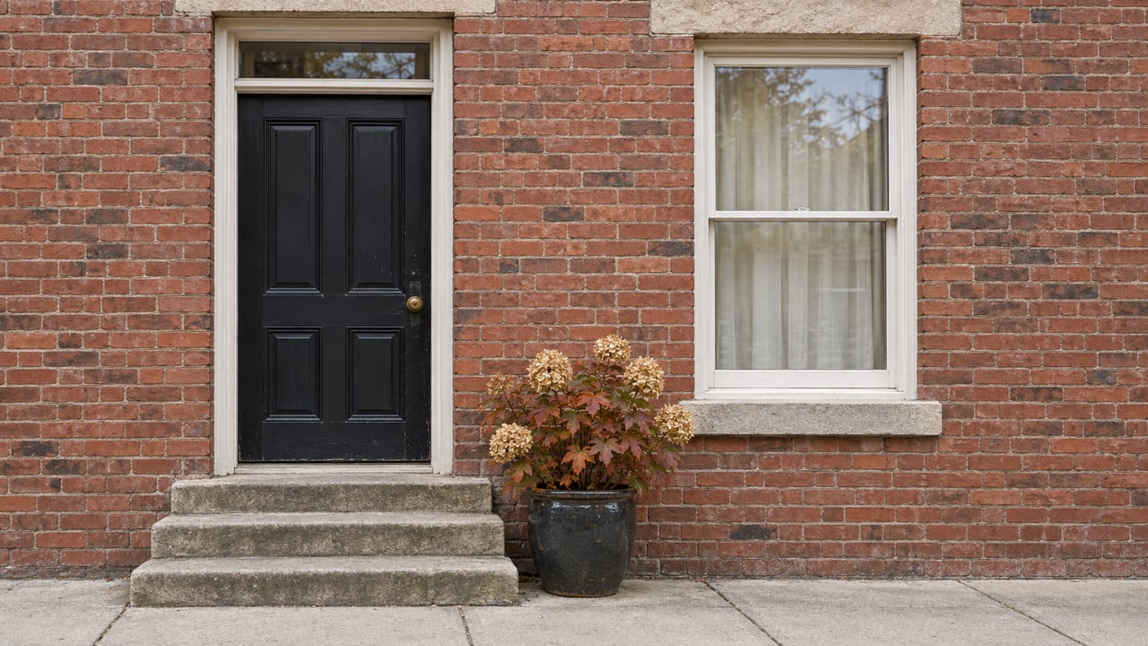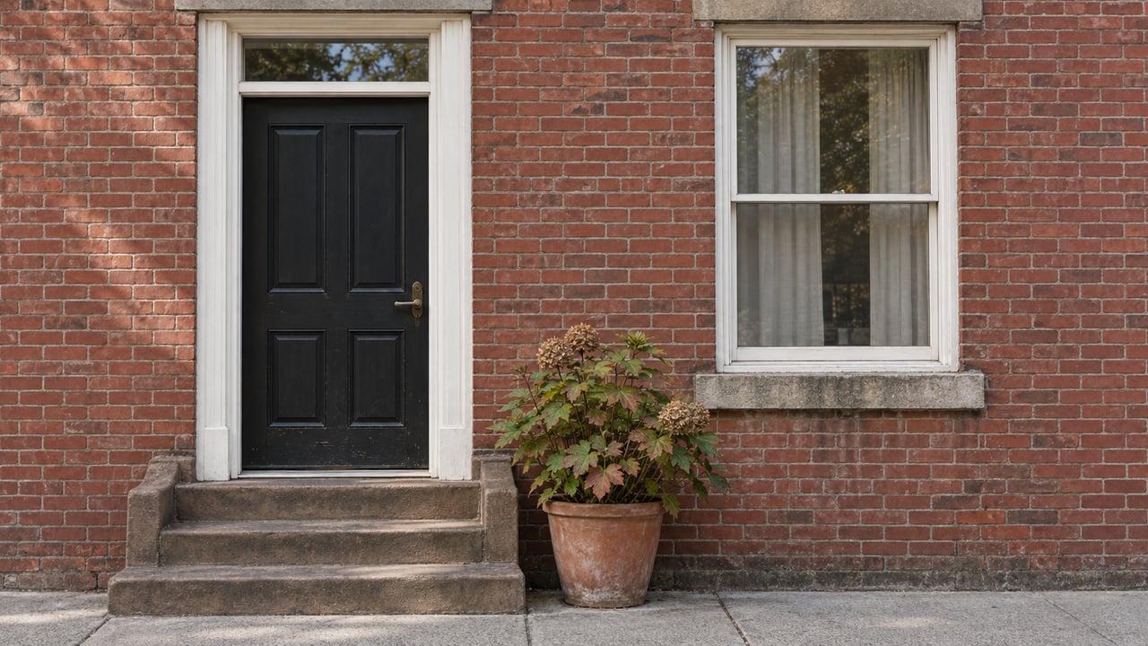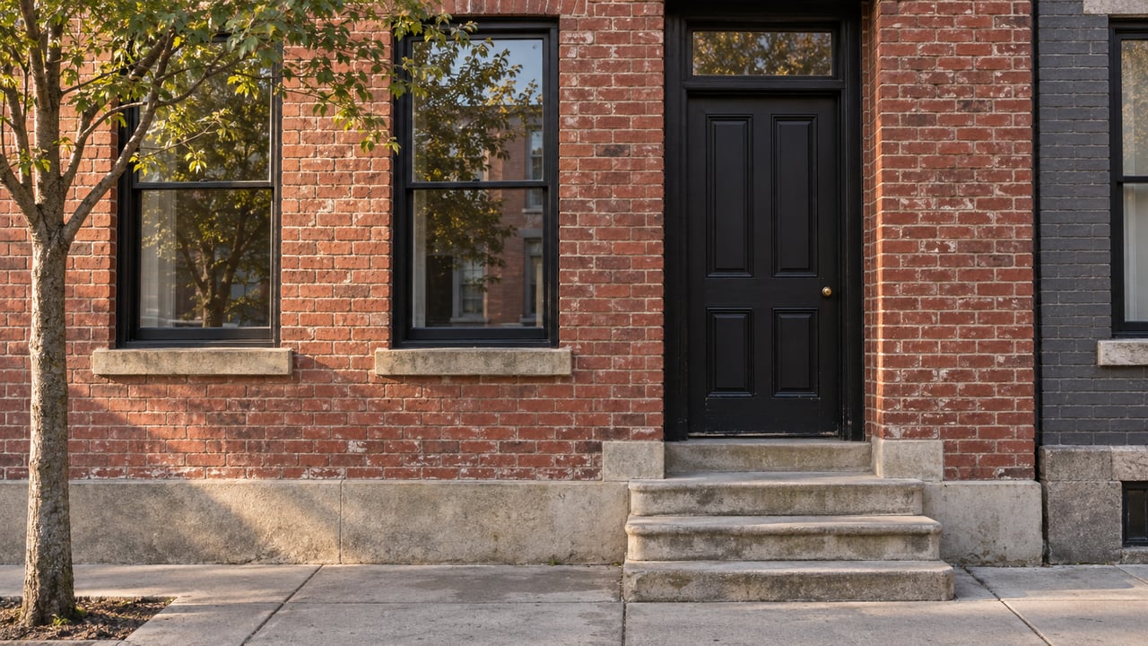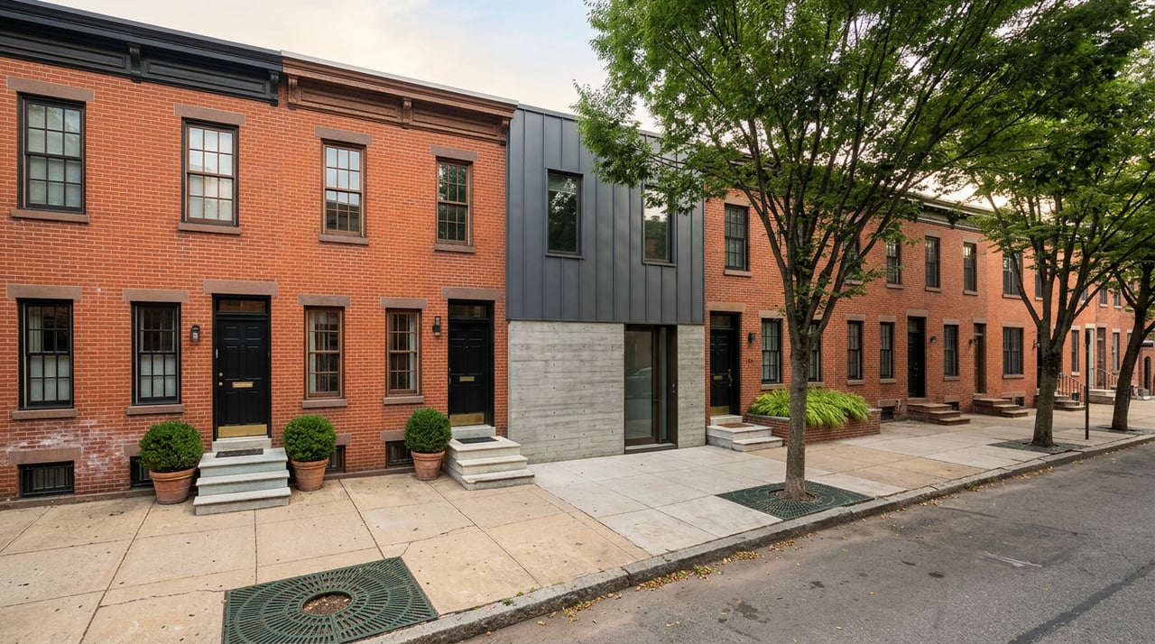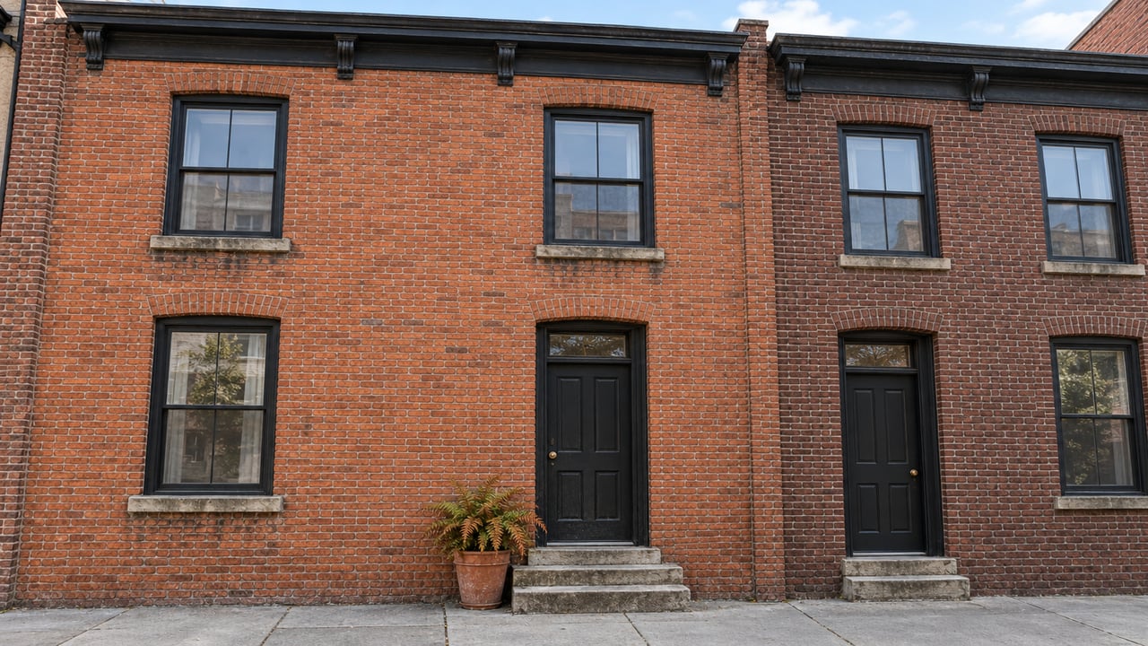
On one stretch of Bainbridge Street, three neighboring rowhouses each have a different rooftop addition. In the Inquirer's 2024 coverage of a proposed conservation district, a photo caption pointed out that all three would have had to be mansard roofs under the new rules. That proposal is now a bill. On October 15, 2026, the Philadelphia City Planning Commission voted 5–0 to recommend that City Council approve it.
The bill is Bill No. 260690. It would create the Southwest Center City Neighborhood Conservation Overlay. It mostly governs façades, but its main effect is on value. The rules would apply when a house is built or expanded, so the shape of the two houses next door would help decide what yours is allowed to become. Two Graduate Hospital homes with the same square footage could end up with different futures depending on who lives next door and how tall their house is.
The rule that matters most: whether the house next door is two stories
The headline requirement is narrow. It applies to new construction that is at least three stories tall, and to additions that put a new story on top of an existing building. In either case, the lot also has to abut at least one lot on the same street frontage that holds a two-story building or a building with a mansard roof. If both conditions are met, any story above the second would have to be a mansard roof built to these specifications:
- A slope of at least 11 degrees, measured from a vertical plane.
- The bottom of the mansard lines up with the building's front face, and a cornice runs along its base.
- Dormer side walls sit at least two feet in from the side property lines.
- Roofing is standing seam metal, synthetic slate shingles, or asphalt shingles. Dormer roofs are sloped and clad in the same material.
- Parapet walls are no taller than 30 inches between the front façade and the five-foot roof deck setback.
This trigger connects a property's potential to its neighbors. Take a two-story rowhouse between two other two-story rowhouses. Under the bill, any third story it gains would have to slope back from the street behind a cornice. Now take a house on the same block whose neighbors already have full flat-roofed third floors. The mansard trigger would not apply to that one. And a house that already has a squared-off third story, built before any overlay, holds a form that the two-story house next door could no longer copy.
The Inquirer described the target directly. Proponents wanted mansard roofs "instead of the setback-bunker like structures popular in new development." At the October hearing, Planning Commission staff said no large development is planned for the area. They said neighbors brought the proposal because of single-family homes they felt did not fit the neighborhood's style. The overlay is aimed at rowhouse-scale changes, one house at a time.
The rest of the rulebook, by who it touches
The other requirements apply to residentially zoned properties that the Department of Licenses and Inspections permits for exclusive residential use. Most affect what a new house or addition looks like from the sidewalk.
| Element | What the bill says | Who feels it first |
|---|---|---|
| Roof decks | Surface no more than three feet above the roof below; street-facing railings no more than 70% opaque, not wood or vinyl | Owners adding or replacing a deck |
| Street-facing walls | No horizontal lap siding, vinyl siding, synthetic stucco, or EIFS on new construction and additions | Builders and rehabbers choosing materials |
| Utilities | Meters hidden behind permanent architectural features; no permanent HVAC units on front walls | Infill projects and gut renovations |
| First floor | New houses no more than 12 inches above the lower of the two adjacent first floors | New construction on vacant or cleared lots |
| Windows and doors | First-floor street windows at least five feet tall, sills no more than five feet above the sidewalk, windows at least 37% of the wall width, transoms of 12 inches or more on doors under eight feet | New construction façades |
| Trash | Buildings with three or more units need enclosed or screened common trash storage | Small multifamily projects |
The roof deck rule is a limit on decks. They stay allowed. The Inquirer noted in 2024 that the proposal "does not seek to outlaw roof decks, although their size would be limited," and that it left out some of the more aggressive features used in other conservation districts. Planning Commission staff also told commissioners that roof decks need a five-foot setback. So a house with a deck can still have a deck. The bill changes how high it can sit and what the railing seen from the street is made of.
When the rules actually show up in a transaction
An overlay like this does not require anyone to retrofit. According to the City's NCO review page, building alterations and new construction in an NCO trigger a review, and Planning Commission staff handle reviews in all of the City's NCOs. When an owner applies for a building permit, L&I tells them whether the project needs one. Applicants can also ask for a conceptual review while the project is still being planned.
For a buyer, that timing creates a gap. A house tour does not show which rules apply to a future addition. The listing doesn't say it either. Unless an owner asks for a conceptual review first, the overlay comes up when they apply for the permit. If you are buying a two-story house planning to add a primary suite and deck upstairs, the overlay would not change what you see at the showing. It would change what you can build afterward. Investors who model a rooftop addition into their numbers face the same gap, earlier and at larger scale. Our earlier look at what Graduate Hospital's median price actually buys found the median already mixes very different products. A finished overlay would split them further, between houses that have their third floor and houses that would have to get it within a set of rules.
Sellers would feel it too. In our guide to selling a Graduate Hospital rowhome, the frictions that move price at contract were structural, not cosmetic. An existing flat-roofed third story with a deck is the kind of feature the overlay would make hard to recreate on a neighboring two-story lot.
Five years from task force to Council
The proposal is older than the bill number suggests. According to the Inquirer's October 2024 report, supporters began planning the overlay in 2021. Architect Tim Kerner, who helped plan it, told the paper, "You can't have one zoning code that is going to work in a beneficial manner across the entirety of the city." At the time, the paper said it would be the city's ninth conservation district and would cover roughly 1,800 to 2,000 properties between 19th Street and Grays Ferry Avenue.
The path was not smooth. The same Inquirer report said the South of South Neighborhood Association board voted the proposal down after its 2023 election. Supporters then took it to the North of Washington Avenue Coalition, a smaller group, to hold community meetings. At one of those 2024 meetings, SOSNA's board chair asked for more time, noting that about 20 people attended for a proposal that could cover as many as 2,000 homes. The urbanist group 5th Square reviewed the language, found it broadly inoffensive, and took no formal position.
The current bill is not the 2024 draft. In 2024, the Inquirer reported that the proposal would require street trees for new homes and rehabs where possible. The introduced bill text has no tree requirement. The August 2024 NOWAC report did not allow asphalt shingles on mansards. The bill does. Planning Commission staff told commissioners that two public meetings were held, one in person on October 9, 2025, and one virtual on October 23, 2025. Staff said every measure in the bill was requested and agreed on by the community, with guidance from the Commission.
Council President Kenyatta Johnson and Councilmember Katherine Gilmore Richardson introduced the bill on September 17, 2026. It was on the Planning Commission's October 15 agenda and then on Council's Committee on Rules agenda for October 27 at 10 a.m. in Room 400 of City Hall. The bill's Legistar file shows its latest status. As written, the ordinance would take effect immediately once enacted.
Which blocks, and the boundary change that matters less
The overlay would cover residentially zoned properties inside a jagged boundary of South Street, 19th, Kater, 18th, Catharine Street, which the bill spells "Catherine," 17th, Christian, 18th, Carpenter, 19th, Kimball, 22nd, Washington Avenue, and Grays Ferry Avenue. Because of that stair-stepped line, some blocks east of 19th fall outside it. Commercial and industrial lots inside the boundary are not covered.
The bill also takes the area bounded by 17th, Kater, Grays Ferry, Bainbridge, and the Schuylkill River out of the Center City Overlay. It sounds like a big change, but staff told the Commission that area is "really not affected by any of the regulations" in the Center City Overlay today.
To see which overlays apply to a specific address, staff pointed hearing attendees to atlas.phila.gov. Enter the address and open the zoning layer. Our Graduate Hospital neighborhood page has more on how these blocks trade.
FAQ
Would I have to change my house if the bill passes?
The City says NCO review is triggered by building alterations or new construction. Unchanged existing homes are not directed to make changes.
Can I still add a third floor?
The bill regulates the form of the new story. It does not ban it. If your house abuts a two-story or mansard-roofed neighbor on the same street frontage, a new story above the second would have to be a mansard built to the bill's slope, cornice, dormer, and material rules.
Does it cover the new apartment buildings on Washington Avenue?
The overlay applies only to residentially zoned properties permitted for exclusive residential use. Properties with other zoning fall outside it.
This post is general information about a pending bill, not legal advice. If you are planning a purchase or a renovation, confirm how the rules apply to your property with a zoning attorney, architect, or the Planning Commission.
If you are looking at a Graduate Hospital rowhouse and its value depends on a future addition, The Stawasz Group can walk the block with you, look at the houses on either side, and work out what the overlay could mean for the plans you have in mind. Contact us before you write the offer.