Leave a Message

Thank you for your message. We will be in touch with you shortly.

Explore Our Properties
514 FITZWATER STREET
SEE ALL PHOTOS
514 FITZWATER STREET
Courtesy of BHHS Fox & Roach-Southampton
Sold

514 FITZWATER STREET

514 FITZWATER STREET, PHILADELPHIA, PA 19147

$550,000
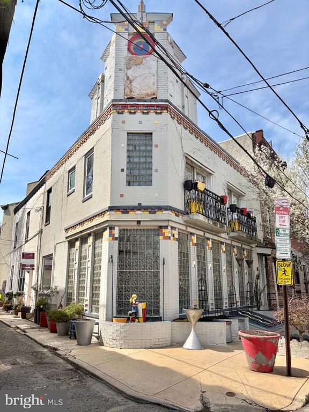
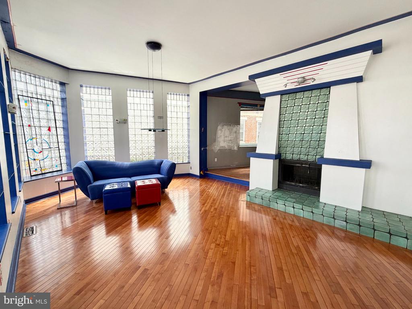
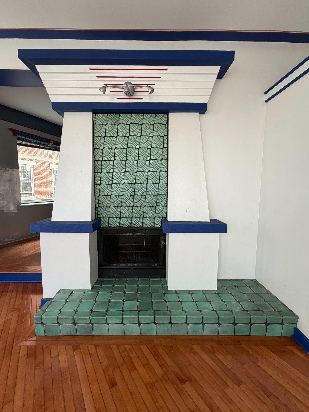
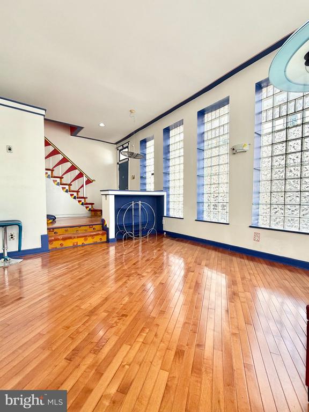
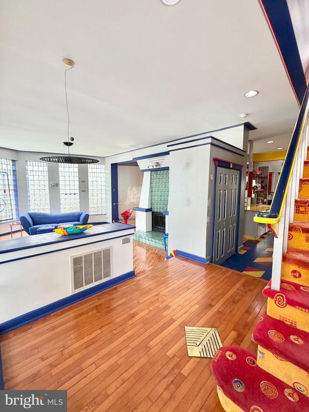
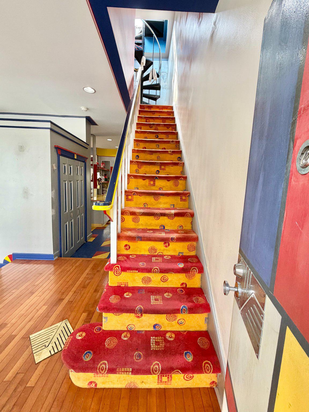
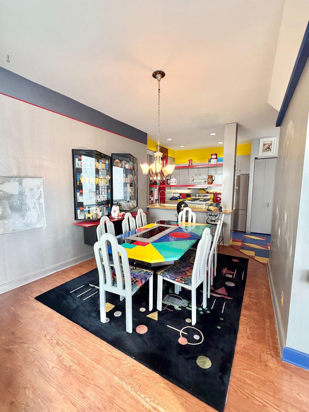
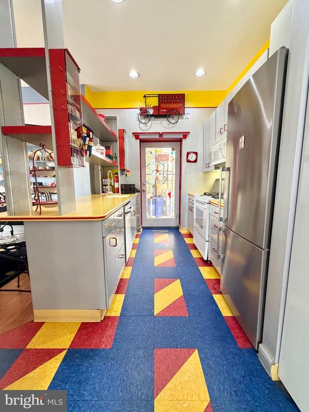
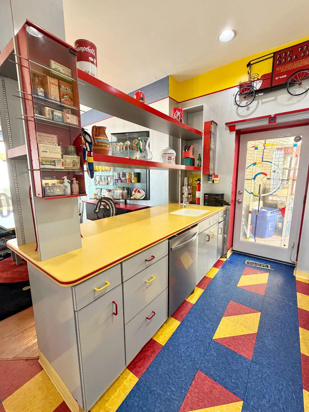
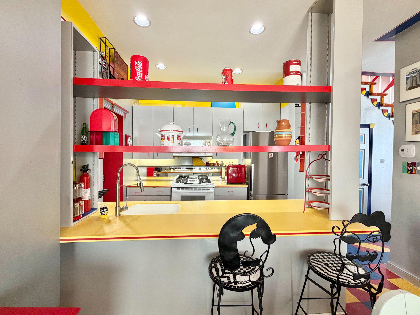
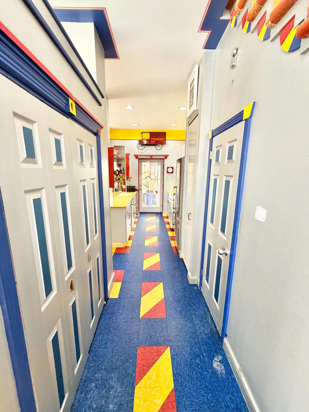
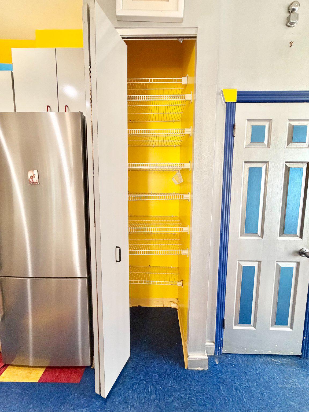
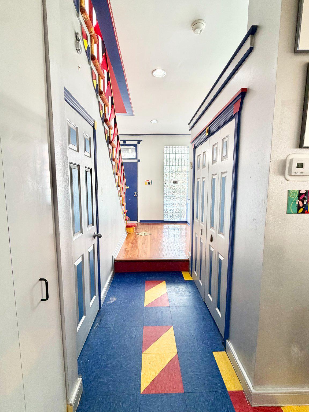
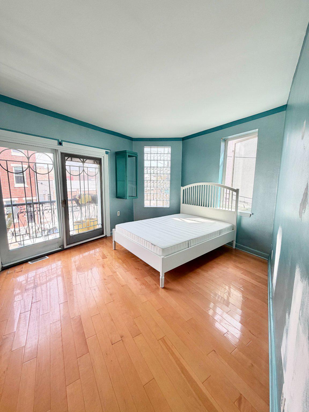
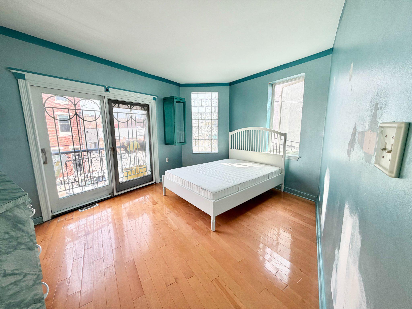
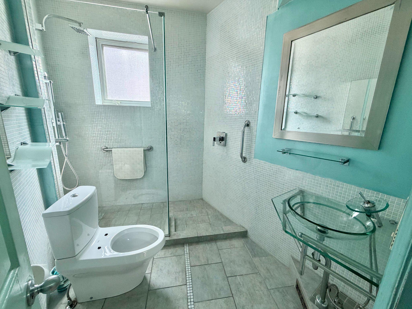
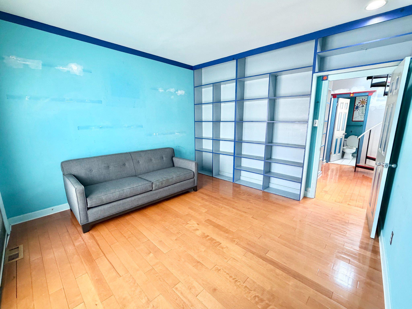
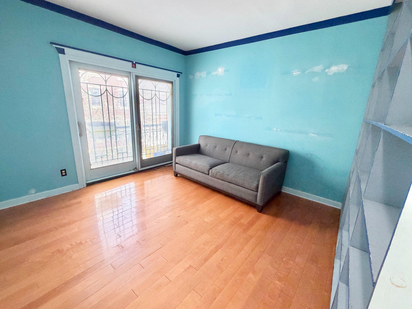
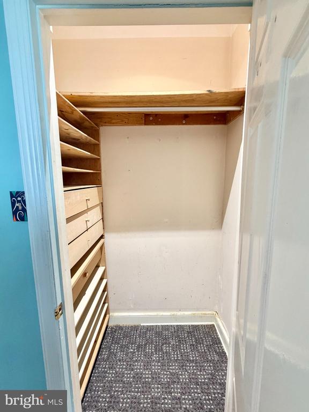
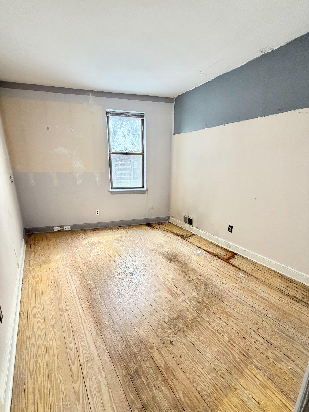
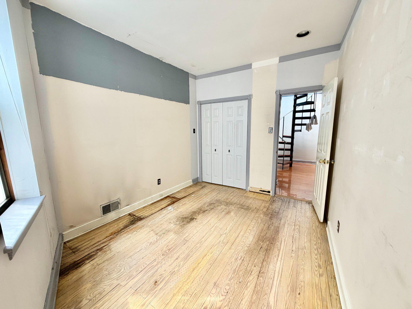
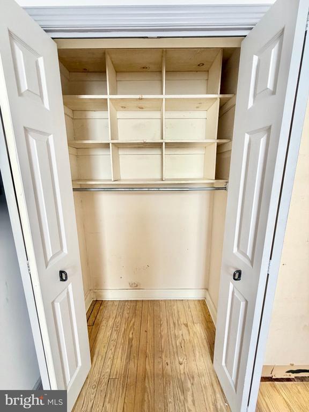
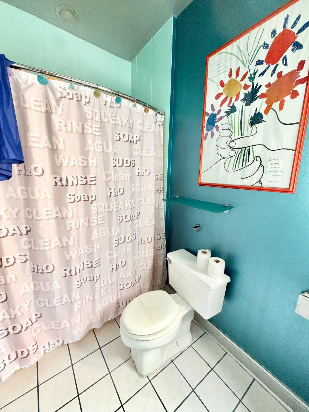
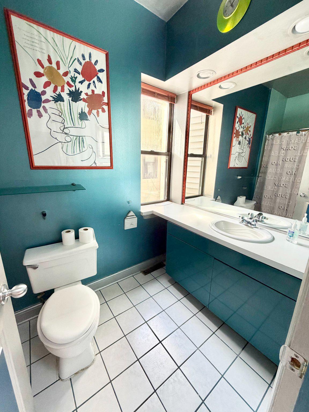
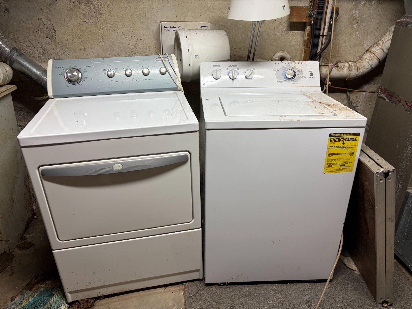
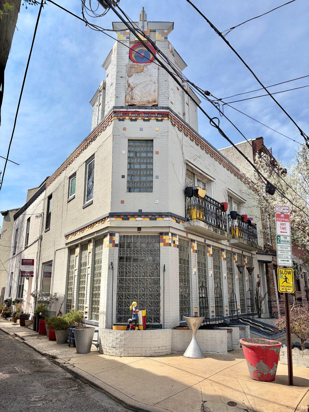
Step into this one-of-a-kind 3-bedroom, 2-bath corner home in the heart of Queen Village, where vibrant Art Deco style meets modern comfort. Bursting with color and character, this home offers a truly unique living experience filled with charm and personality. The spacious, light-filled living room welcomes you with an abundance of natural light, creating an inviting space perfect for relaxing or entertaining. The open-concept dining area flows seamlessly into the kitchen, making it ideal for gatherings and everyday living. From the kitchen, step directly out to your private backyard--perfect for outdoor grilling. Upstairs, the primary suite features its own ensuite bathroom, providing a private retreat within the home. Two additional bedrooms offer flexibility for guests, a home office, or creative space. Throughout the house, you'll find generous closet space, offering plenty of storage rarely found in city living. Additional highlights include a basement with a washer and dryer for added convenience, and the added privacy and natural light that comes with being a corner property. Located in sought-after Queen Village within the highly desirable Meredith School District, this home offers the perfect blend of artistic flair and everyday practicality. Enjoy being just steps from a wide variety of shops, restaurants, and parks, making city living both vibrant and convenient.

3
beds

2
baths

2,000 Sq.Ft. LIVING AREA

967 Sq.Ft. lot

Kristiana Huta

Kristiana Huta

Features & Amenities

Interior

  • total bedrooms3
  • Total bathrooms2
  • full bathrooms2
  • APPLIANCES Dryer, Oven/Range - Gas, Refrigerator, Washer, Water Heater

Area & Lot

  • Status Sold
  • Date Sold June 8, 2026
  • Living Area2,000 Sq.Ft.
  • Lot Area967 Sq.Ft.
  • MLS® IDPAPH2602708
  • TypeResidential
  • YEAR BUILT1920
  • NeighborhoodQueen Village
  • Architecture StylesArt Deco
  • Elementary SchoolWILLIAM M. MEREDITH

Exterior

  • STORIES2
  • water SourcePublic
  • parkingNone
  • HEAT TYPECentral
  • AIR CONDITIONINGCentral A/C
  • sewerPublic Sewer
  • SubstructureBrick/Mortar
  • Disability FeaturesNone

Financial

  • Sales Price$550,000
  • Real Estate Tax $6,555/yr
  • Zoning RSA-5

Queen Village

Explore

Ready When You Are

We are committed to guiding you every step of the way—whether you're buying a home, selling a property, or securing a mortgage. Whatever your needs, we've got you covered.

Follow Us on Instagram