Leave a Message

Thank you for your message. We will be in touch with you shortly.

Explore Our Properties
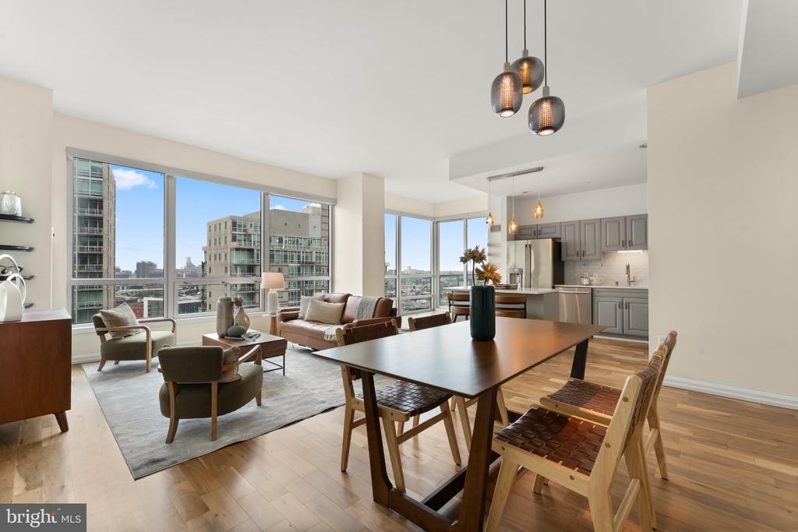
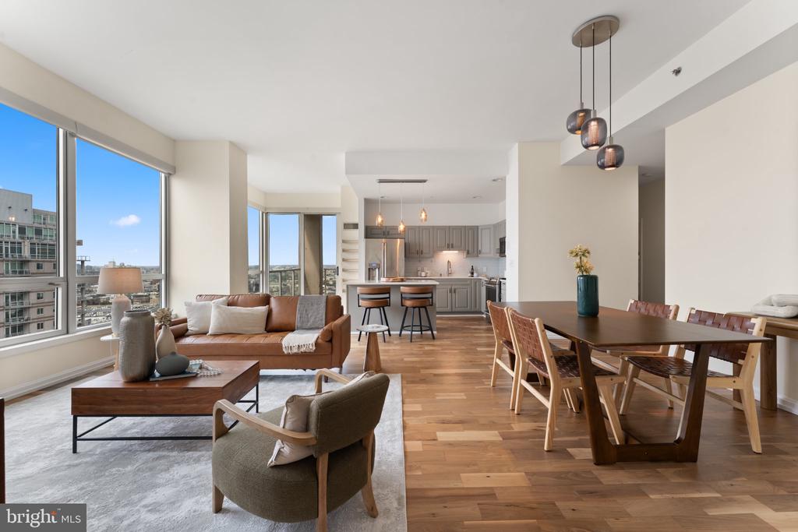
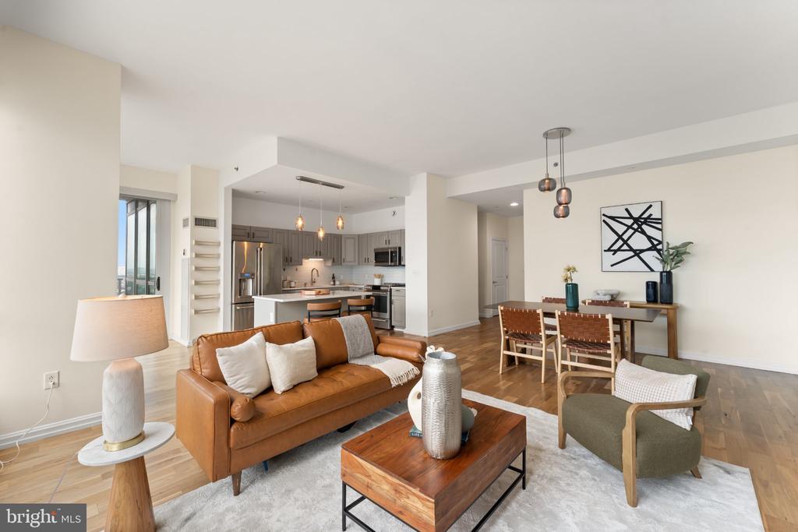
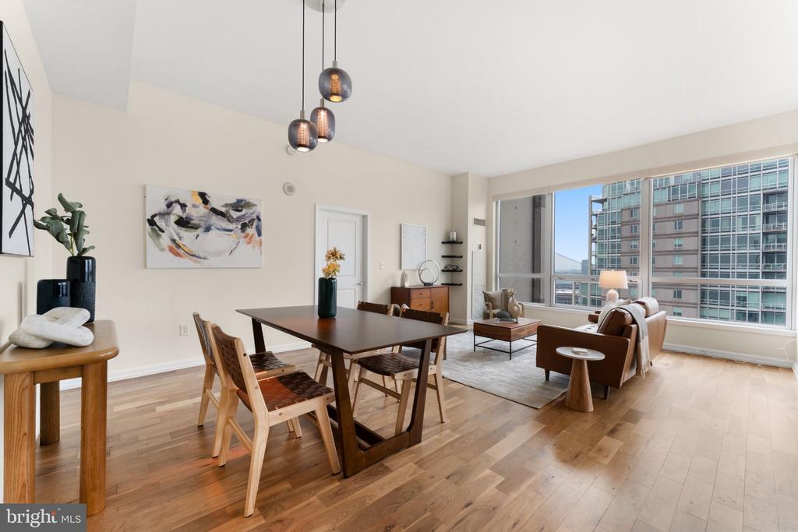
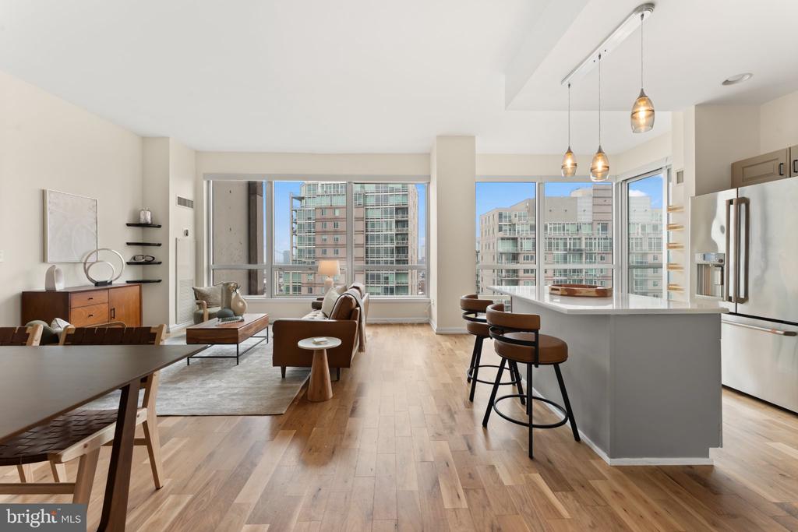
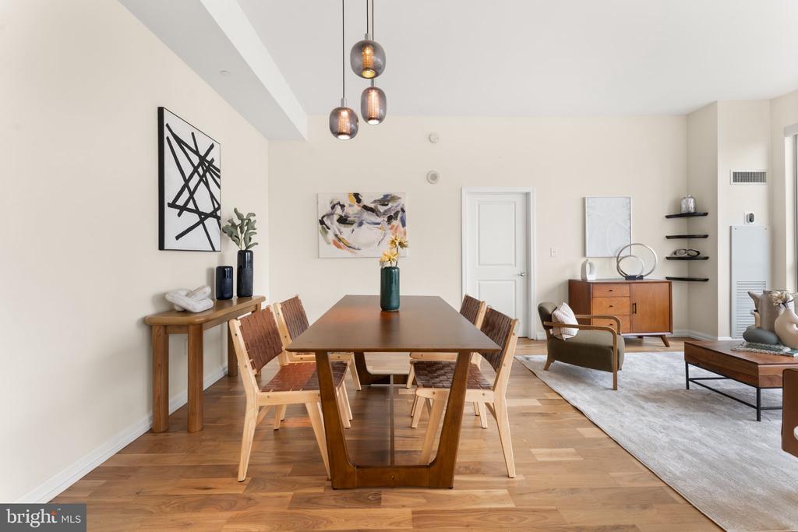
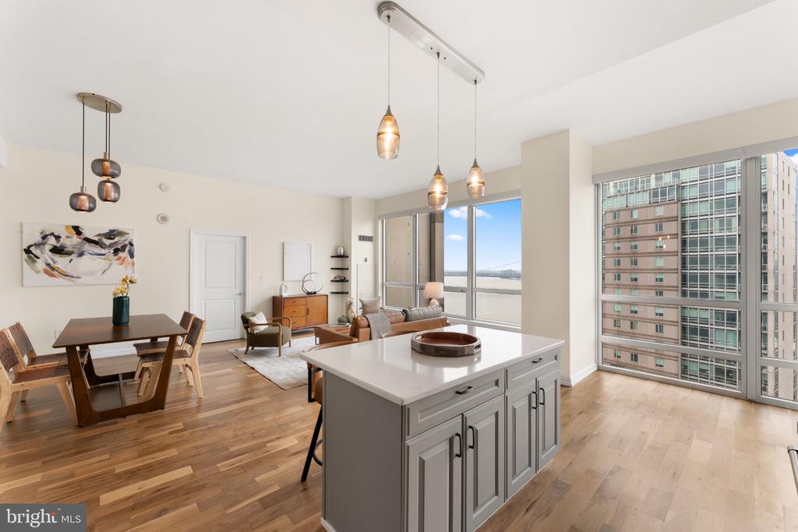
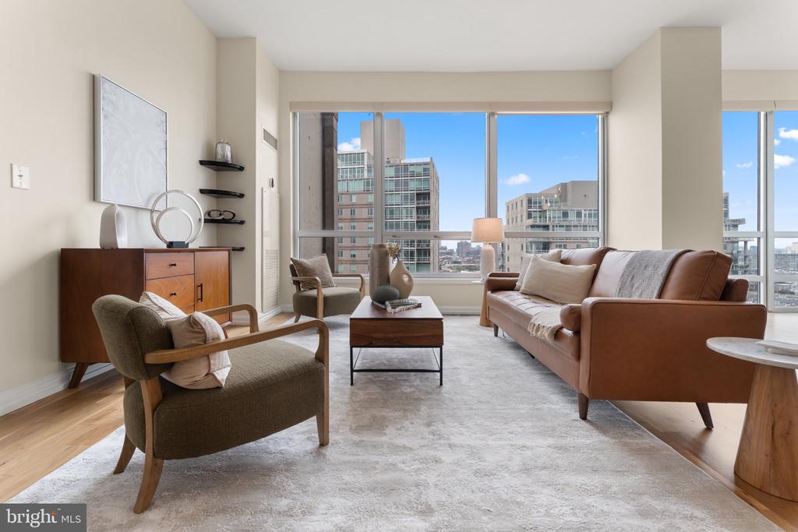
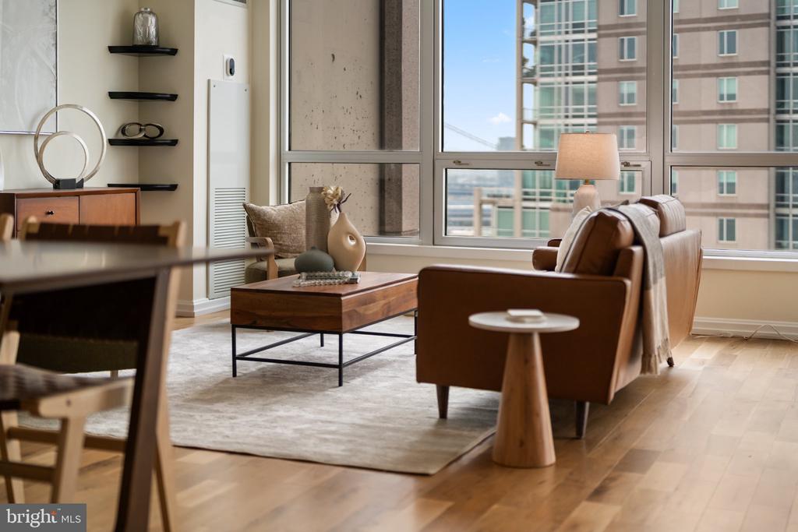
Open-plan condo living and dining area with floor-to-ceiling windows overlooking the city.
901 N PENN STREET Unit: R2003
SEE ALL PHOTOS
Open-plan condo living and dining area with floor-to-ceiling windows overlooking the city.
901 N PENN STREET Unit: R2003
For Sale

901 N PENN STREET Unit: R2003

901 N PENN STREET Unit: R2003, PHILADELPHIA, PA 19123

$678,000
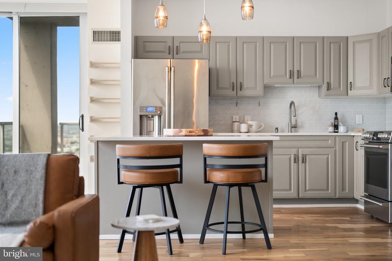
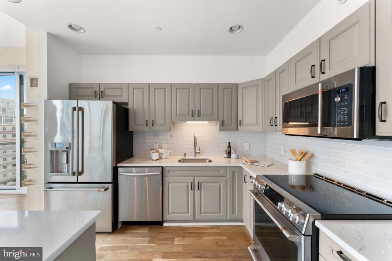
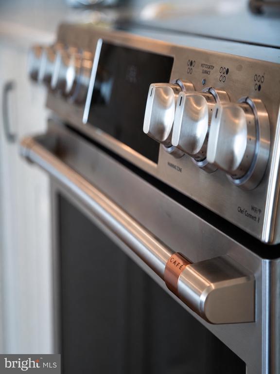
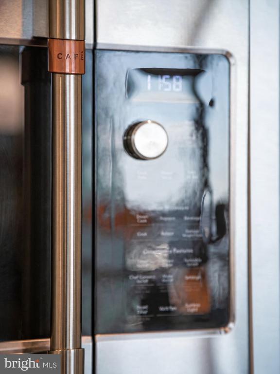
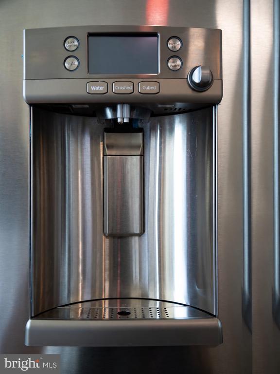
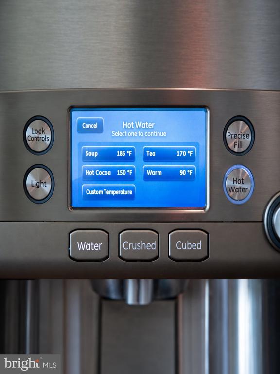
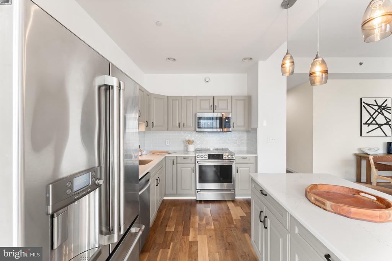
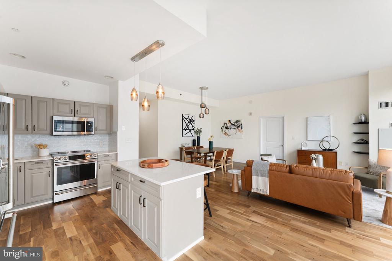
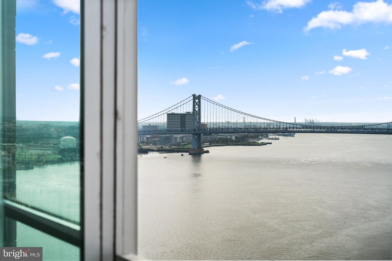
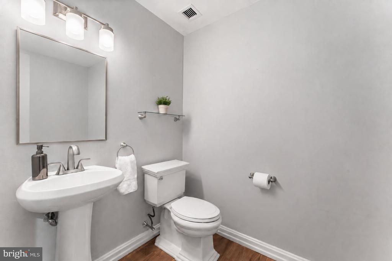
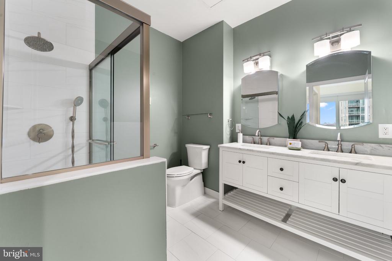
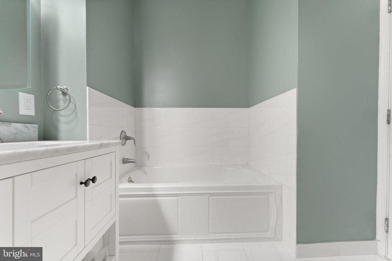
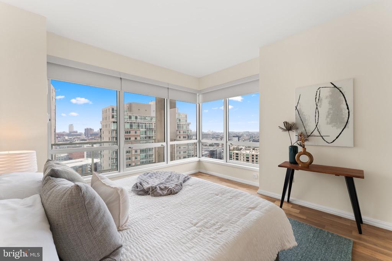
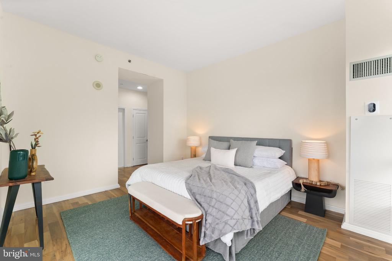
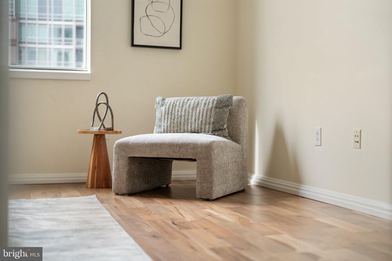
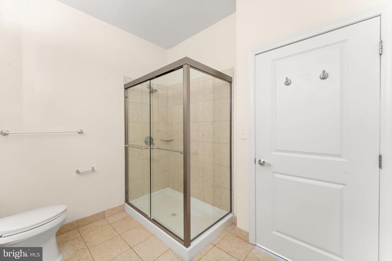
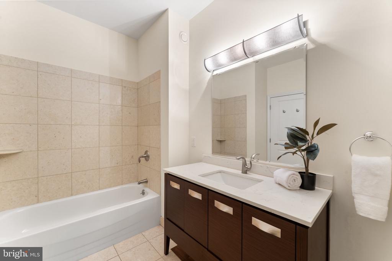
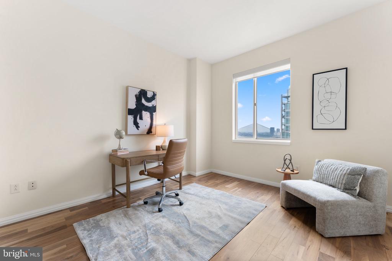
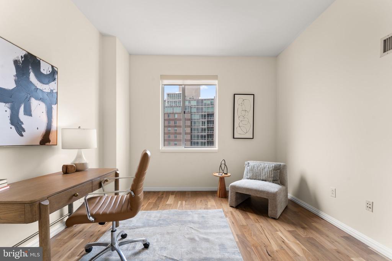
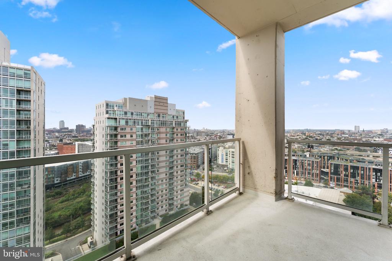
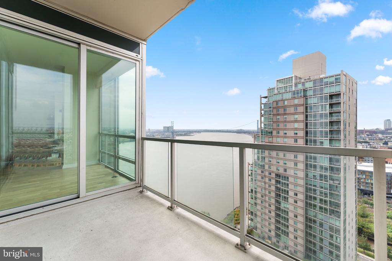
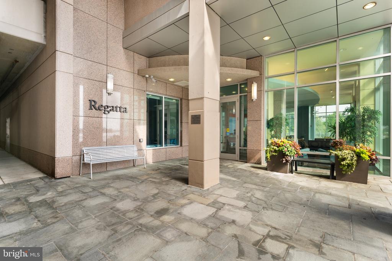
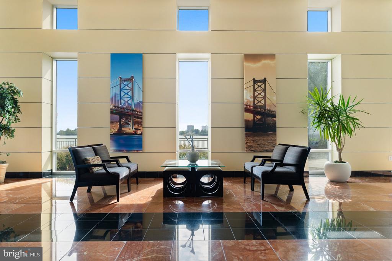
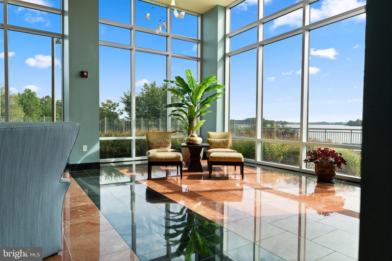
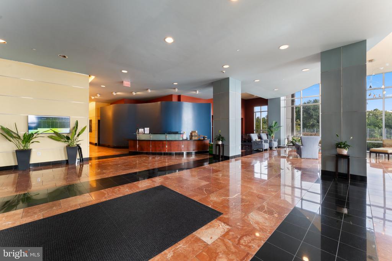
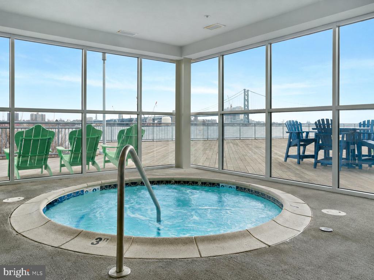
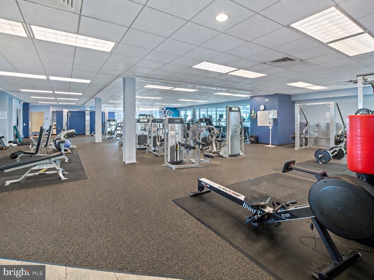
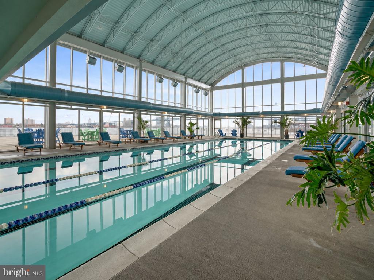
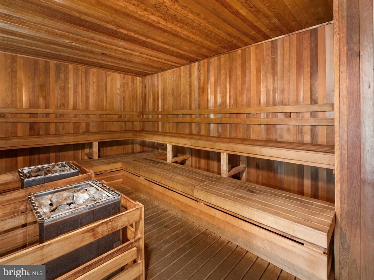
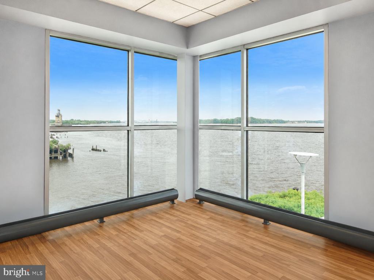
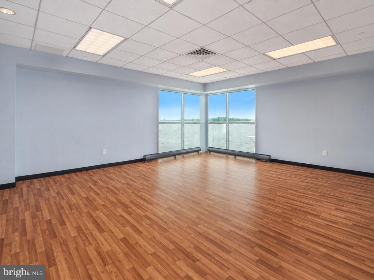
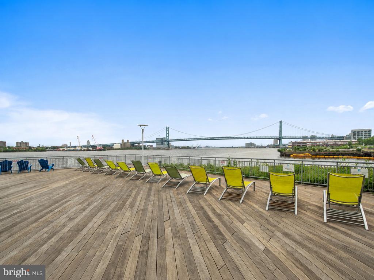
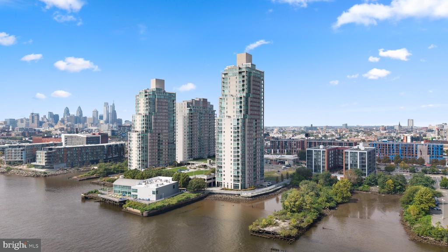
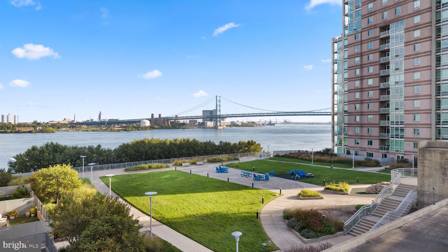
Perched high above the Delaware River on the 20th floor of Waterfront Square's Regatta tower, Residence R2003 is a beautifully presented home where light, space and some of Philadelphia's most impressive views take center stage. Spanning approximately 1,565 square feet, this spacious 2-bedroom, 2.5-bath residence offers a scale rarely found in newer construction. The thoughtfully designed floor plan features generously sized rooms, excellent separation between the bedroom suites, and walls of floor-to-ceiling glass that flood the home with natural light throughout the day. Its balcony exposure frames sweeping views of the Delaware River, Benjamin Franklin Bridge, passing ships and Center City skyline, an ever-changing backdrop that is just as striking after dark as it is during the day. The main living space feels open and expansive, with beautifully recently refinished wood floors, abundant glass and plenty of room to create distinct living, dining and entertaining areas without sacrificing flow. Step outside to the private balcony for fresh air and an unobstructed perspective over the city and waterfront, or simply enjoy the view from nearly every major living space inside the home. The kitchen has been thoughtfully updated, with CAFE Collection appliances, and opens directly into the living area, creating an easy layout for both everyday living and entertaining. Both bedrooms are well proportioned and positioned on opposite sides of the residence for privacy. Each offers its own en-suite bath and substantial closet space, while the primary suite takes full advantage of the home's dramatic outlook. Updated baths, abundant storage (there are 6 closets!) and a convenient additional powder room further elevate the functionality of the floor plan. Meticulously maintained and presented in immaculate condition, R2003 offers the increasingly rare opportunity to move directly into a substantial, high-floor waterfront residence without taking on a major renovation. Waterfront Square itself offers a resort-like setting on approximately 9.5 gated acres along the Delaware River, with 24-hour security and concierge services, indoor swimming pool, fitness and spa facilities, sauna and steam rooms, landscaped riverfront grounds, walking paths, dog parks, putting green, on-site parking and direct access to the waterfront. Yet despite the private setting, the community sits moments from Northern Liberties, Fishtown, Old City and Center City, with convenient access to I-95 and the region's major bridges. The location is also positioned along one of Philadelphia's most actively evolving corridors. The broader Central Delaware Waterfront continues to see significant public and private investment, including the expanding Delaware River Trail, new parks and connections, redevelopment initiatives and the transformational 11.5-acre Penn's Landing Park now under construction farther south along the waterfront. Together, these projects are part of a long-term effort to better connect Philadelphia's neighborhoods to the river and create a more continuous, active waterfront. For buyers who want the ease and amenities of condominium living without giving up space, outdoor access, natural light or a truly memorable view, R2003 stands apart.

2
beds

3
baths

1,565 Sq.Ft. LIVING AREA

Jason Wittenstein

Jason Wittenstein

Ryan Stawasz

Ryan Stawasz

Features & Amenities

Interior

  • total bedrooms2
  • Total bathrooms3
  • full bathrooms2
  • half bathroom1
  • Flooring Hardwood
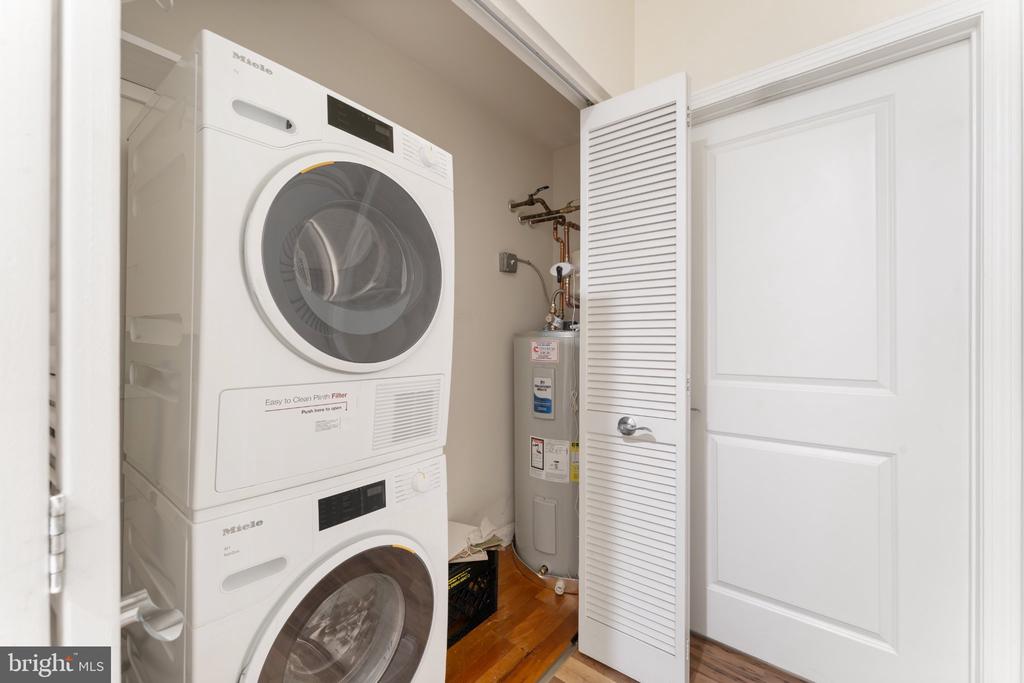
  • APPLIANCES Dishwasher, Disposal, Dryer, Oven/Range - Electric, Refrigerator, Stainless Steel Appliances, Washer
  • other interior Features Breakfast Area, Combination Kitchen/Dining, Combination Dining/Living, Combination Kitchen/Living, Dining Area, Floor Plan - Open, Kitchen - Eat-In, Recessed Lighting, Upgraded Countertops, Wood Floors

Area & Lot

  • Status For Sale
  • Living Area1,565 Sq.Ft.
  • Total Area1,565 Sq.Ft.
  • MLS® IDPAPH2676810
  • TypeCondo
  • YEAR BUILT2006
  • NeighborhoodNorthern Liberties
  • Architecture StylesContemporary
  • School DistrictPHILADELPHIA CITY

Exterior

  • STORIES1
  • Garage Space1.0
  • water SourcePublic
  • PoolYes - Community
  • roofOther
  • parkingAttached Garage
  • HEAT TYPEForced Air, Central
  • AIR CONDITIONINGCentral A/C
  • sewerPublic Sewer
  • Disability FeaturesNone
  • HOA AmenitiesCommon Grounds, Community Center, Concierge, Convenience Store, Dog Park, Elevator, Extra Storage, Gated Community, Fitness Center, Hot tub, Jog/Walk Path, Library, Pier/Dock, Pool - Indoor, Putting Green, Sauna, Security, Spa, Swimming Pool, Transportation Service

Financial

  • Sales Price$678,000
  • Real Estate Tax $8,747/yr
  • Zoning CMX3
image

Schedule a Showing

We would love to show you our beautiful property. Please select your preferred date and time below. An agent will be in touch shortly to confirm your appointment.

Schedule a Showing

We would love to show you our beautiful property. Please select your preferred date and time below. An agent will be in touch shortly to confirm your appointment.

Thank you for your interest in 901 N PENN STREET Unit: R2003, PHILADELPHIA, PA 19123. We are reviewing your request and will be in touch shortly!

Mortgage Calculator

Estimate your monthly mortgage payment, including the principal and interest, property taxes, and HOA. Adjust the values to generate a more accurate rate.

All estimates are provided for informational purposes only. Actual amounts may vary.
$0,000 Your Payment 20 15 65
$0,000 Your Payment

Northern Liberties

Explore

Ready When You Are

We are committed to guiding you every step of the way—whether you're buying a home, selling a property, or securing a mortgage. Whatever your needs, we've got you covered.

Follow Us on Instagram