Leave a Message

Thank you for your message. We will be in touch with you shortly.

Explore Our Properties
825 N 6TH STREET
825 N 6TH STREET
825 N 6TH STREET
825 N 6TH STREET
825 N 6TH STREET
825 N 6TH STREET
825 N 6TH STREET
825 N 6TH STREET
825 N 6TH STREET
825 N 6TH STREET
825 N 6TH STREET
825 N 6TH STREET
825 N 6TH STREET
825 N 6TH STREET
825 N 6TH STREET
825 N 6TH STREET
825 N 6TH STREET
825 N 6TH STREET
825 N 6TH STREET
825 N 6TH STREET
825 N 6TH STREET
825 N 6TH STREET
825 N 6TH STREET
825 N 6TH STREET
825 N 6TH STREET
825 N 6TH STREET
825 N 6TH STREET
825 N 6TH STREET
825 N 6TH STREET
825 N 6TH STREET
825 N 6TH STREET
825 N 6TH STREET
825 N 6TH STREET
825 N 6TH STREET
SEE ALL PHOTOS
825 N 6TH STREET
825 N 6TH STREET
825 N 6TH STREET
825 N 6TH STREET
825 N 6TH STREET
825 N 6TH STREET
825 N 6TH STREET
825 N 6TH STREET
825 N 6TH STREET
825 N 6TH STREET
825 N 6TH STREET
825 N 6TH STREET
825 N 6TH STREET
825 N 6TH STREET
825 N 6TH STREET
825 N 6TH STREET
825 N 6TH STREET
825 N 6TH STREET
825 N 6TH STREET
825 N 6TH STREET
825 N 6TH STREET
825 N 6TH STREET
825 N 6TH STREET
825 N 6TH STREET
825 N 6TH STREET
825 N 6TH STREET
825 N 6TH STREET
825 N 6TH STREET
825 N 6TH STREET
825 N 6TH STREET
825 N 6TH STREET
825 N 6TH STREET
825 N 6TH STREET
825 N 6TH STREET
Leased

825 N 6TH STREET

825 N 6TH STREET, PHILADELPHIA, PA 19123

$3,300/month
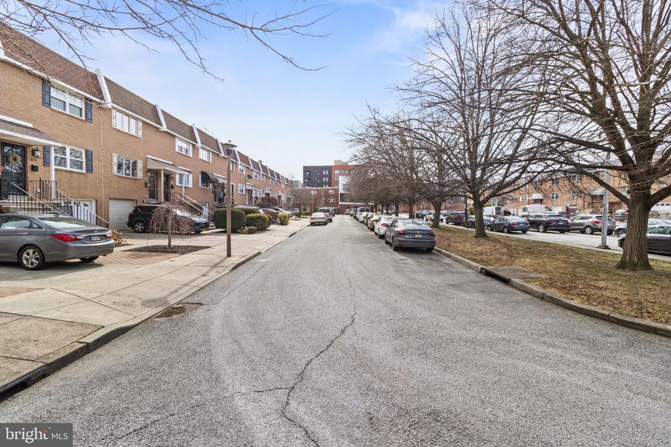
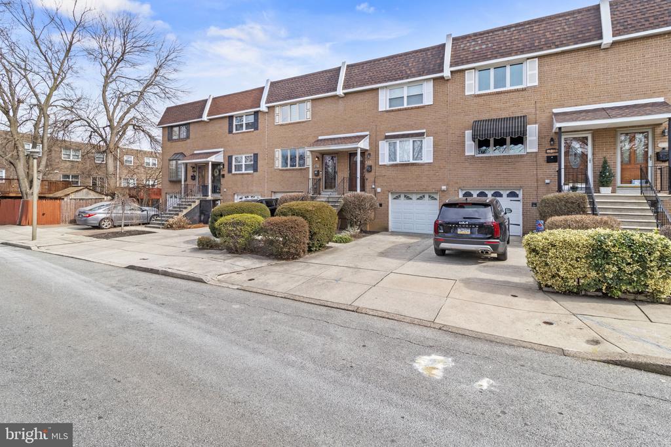
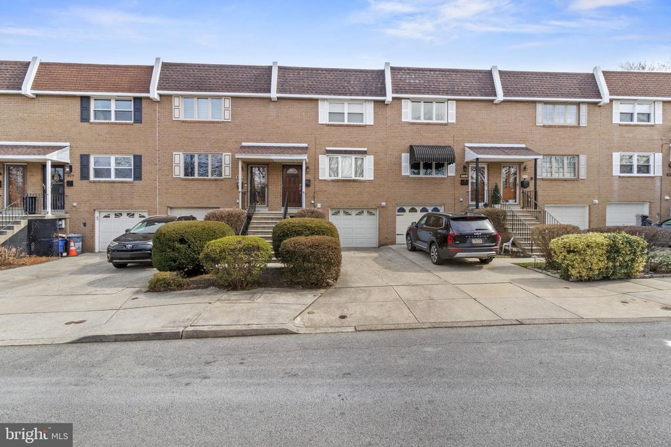
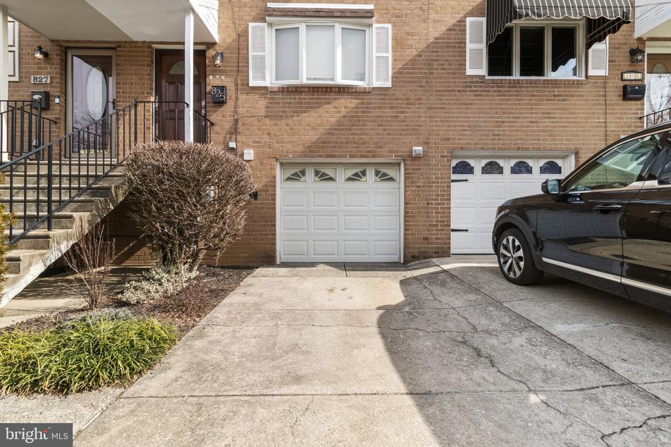
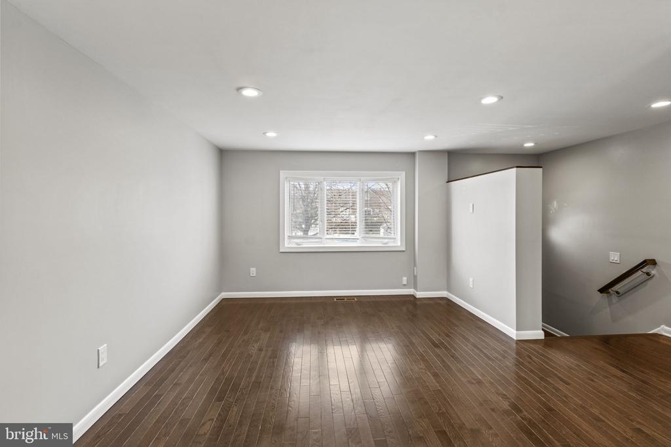
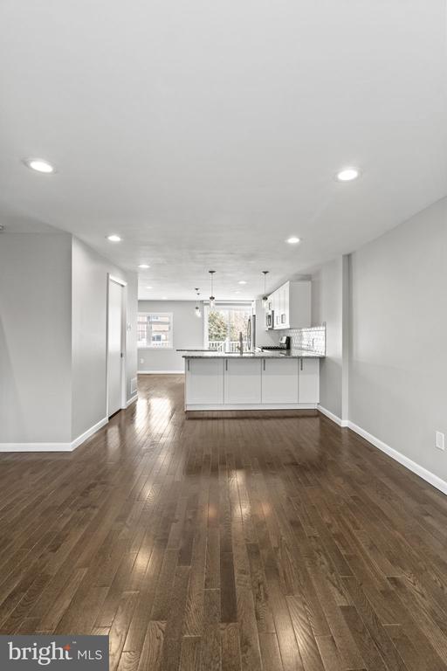
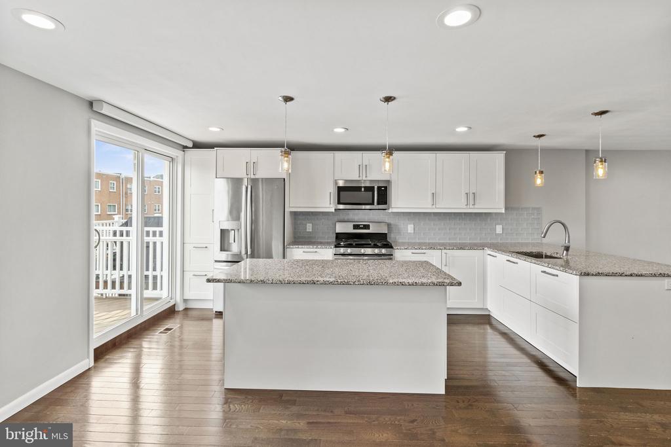
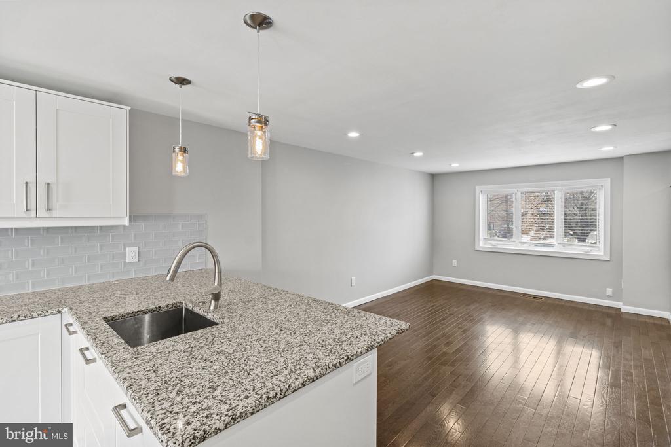
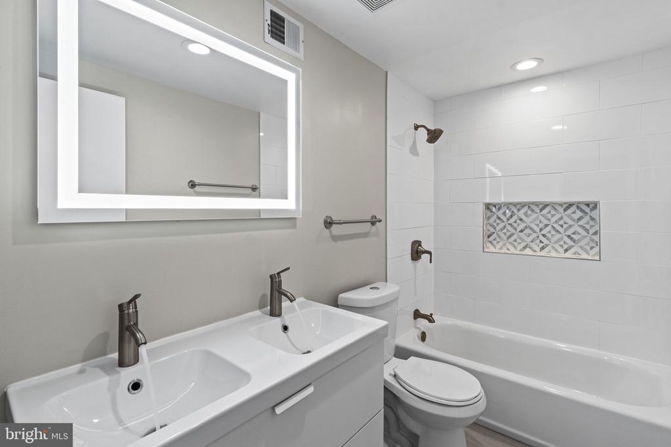
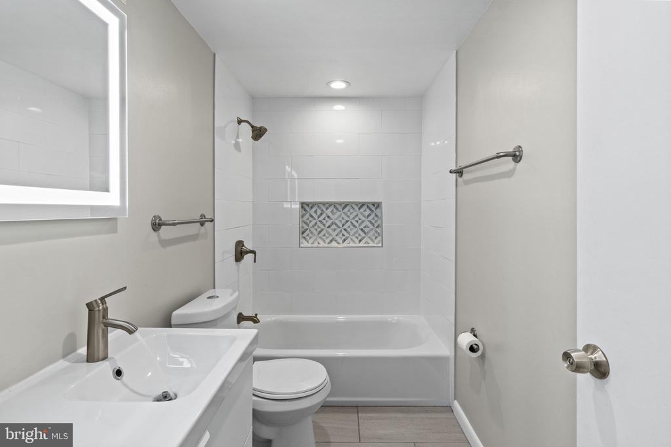
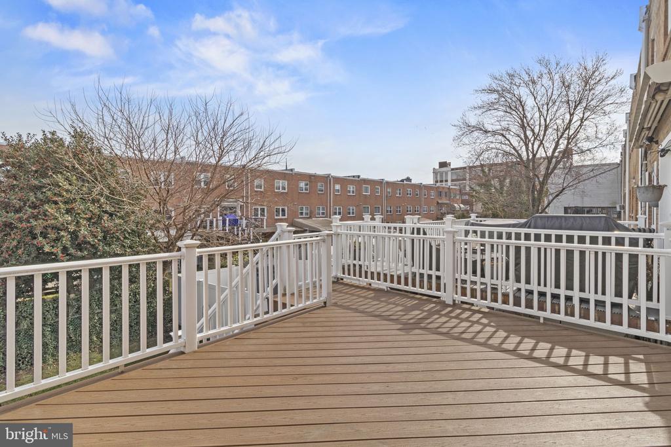
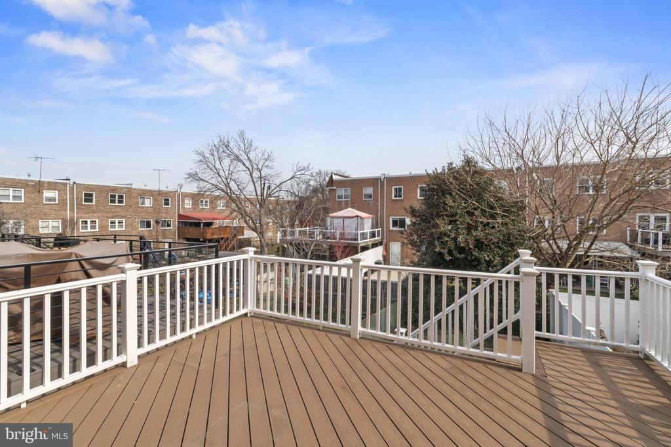
Welcome to 825 N 6th St, your perfect retreat in Northern Liberties! Featuring abundant three-car parking, modern finishes, and a private deck, this home has anything you might need to relax or entertain!

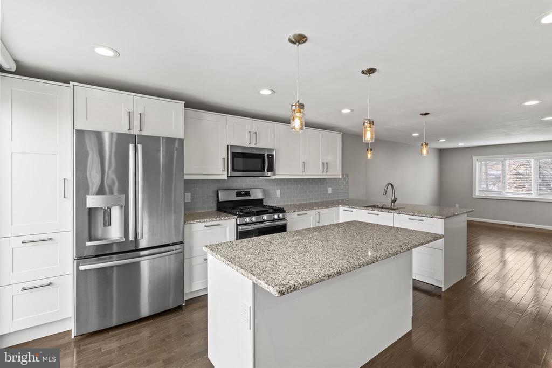
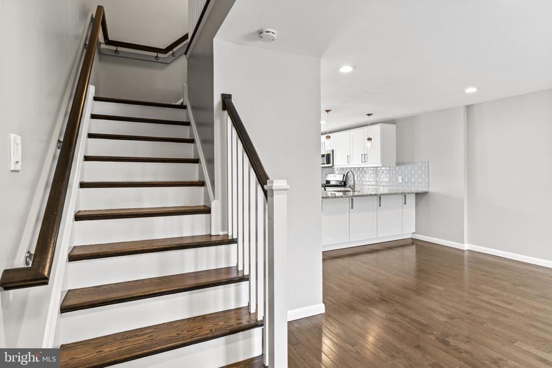
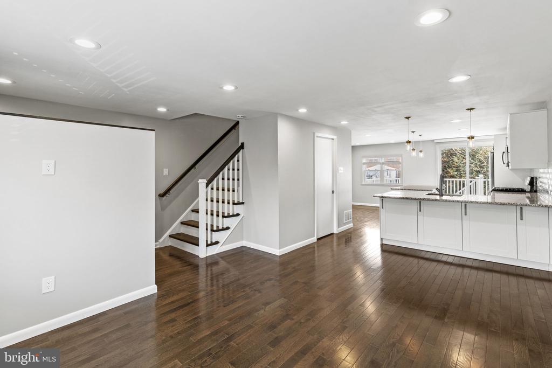
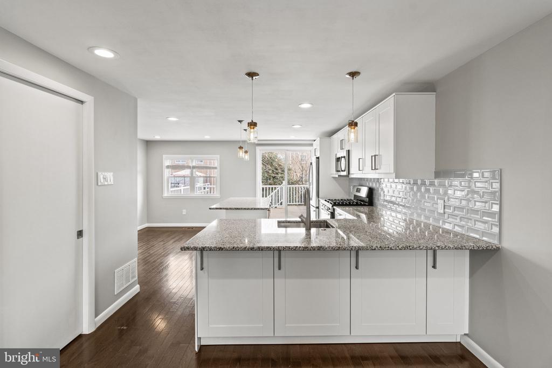
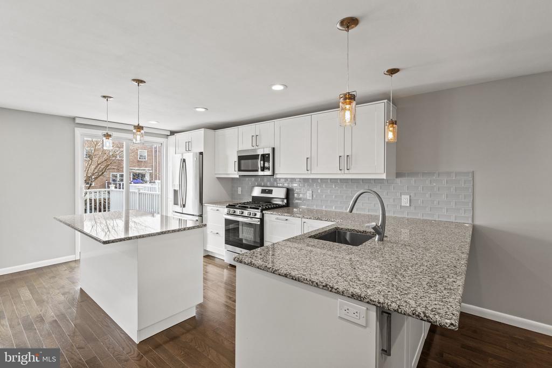
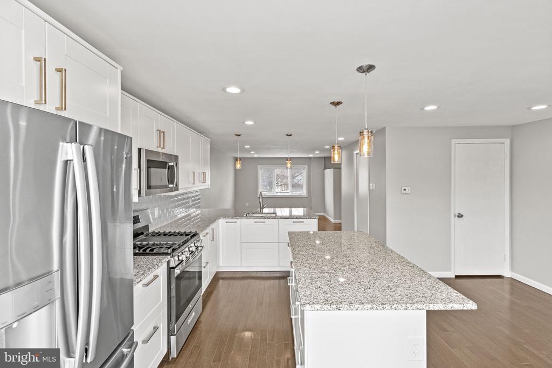
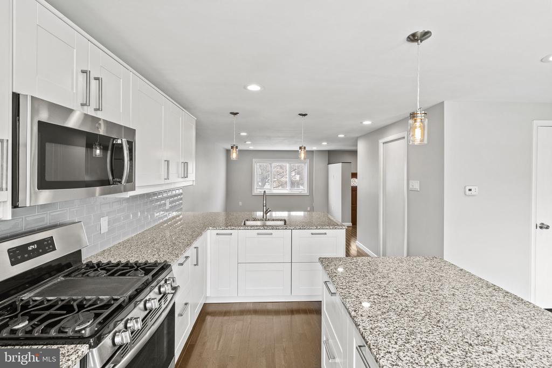
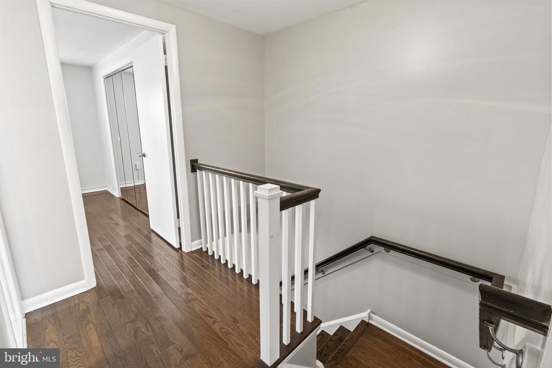
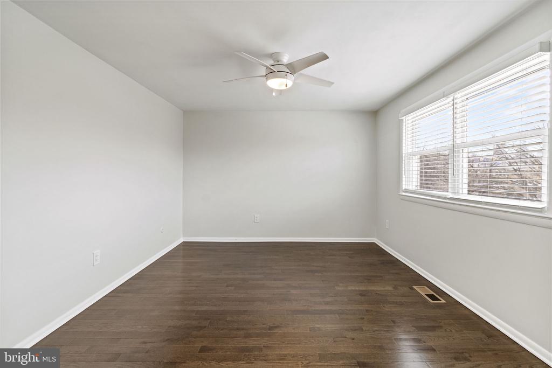
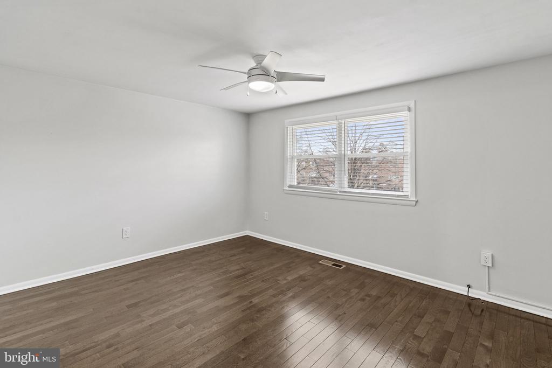
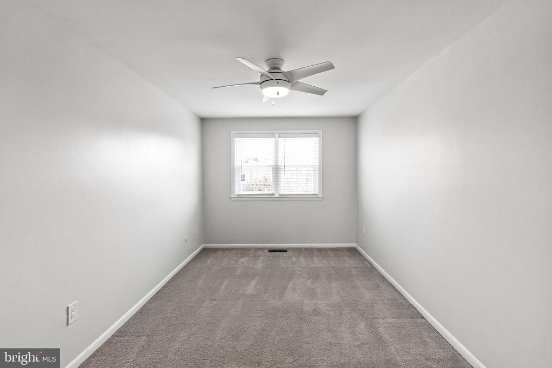
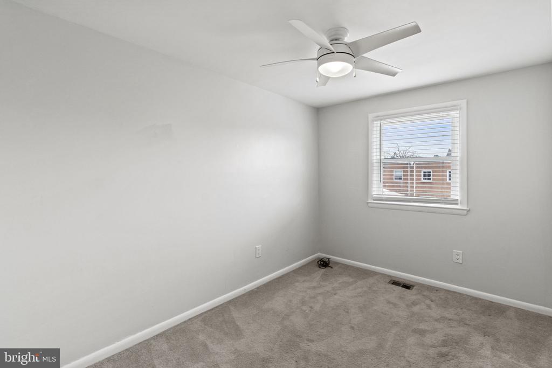
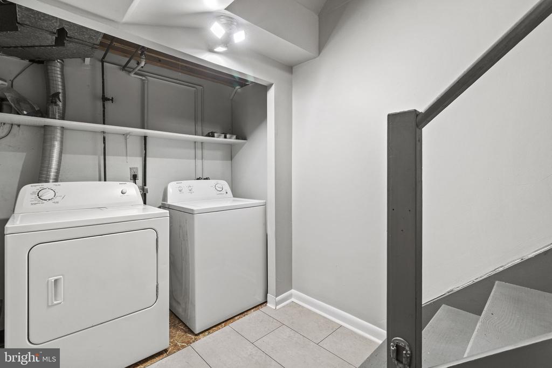
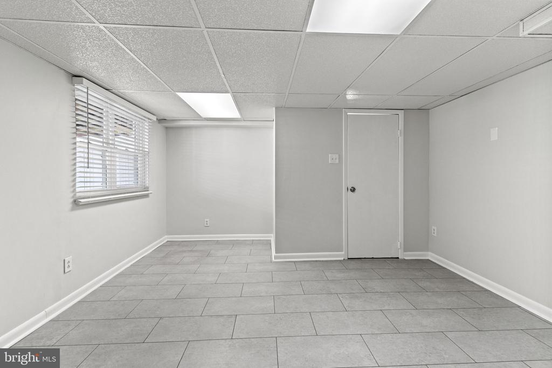
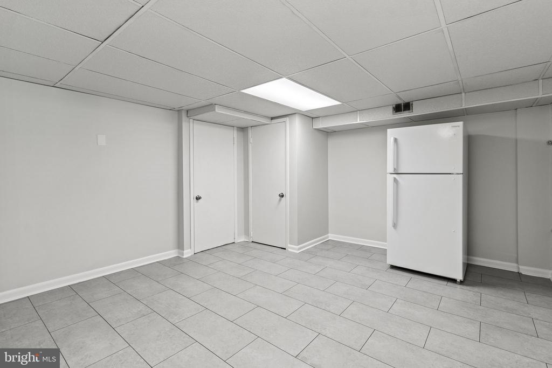
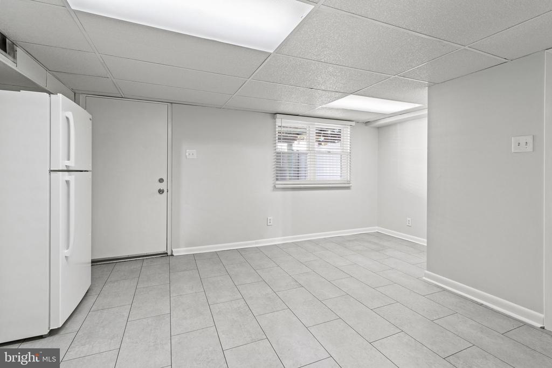
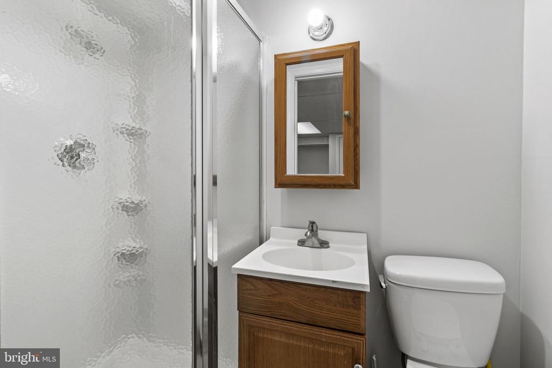
Upon entering, you'll pass through a spacious open-floor plan to reach the eat-in kitchen, equipped with stainless-steel appliances. Walk down to the finished basement (perfect as a guest suite) or upstairs to find three additional generously-sized bedrooms!

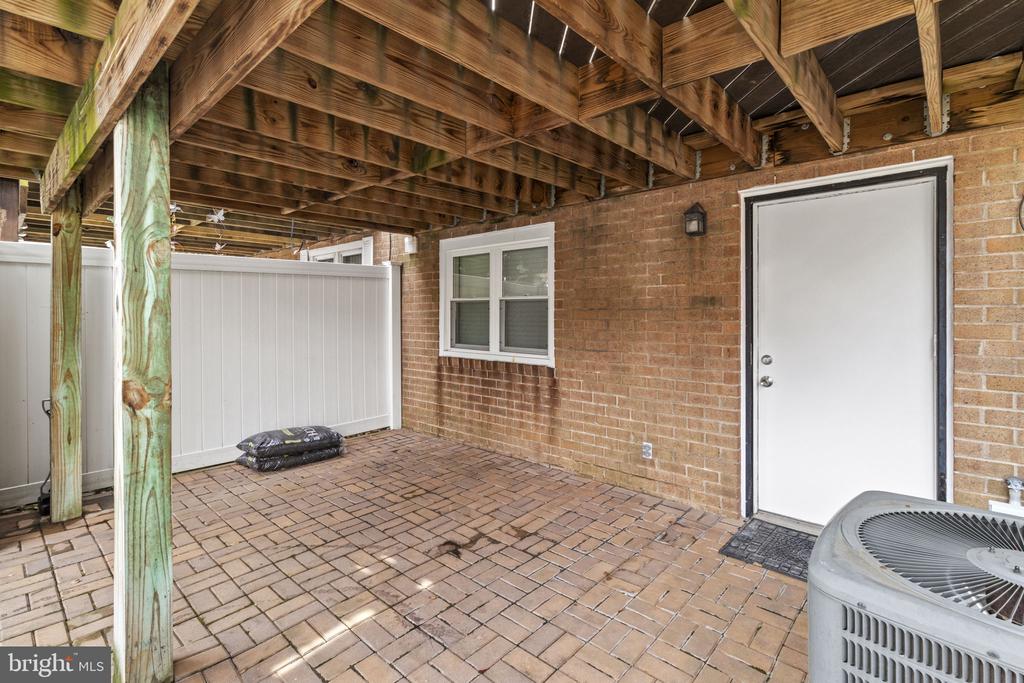
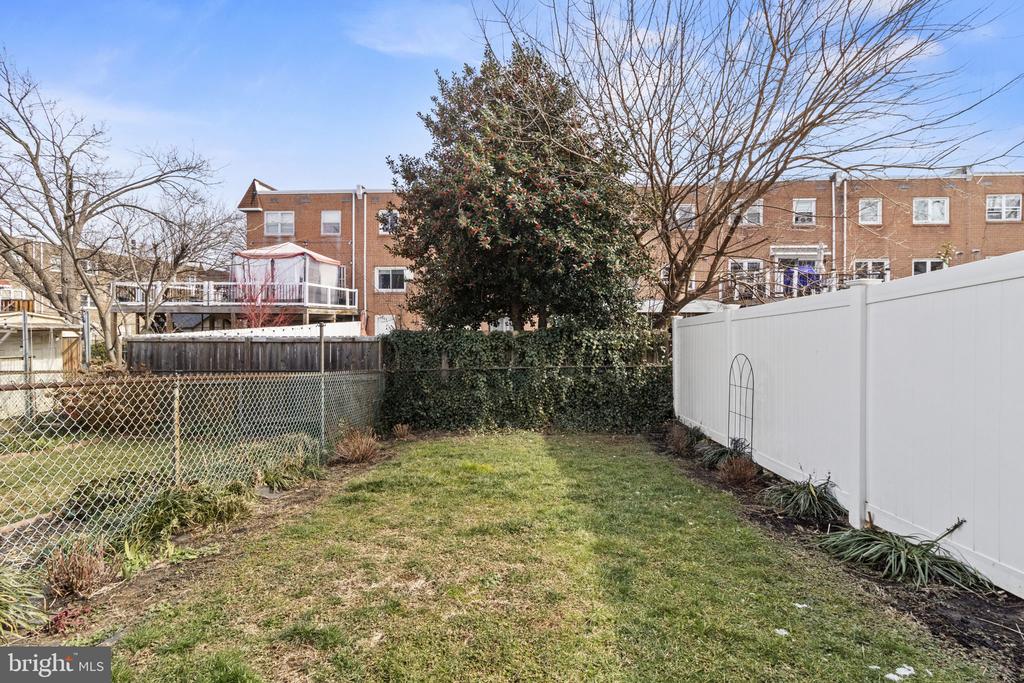
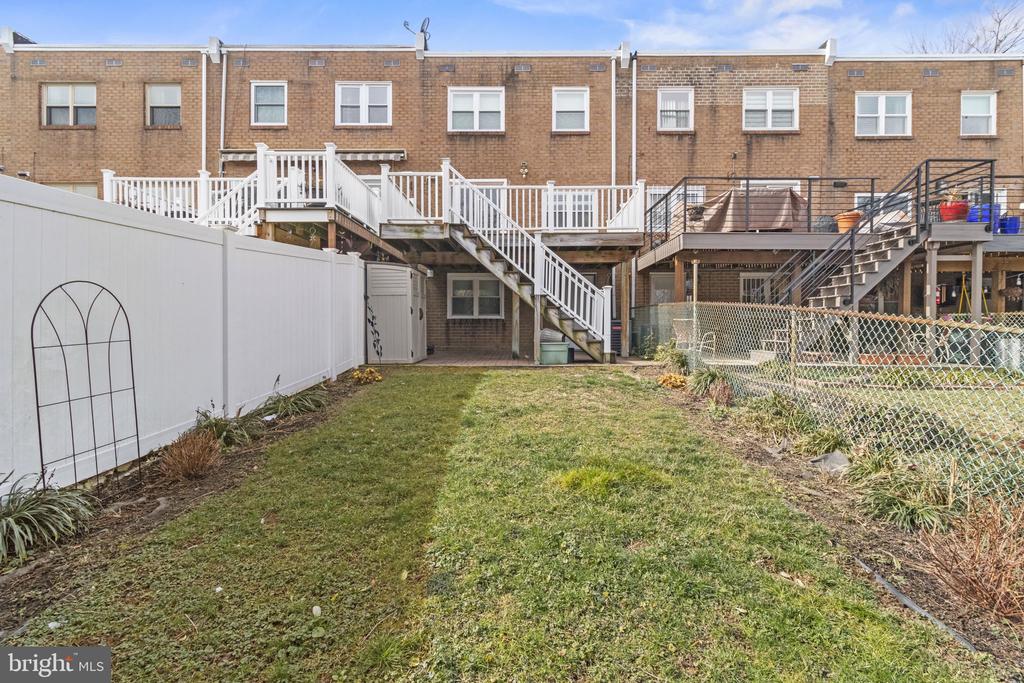
Relax outside in the backyard or on the deck, or enjoy a movie downstairs in the finished basement! This home has it all - apply today!

4
beds

3
baths

2,100 Sq.Ft. LIVING AREA

1,842 Sq.Ft. lot

Features & Amenities

Interior

  • total bedrooms4
  • Total bathrooms3
  • full bathrooms2
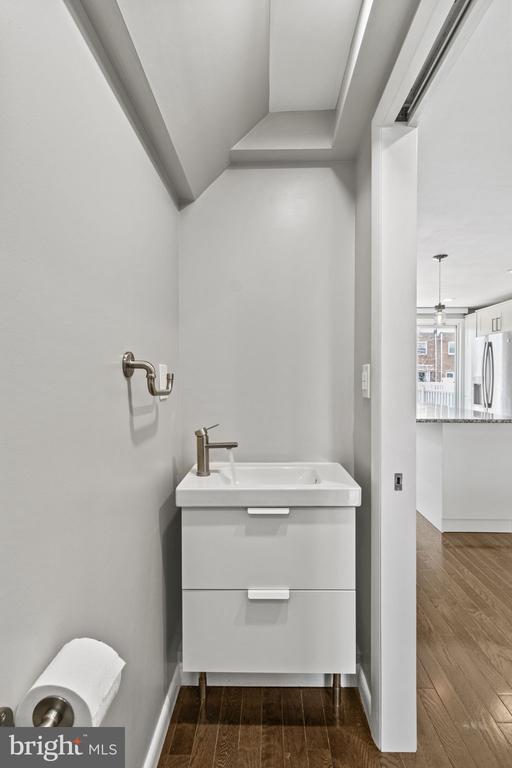
  • half bathroom1
  • Laundry room Laundry Room
  • Flooring Wood, Hardwood
  • APPLIANCES Gas Range, Gas Oven, Gas Water Heater, Dishwasher, Disposal, Dryer, Microwave, Refrigerator, Stainless Steel Appliance(s), Washer
  • other interior Features Eat-in Kitchen, Ceiling Fan(s), Recessed Lighting, Kitchen Island, Open Floorplan

Area & Lot

  • Status Leased
  • Living Area2,100 Sq.Ft.
  • Total Area2,100 Sq.Ft.
  • Lot Area1,842 Sq.Ft.
  • MLS® IDPAPH2444276
  • TypeResidential
  • YEAR BUILT1978
  • NeighborhoodPhiladelphia
  • Architecture StylesTraditional
  • School DistrictTHE SCHOOL DISTRICT OF PHILADELPHIA

Exterior

  • STORIES2
  • Garage Space1.0
  • water SourcePublic
  • PoolNone
  • roofAsphalt
  • parkingGarage, Driveway, Attached
  • HEAT TYPENatural Gas, Central, Forced Air
  • AIR CONDITIONINGCentral Air, Ceiling Fan(s), Electric
  • sewerPublic Sewer
  • SubstructureConcrete Perimeter

Financial

  • Lease Price$3,300/mo
  • Zoning RSA5

Philadelphia

Explore

Ready When You Are

We are committed to guiding you every step of the way—whether you're buying a home, selling a property, or securing a mortgage. Whatever your needs, we've got you covered.

Follow Us on Instagram