Leave a Message

Thank you for your message. We will be in touch with you shortly.

Explore Our Properties
737 N 42ND STREET
737 N 42ND STREET
737 N 42ND STREET
737 N 42ND STREET
737 N 42ND STREET
737 N 42ND STREET
737 N 42ND STREET
737 N 42ND STREET
737 N 42ND STREET
737 N 42ND STREET
737 N 42ND STREET
737 N 42ND STREET
737 N 42ND STREET
737 N 42ND STREET
737 N 42ND STREET
737 N 42ND STREET
737 N 42ND STREET
737 N 42ND STREET
737 N 42ND STREET
737 N 42ND STREET
737 N 42ND STREET
737 N 42ND STREET
737 N 42ND STREET
737 N 42ND STREET
737 N 42ND STREET
737 N 42ND STREET
737 N 42ND STREET
737 N 42ND STREET
737 N 42ND STREET
737 N 42ND STREET
737 N 42ND STREET
737 N 42ND STREET
737 N 42ND STREET
737 N 42ND STREET
737 N 42ND STREET
737 N 42ND STREET
737 N 42ND STREET
737 N 42ND STREET
737 N 42ND STREET
737 N 42ND STREET
737 N 42ND STREET
737 N 42ND STREET
737 N 42ND STREET
737 N 42ND STREET
737 N 42ND STREET
737 N 42ND STREET
737 N 42ND STREET
737 N 42ND STREET
737 N 42ND STREET
737 N 42ND STREET
737 N 42ND STREET
737 N 42ND STREET
737 N 42ND STREET
737 N 42ND STREET
737 N 42ND STREET
737 N 42ND STREET
737 N 42ND STREET
737 N 42ND STREET
SEE ALL PHOTOS
737 N 42ND STREET
737 N 42ND STREET
737 N 42ND STREET
737 N 42ND STREET
737 N 42ND STREET
737 N 42ND STREET
737 N 42ND STREET
737 N 42ND STREET
737 N 42ND STREET
737 N 42ND STREET
737 N 42ND STREET
737 N 42ND STREET
737 N 42ND STREET
737 N 42ND STREET
737 N 42ND STREET
737 N 42ND STREET
737 N 42ND STREET
737 N 42ND STREET
737 N 42ND STREET
737 N 42ND STREET
737 N 42ND STREET
737 N 42ND STREET
737 N 42ND STREET
737 N 42ND STREET
737 N 42ND STREET
737 N 42ND STREET
737 N 42ND STREET
737 N 42ND STREET
737 N 42ND STREET
737 N 42ND STREET
737 N 42ND STREET
737 N 42ND STREET
737 N 42ND STREET
737 N 42ND STREET
737 N 42ND STREET
737 N 42ND STREET
737 N 42ND STREET
737 N 42ND STREET
737 N 42ND STREET
737 N 42ND STREET
737 N 42ND STREET
737 N 42ND STREET
737 N 42ND STREET
737 N 42ND STREET
737 N 42ND STREET
737 N 42ND STREET
737 N 42ND STREET
737 N 42ND STREET
737 N 42ND STREET
737 N 42ND STREET
737 N 42ND STREET
737 N 42ND STREET
737 N 42ND STREET
737 N 42ND STREET
737 N 42ND STREET
737 N 42ND STREET
737 N 42ND STREET
737 N 42ND STREET
Courtesy of Howard Hanna Real Estate Services
Sold

737 N 42ND STREET

737 N 42ND STREET, PHILADELPHIA, PA 19104

$590,000
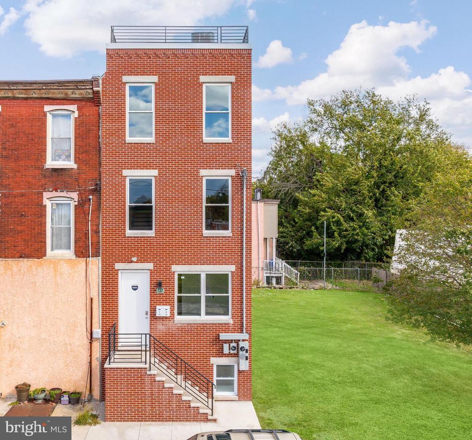
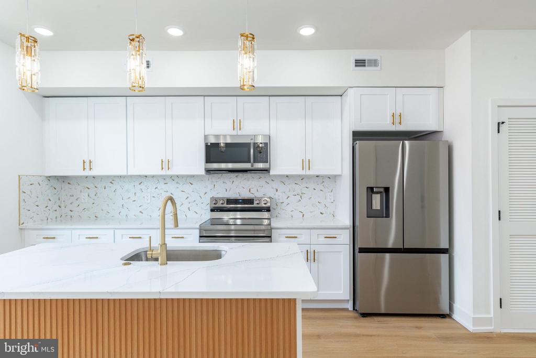
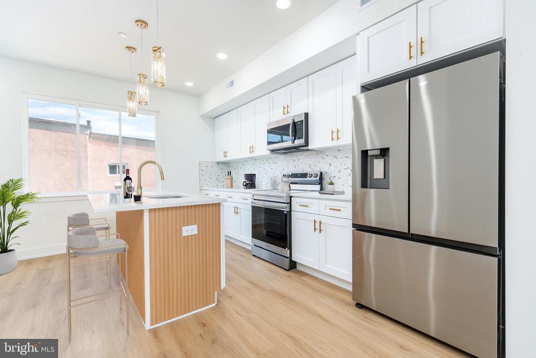
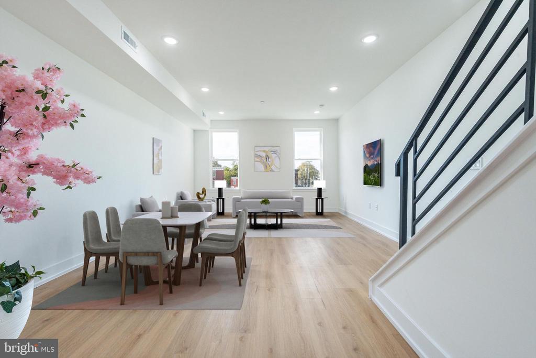
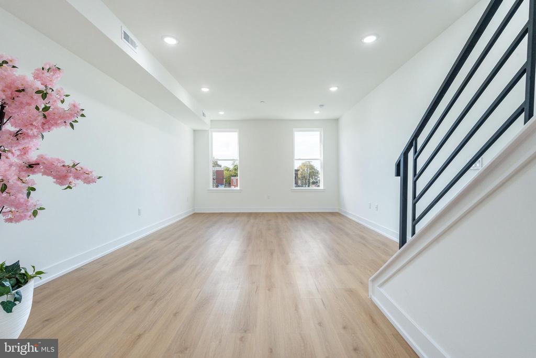
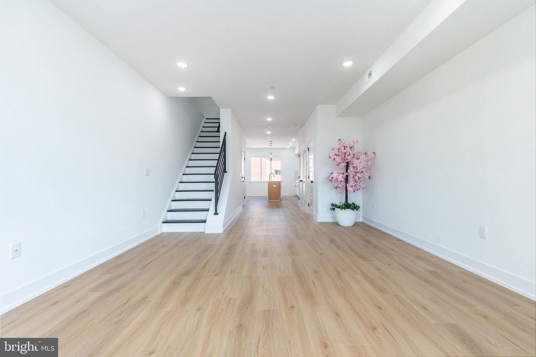
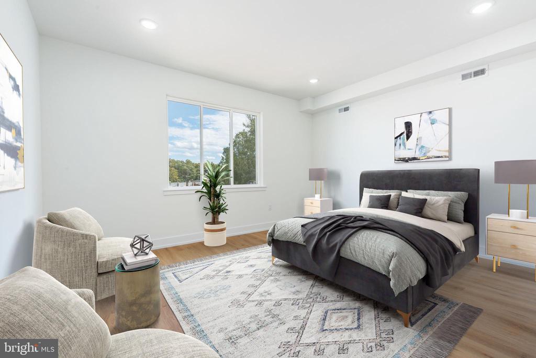
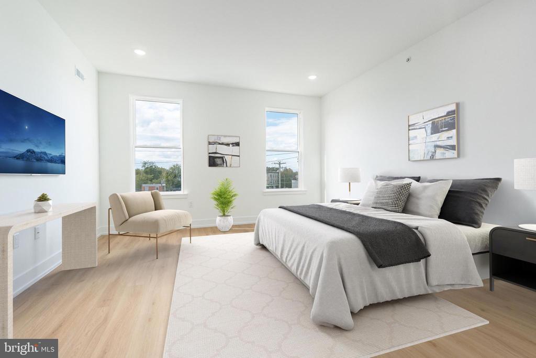
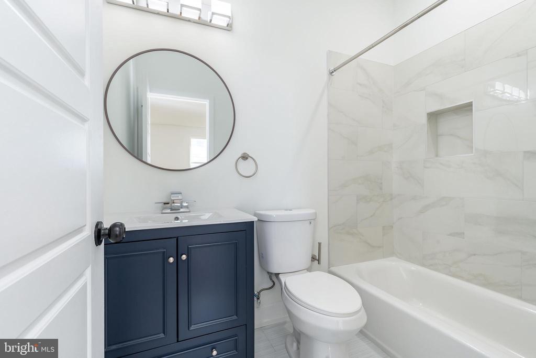
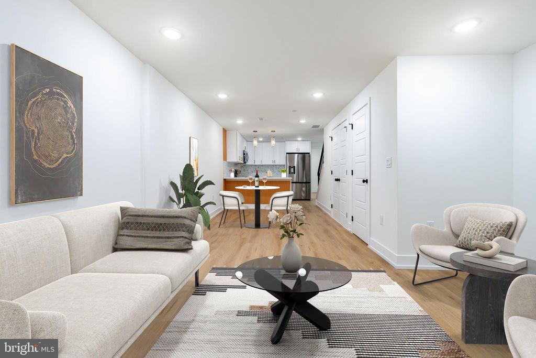
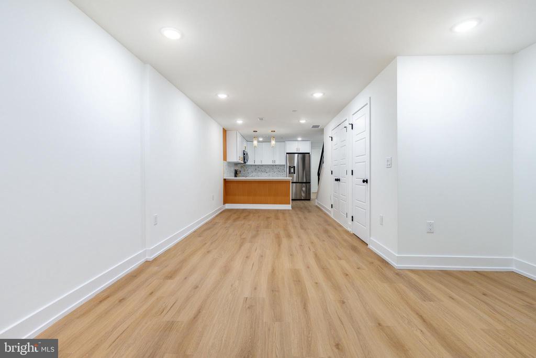
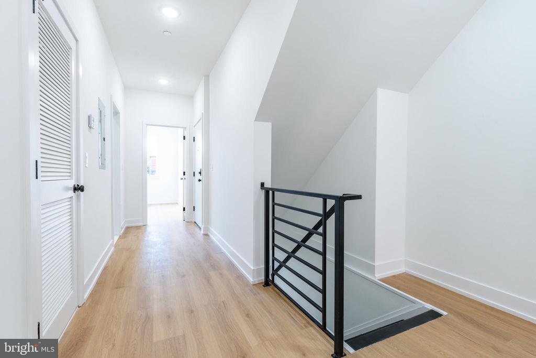
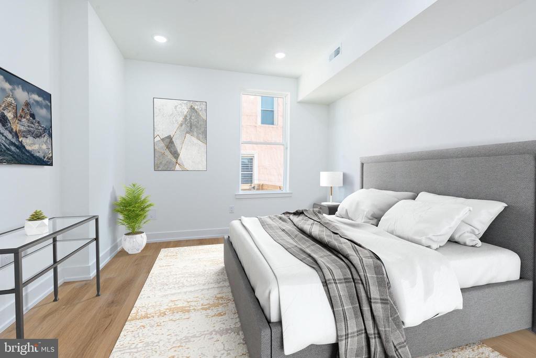
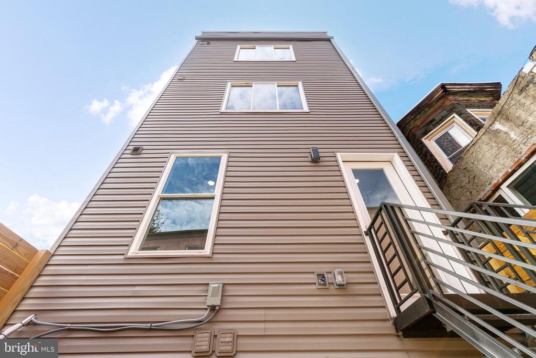
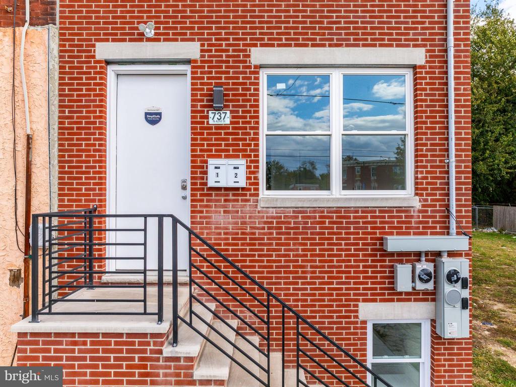
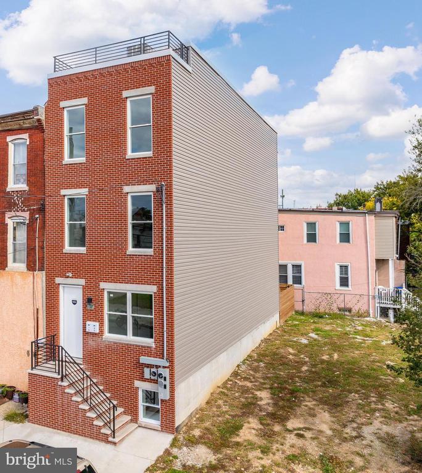
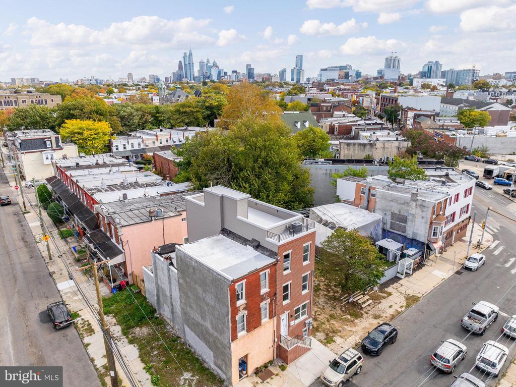
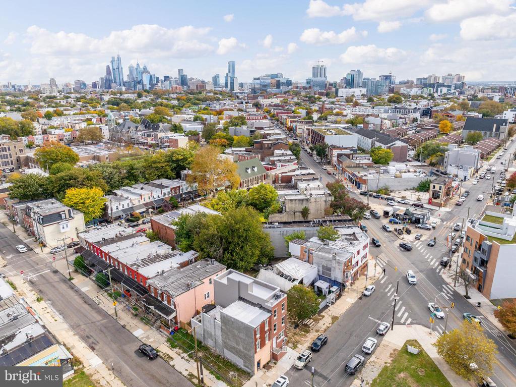
Welcome to 737 N 42nd Street, a brand-new duplex completed in October 2025. This exceptional property offers a prime investment opportunity in the heart of University City, complete with a 10-year tax abatement that begins with the new owner. Ideally situated just minutes from Drexel University and the University of Pennsylvania, this newly built residence showcases two thoughtfully designed bi-level units that combine contemporary style with everyday comfort.

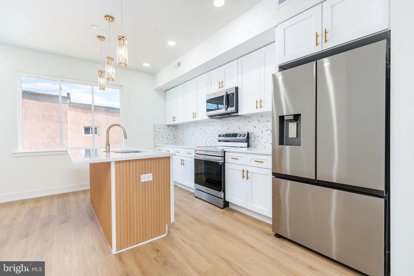
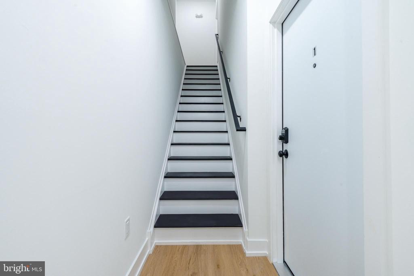
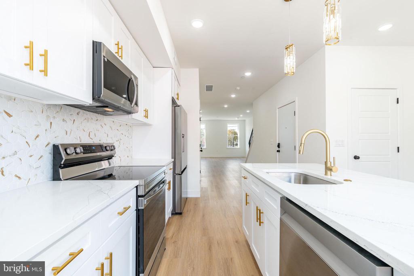
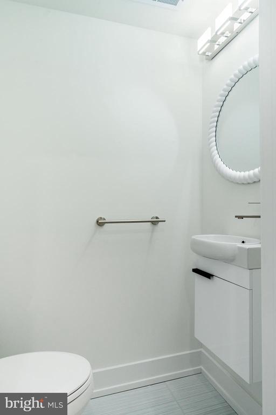
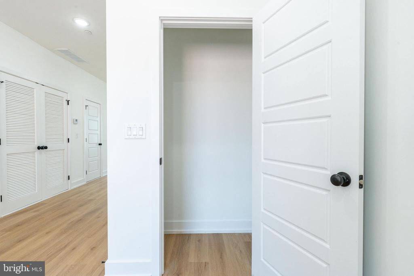
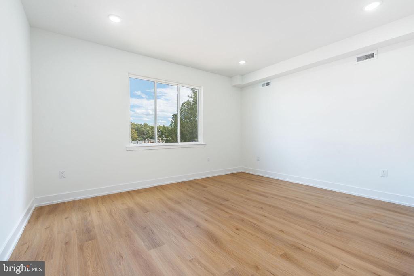
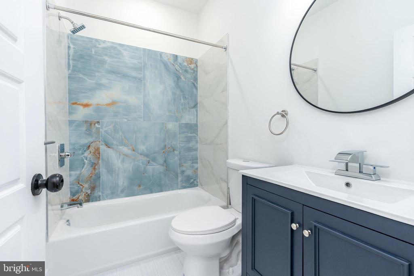
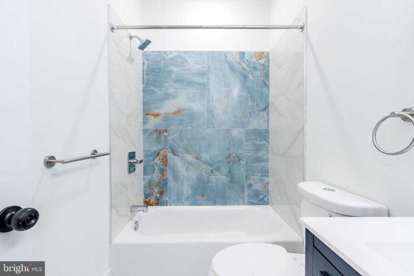
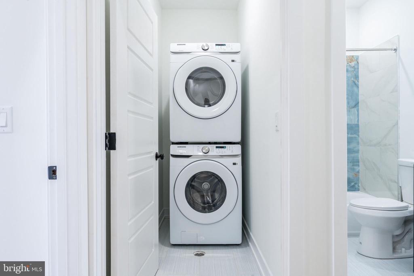
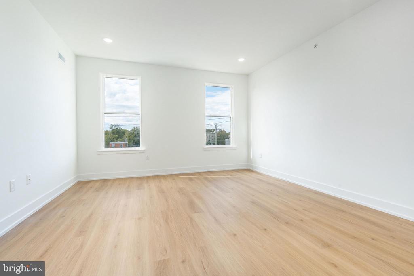
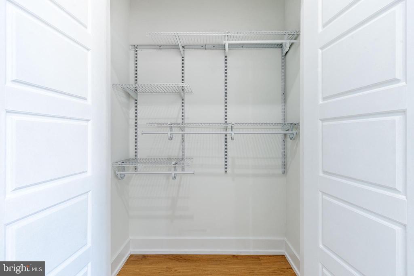
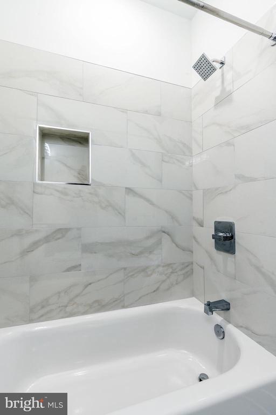
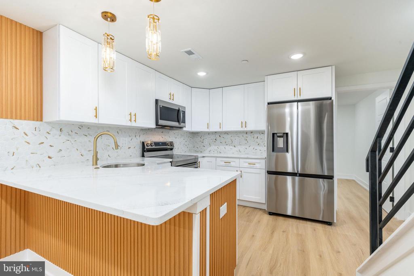
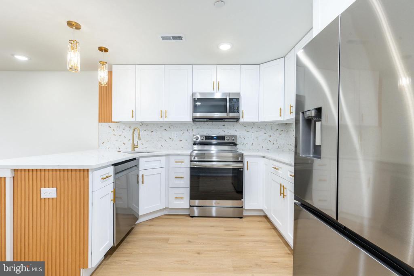
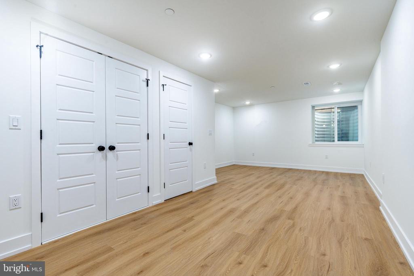
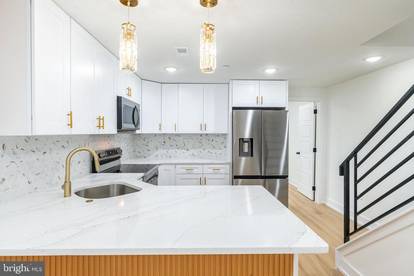
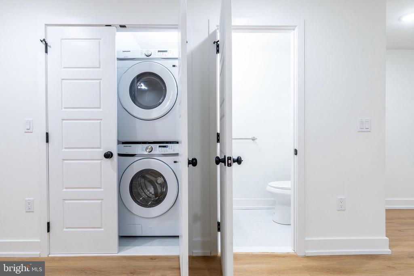
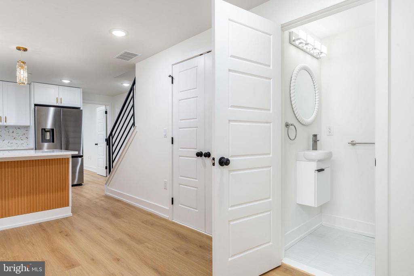
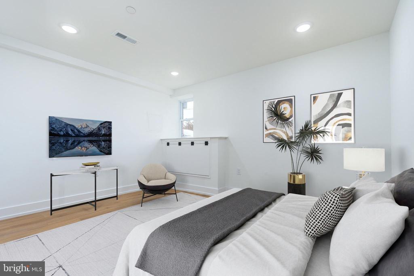
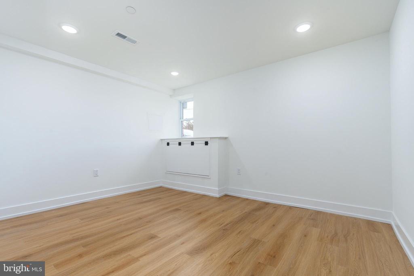
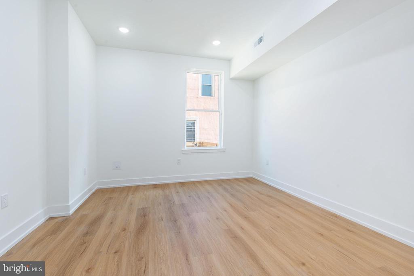
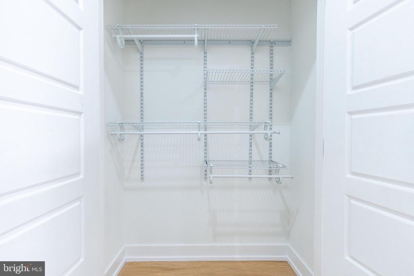
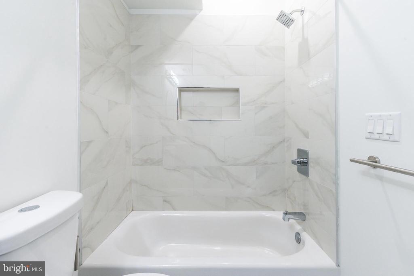
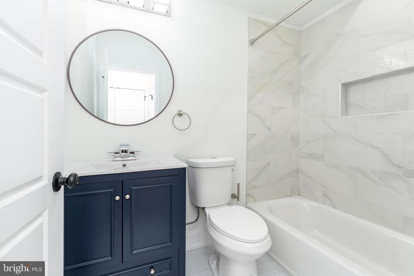
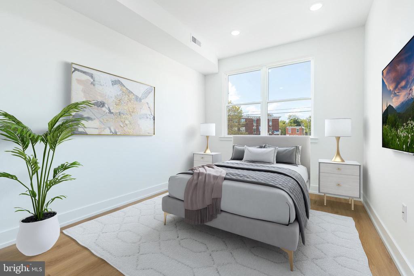
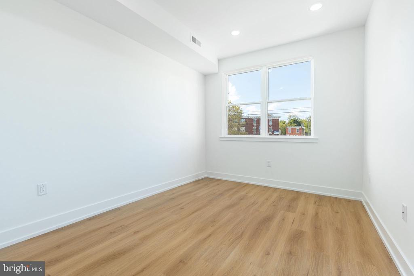
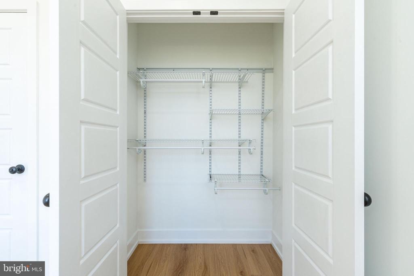
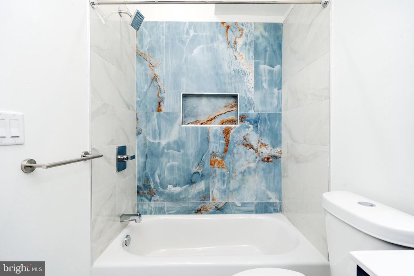
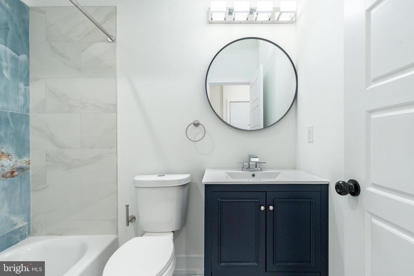
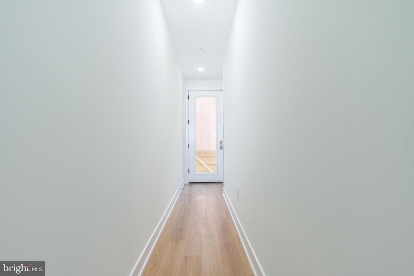
Each apartment features an open-concept floor plan enhanced by abundant natural light, wide luxury vinyl plank flooring, and modern finishes throughout. The chef-inspired kitchens are equipped with white shaker cabinetry, quartz countertops, stainless-steel appliances, and spacious islands perfect for cooking or entertaining. Unit A offers three bedrooms and three bathrooms with a projected monthly rent of $2,650, while Unit B includes two bedrooms and three bathrooms with a projected monthly rent of $2,700. Both residences provide generous living areas, ample closet space, and in-unit washers and dryers for added convenience.

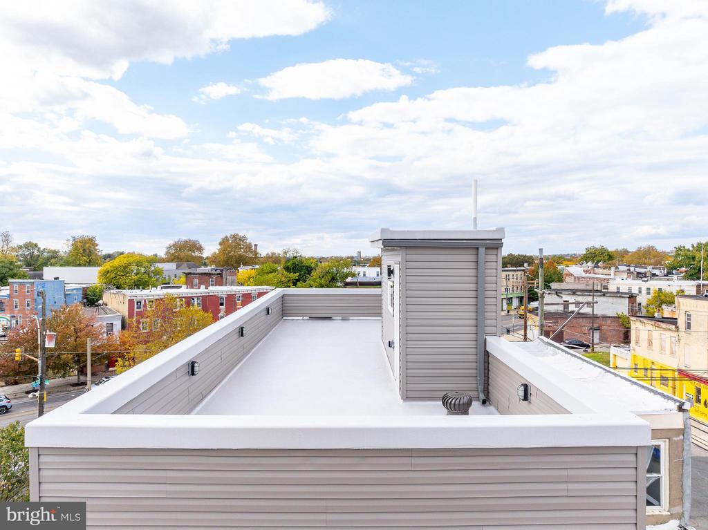
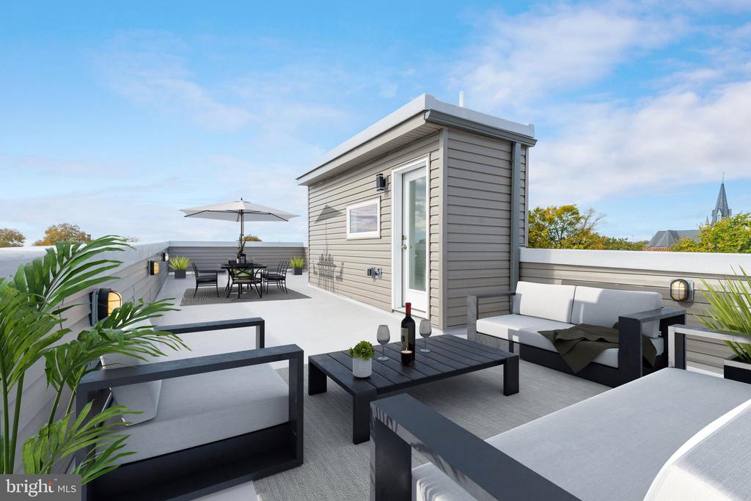
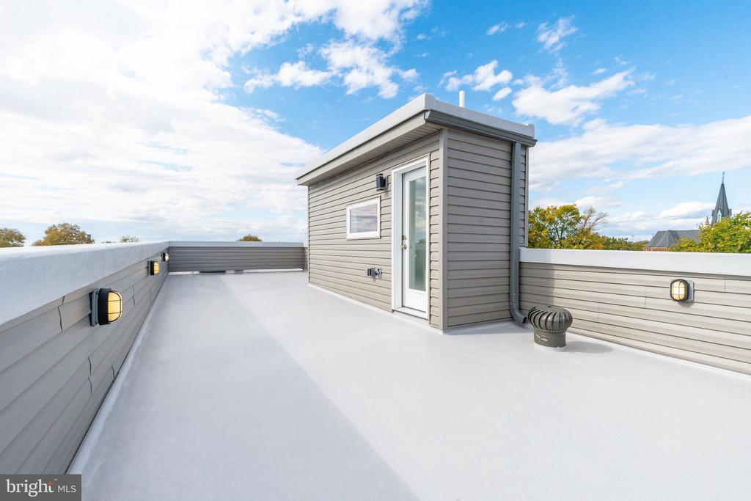
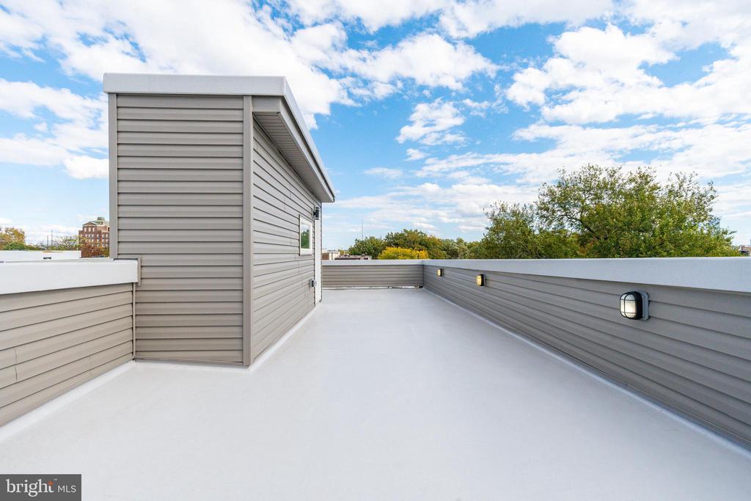
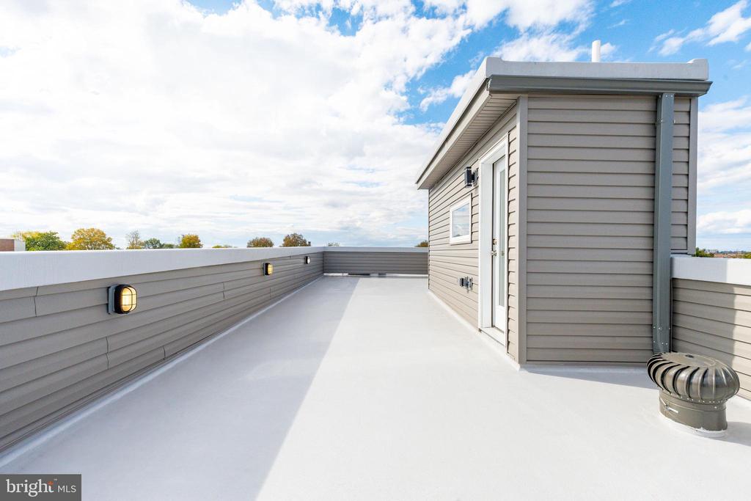
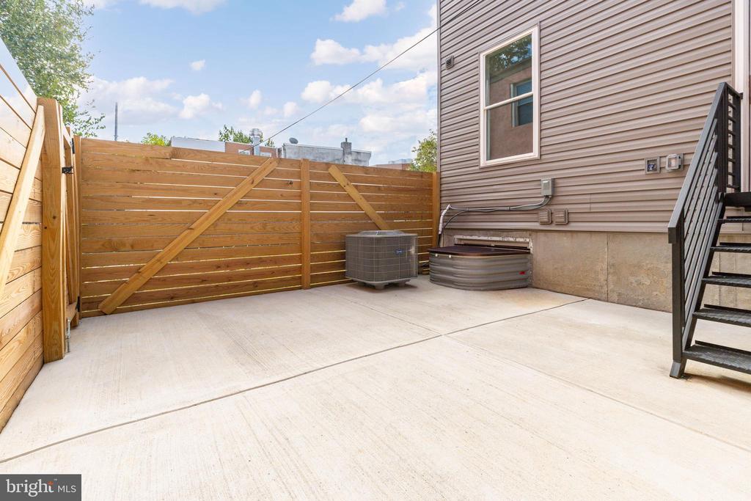
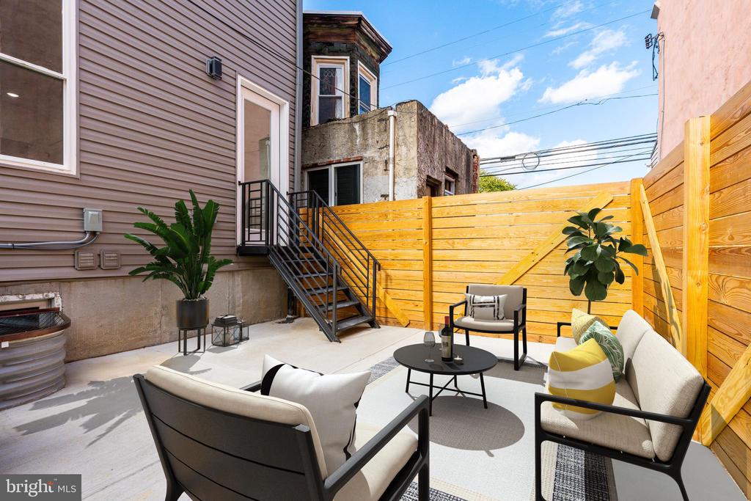
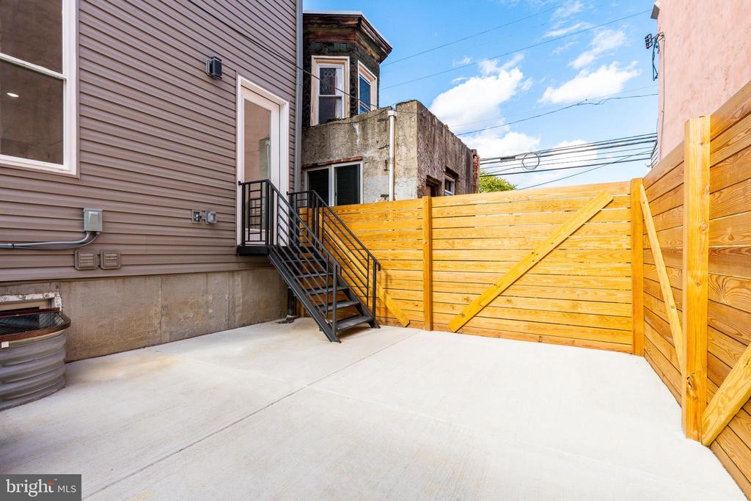
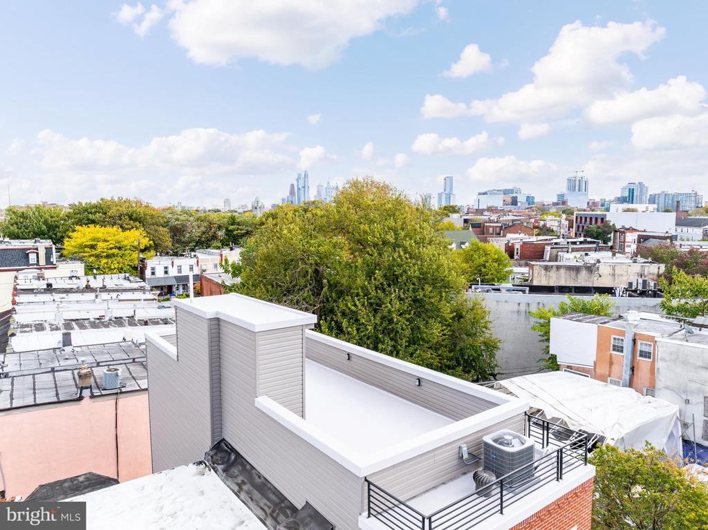
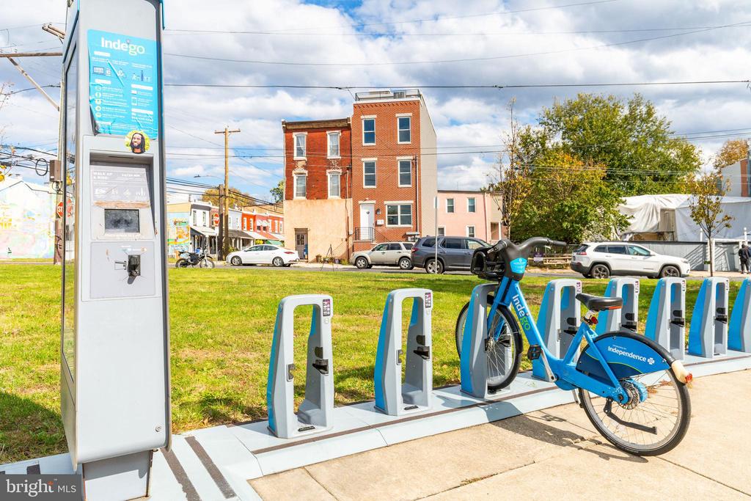
Outdoor living is also a highlight--Unit A features a private backyard, while Unit B boasts a rooftop deck with breathtaking city views. With its unbeatable location near Penn Presbyterian Hospital, university campuses, and public transportation, this property is an ideal choice for students, professionals, and investors seeking a high-quality, low-maintenance addition to their portfolio.

Studio

3,116 Sq.Ft. LIVING AREA

1,060 Sq.Ft. lot

Chelsey Stiles

Chelsey Stiles

Features & Amenities

Interior

  • total bedrooms0
  • Flooring Luxury Vinyl Plank
  • APPLIANCES Built-In Microwave, Dishwasher, Dryer - Electric, Dryer - Front Loading, Microwave, Oven/Range - Electric, Refrigerator, Washer - Front Loading, Water Heater - High-Efficiency
  • other interior Features Bathroom - Tub Shower, Built-Ins, Combination Dining/Living, Combination Kitchen/Dining, Combination Kitchen/Living, Efficiency, Entry Level Bedroom, Floor Plan - Open, Kitchen - Eat-In, Kitchen - Gourmet, Kitchen - Island, Recessed Lighting, Upgraded Countertops, Walk-in Closet(s)

Area & Lot

  • Status Sold
  • Date Sold July 15, 2026
  • Living Area3,116 Sq.Ft.
  • Total Area3,116 Sq.Ft.
  • Lot Area1,060 Sq.Ft.
  • MLS® IDPAPH2581510
  • TypeMulti-Family
  • YEAR BUILT2025
  • NeighborhoodPhiladelphia
  • Architecture StylesContemporary
  • School DistrictPHILADELPHIA CITY

Exterior

  • water SourcePublic
  • PoolNo Pool
  • roofFiberglass
  • parkingOn Street
  • HEAT TYPE90 Forced Air
  • AIR CONDITIONINGCentral A/C
  • sewerPrivate Sewer
  • SubstructureSlab
  • Disability FeaturesLevel Entry - Main
  • other exterior FeaturesRoof Deck, Exterior Lighting

Financial

  • Sales Price$590,000
  • Real Estate Tax $593/yr
  • Zoning CMX2

Philadelphia

Explore

Ready When You Are

We are committed to guiding you every step of the way—whether you're buying a home, selling a property, or securing a mortgage. Whatever your needs, we've got you covered.

Follow Us on Instagram