Leave a Message

Thank you for your message. We will be in touch with you shortly.

Explore Our Properties
6 ALDER LANE
6 ALDER LANE
6 ALDER LANE
6 ALDER LANE
6 ALDER LANE
6 ALDER LANE
6 ALDER LANE
6 ALDER LANE
6 ALDER LANE
6 ALDER LANE
6 ALDER LANE
6 ALDER LANE
6 ALDER LANE
6 ALDER LANE
6 ALDER LANE
6 ALDER LANE
6 ALDER LANE
6 ALDER LANE
6 ALDER LANE
6 ALDER LANE
6 ALDER LANE
6 ALDER LANE
6 ALDER LANE
6 ALDER LANE
6 ALDER LANE
6 ALDER LANE
6 ALDER LANE
6 ALDER LANE
6 ALDER LANE
6 ALDER LANE
6 ALDER LANE
6 ALDER LANE
6 ALDER LANE
6 ALDER LANE
6 ALDER LANE
6 ALDER LANE
6 ALDER LANE
6 ALDER LANE
6 ALDER LANE
6 ALDER LANE
6 ALDER LANE
6 ALDER LANE
6 ALDER LANE
6 ALDER LANE
6 ALDER LANE
6 ALDER LANE
6 ALDER LANE
6 ALDER LANE
6 ALDER LANE
6 ALDER LANE
6 ALDER LANE
6 ALDER LANE
6 ALDER LANE
6 ALDER LANE
6 ALDER LANE
6 ALDER LANE
6 ALDER LANE
6 ALDER LANE
6 ALDER LANE
6 ALDER LANE
6 ALDER LANE
6 ALDER LANE
6 ALDER LANE
6 ALDER LANE
6 ALDER LANE
6 ALDER LANE
6 ALDER LANE
6 ALDER LANE
6 ALDER LANE
6 ALDER LANE
6 ALDER LANE
6 ALDER LANE
6 ALDER LANE
6 ALDER LANE
6 ALDER LANE
6 ALDER LANE
6 ALDER LANE
6 ALDER LANE
6 ALDER LANE
6 ALDER LANE
6 ALDER LANE
6 ALDER LANE
6 ALDER LANE
6 ALDER LANE
6 ALDER LANE
6 ALDER LANE
6 ALDER LANE
6 ALDER LANE
6 ALDER LANE
6 ALDER LANE
6 ALDER LANE
6 ALDER LANE
6 ALDER LANE
6 ALDER LANE
6 ALDER LANE
6 ALDER LANE
6 ALDER LANE
SEE ALL PHOTOS
6 ALDER LANE
6 ALDER LANE
6 ALDER LANE
6 ALDER LANE
6 ALDER LANE
6 ALDER LANE
6 ALDER LANE
6 ALDER LANE
6 ALDER LANE
6 ALDER LANE
6 ALDER LANE
6 ALDER LANE
6 ALDER LANE
6 ALDER LANE
6 ALDER LANE
6 ALDER LANE
6 ALDER LANE
6 ALDER LANE
6 ALDER LANE
6 ALDER LANE
6 ALDER LANE
6 ALDER LANE
6 ALDER LANE
6 ALDER LANE
6 ALDER LANE
6 ALDER LANE
6 ALDER LANE
6 ALDER LANE
6 ALDER LANE
6 ALDER LANE
6 ALDER LANE
6 ALDER LANE
6 ALDER LANE
6 ALDER LANE
6 ALDER LANE
6 ALDER LANE
6 ALDER LANE
6 ALDER LANE
6 ALDER LANE
6 ALDER LANE
6 ALDER LANE
6 ALDER LANE
6 ALDER LANE
6 ALDER LANE
6 ALDER LANE
6 ALDER LANE
6 ALDER LANE
6 ALDER LANE
6 ALDER LANE
6 ALDER LANE
6 ALDER LANE
6 ALDER LANE
6 ALDER LANE
6 ALDER LANE
6 ALDER LANE
6 ALDER LANE
6 ALDER LANE
6 ALDER LANE
6 ALDER LANE
6 ALDER LANE
6 ALDER LANE
6 ALDER LANE
6 ALDER LANE
6 ALDER LANE
6 ALDER LANE
6 ALDER LANE
6 ALDER LANE
6 ALDER LANE
6 ALDER LANE
6 ALDER LANE
6 ALDER LANE
6 ALDER LANE
6 ALDER LANE
6 ALDER LANE
6 ALDER LANE
6 ALDER LANE
6 ALDER LANE
6 ALDER LANE
6 ALDER LANE
6 ALDER LANE
6 ALDER LANE
6 ALDER LANE
6 ALDER LANE
6 ALDER LANE
6 ALDER LANE
6 ALDER LANE
6 ALDER LANE
6 ALDER LANE
6 ALDER LANE
6 ALDER LANE
6 ALDER LANE
6 ALDER LANE
6 ALDER LANE
6 ALDER LANE
6 ALDER LANE
6 ALDER LANE
6 ALDER LANE
Sold

6 ALDER LANE

6 ALDER LANE, LAKE HARMONY, PA 18624

$1,300,000
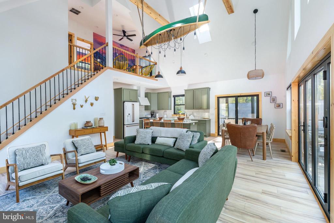
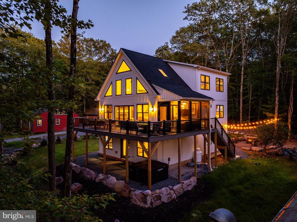
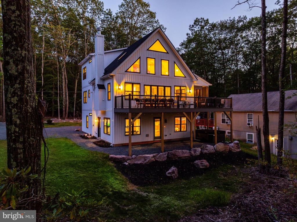
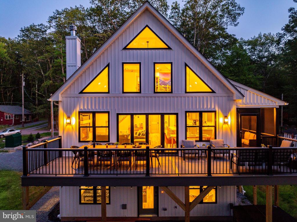
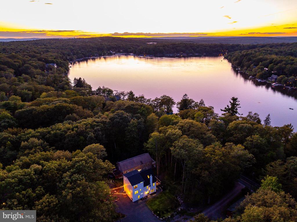
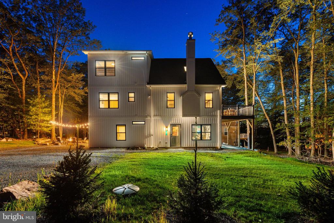
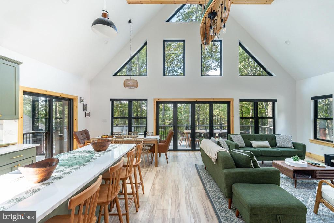
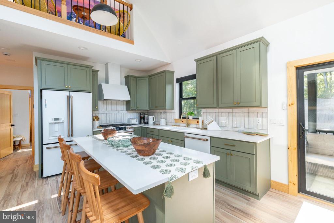
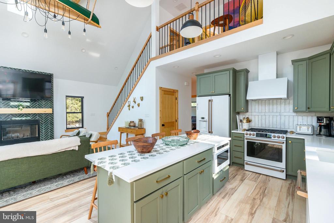
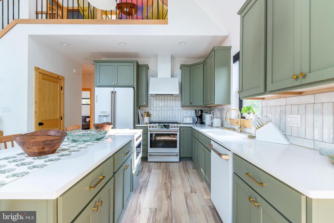
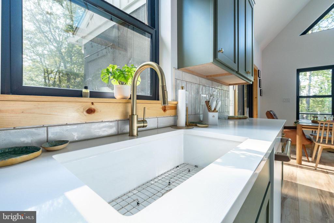
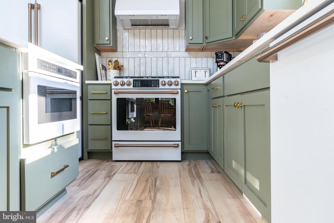
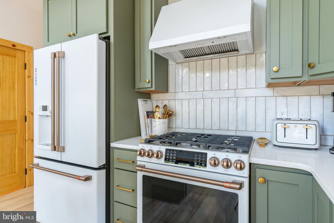
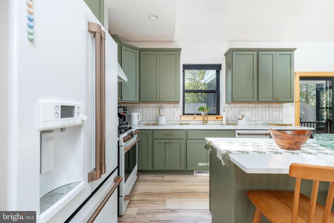
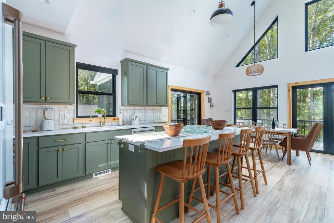
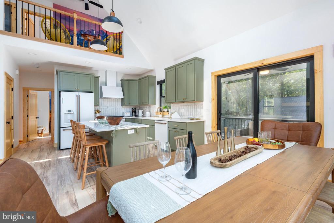
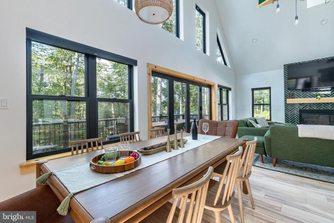
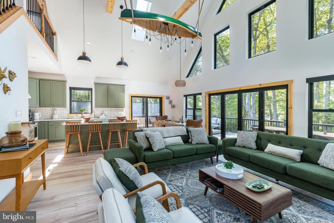
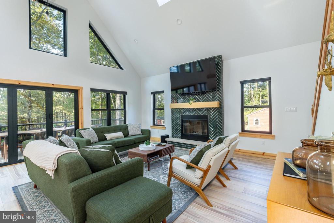
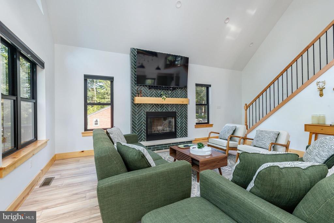
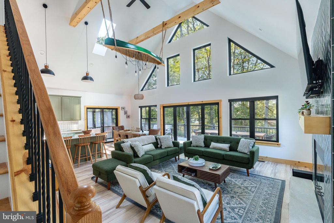
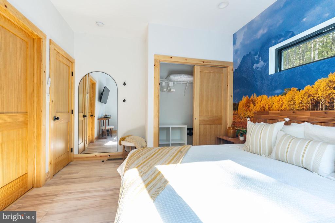
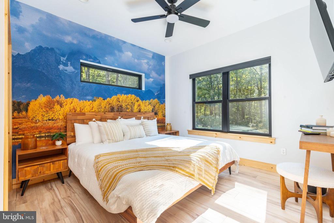
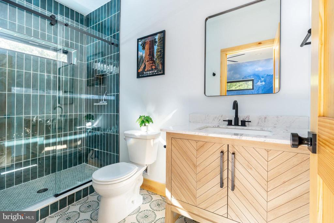
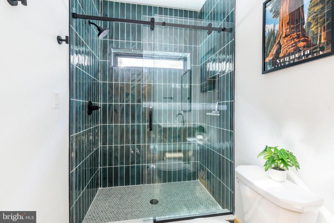
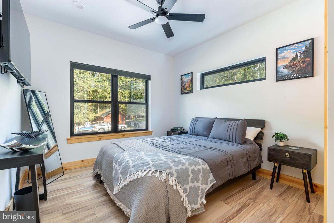
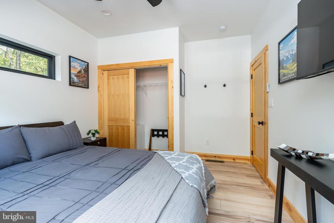
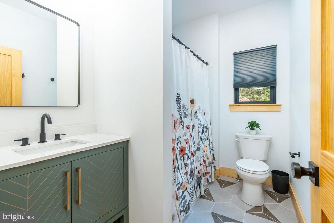
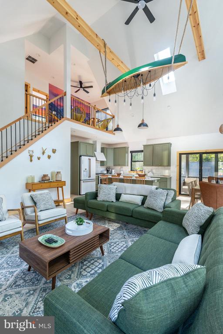
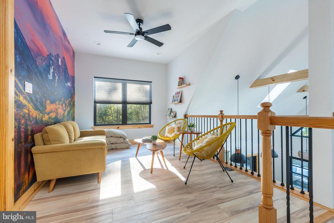
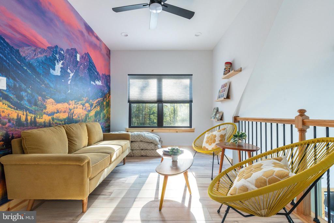
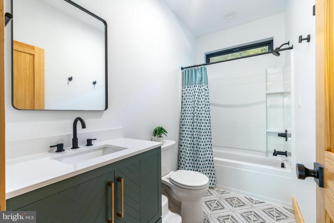
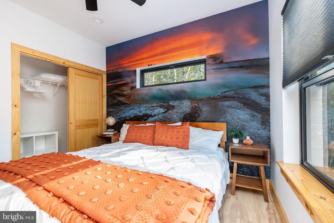
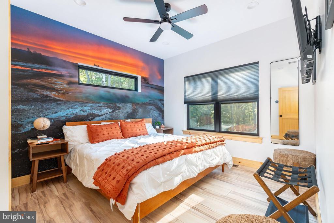
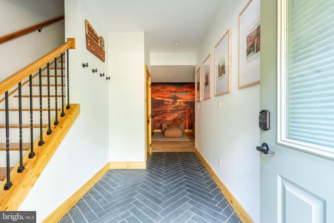
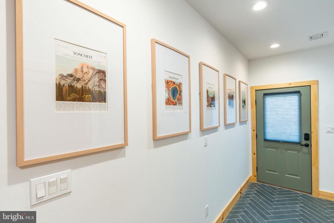
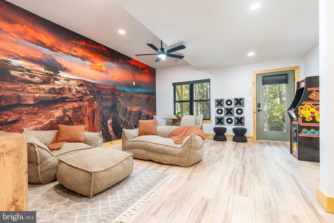
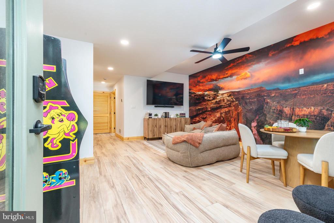
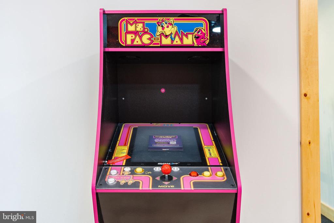
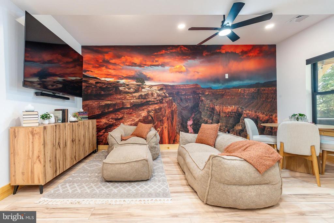
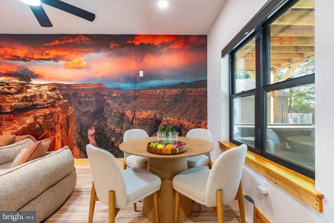
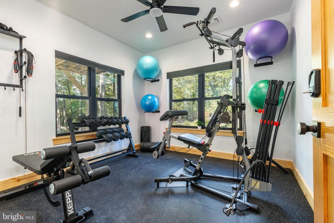
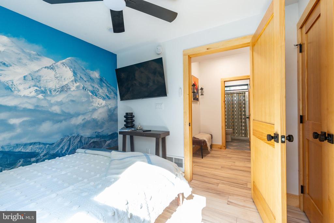
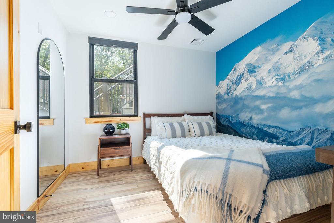
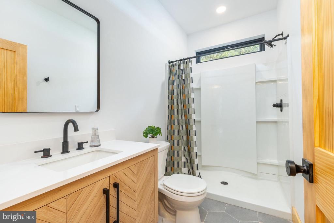
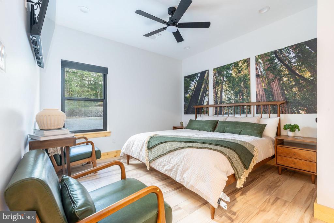
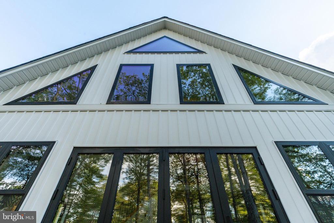
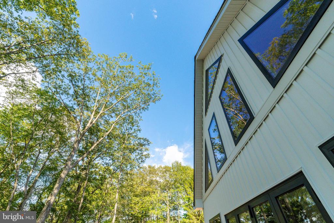
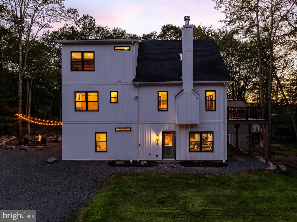
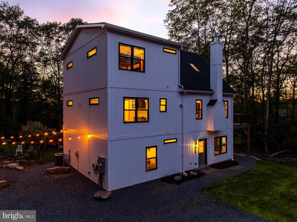
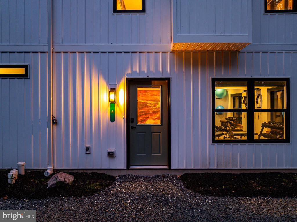
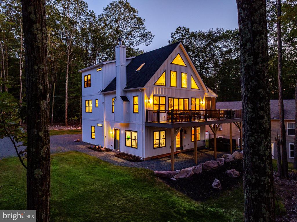
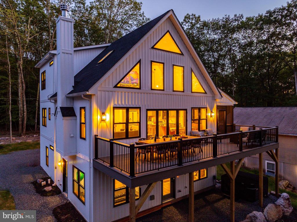
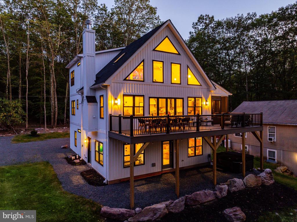
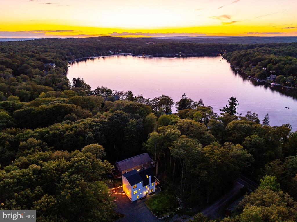
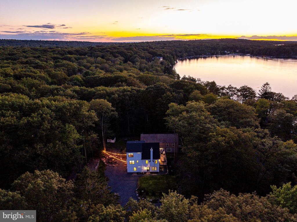
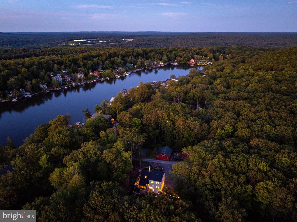
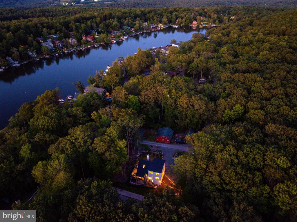
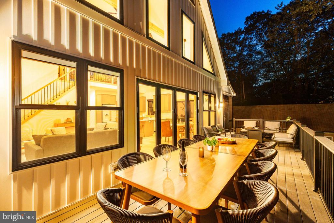
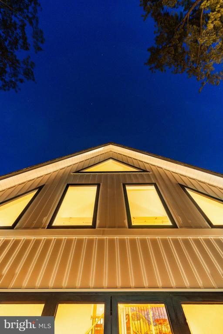
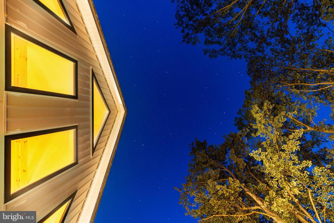
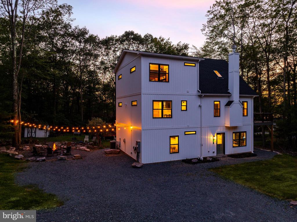
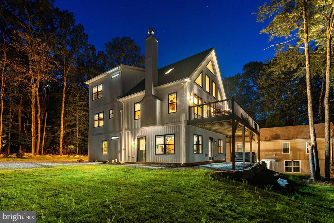
Step inside a Custom Modern Rustic Retreat where design, nature, and comfort collide. Built in 2025 and fully furnished with PUBLIC SEWER and NO HOA, this raised chalet was crafted to deliver an unforgettable experience, blending bold style with biophilic design that brings the US National Parks to your door step. Whether you are looking for your dream mountain to enjoy with family or friends or an investor looking to Airbnb (projected gross income of $200,000+) this home is a must see. From the moment you enter, you'll notice the soaring ceilings, striking wall murals, and oversized black-on-black Andersen windows that flood the home with light and frame serene lake and forest views. The open-concept main level (2nd floor) is anchored by a tiled herringbone wood-burning fireplace, 2 skylights, and a gourmet kitchen featuring matte green cabinetry, white GE Cafe appliances, gas cooking, white quartz countertops, and designer gold hardware. Unique elements like the hanging canoe centerpiece and retro arcade machine make this home as playful as it is luxurious. With six spacious bedrooms, four full bathrooms, and a versatile gym/office, there's room for everyone to spread out -- whether it's families, friend groups, or guests seeking a true escape.

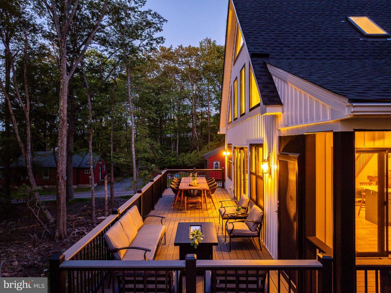
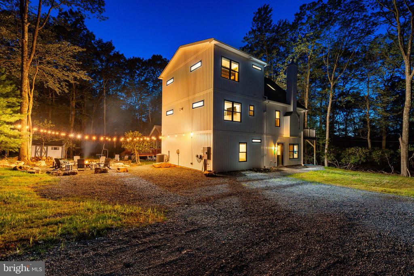
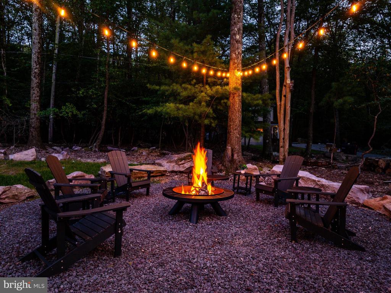
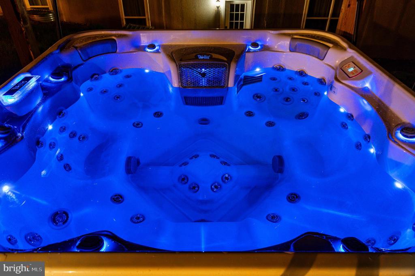
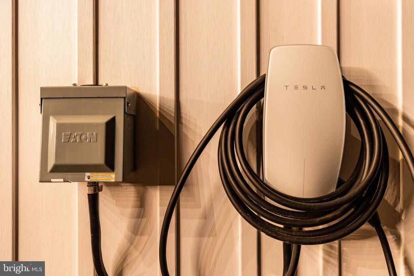
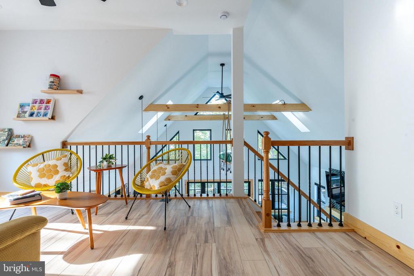
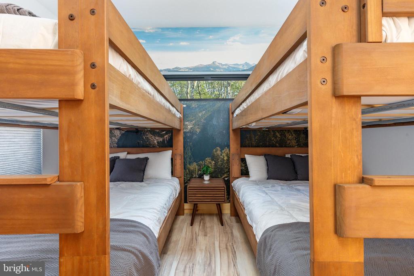
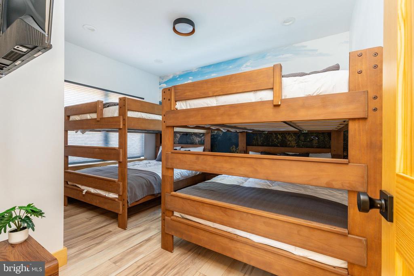
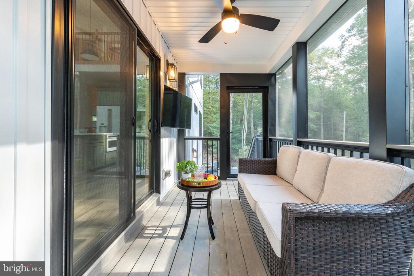
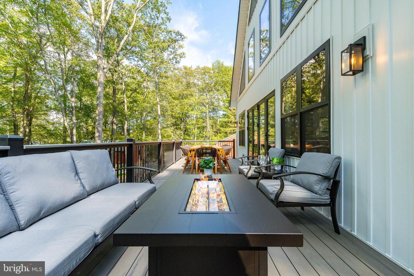
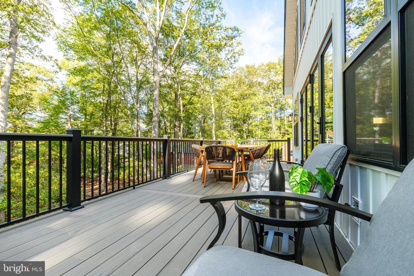
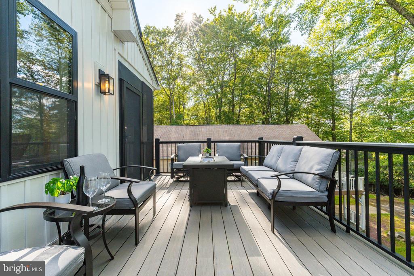
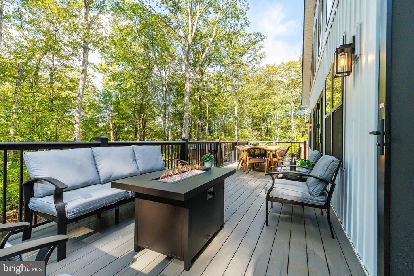
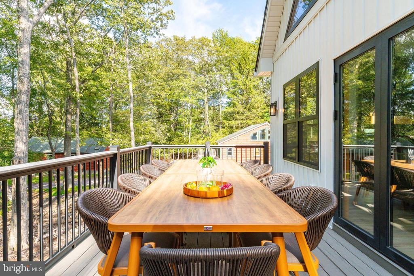
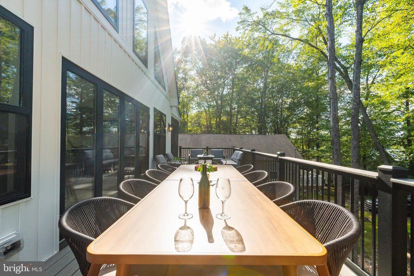
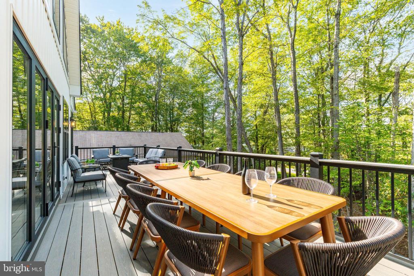
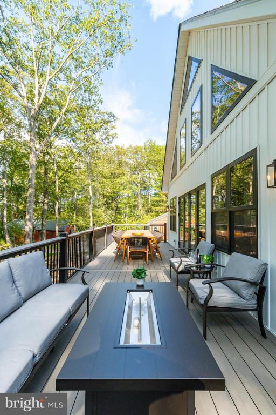
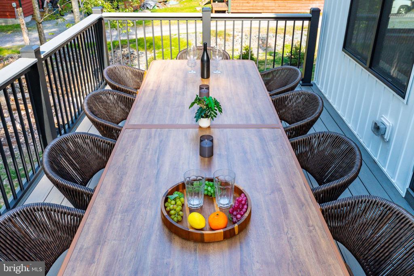
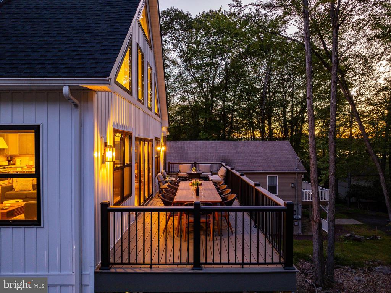
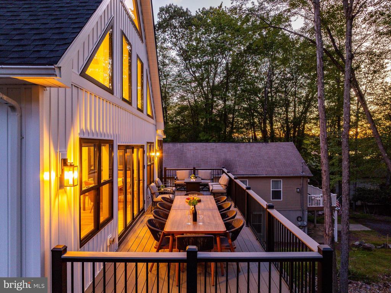
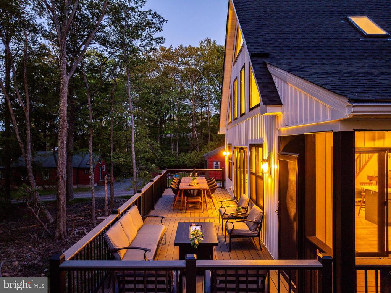
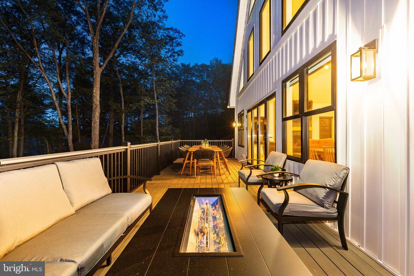
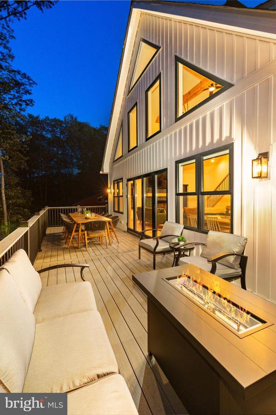
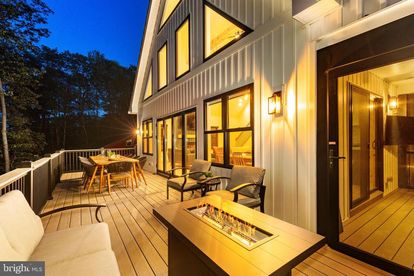
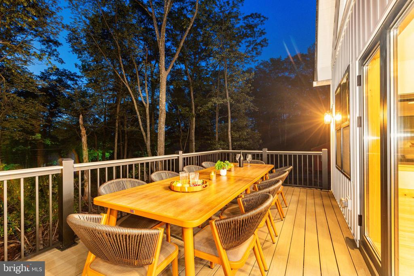
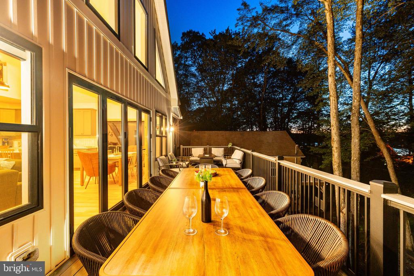
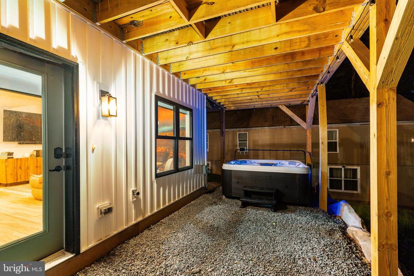
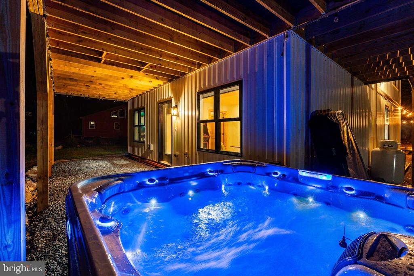
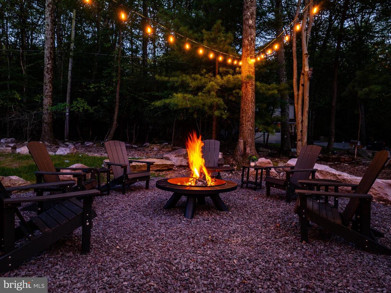
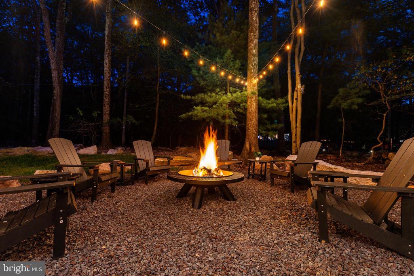
Outside, the property's outdoor oasis is built for connection and relaxation. Accordion-style doors open to a Trex deck with dining space, a fire pit, and a hot tub tucked below. A screened-in porch offers year-round enjoyment, while thoughtful amenities -- like a dedicated bunk room, oversized Tic-Tac-Toe game, and loft for reading or gaming -- ensure fun at every turn. Additional features include Aqua Guard Luxury Vinyl Plank flooring, a Tesla charging station with eight-car parking, 3-zoned HVAC, tankless hot water heater, brand-new well, and public sewer.

All this, just minutes from Big Boulder Ski Area, Hickory Run State Park, Split Rock Resort, Pocono Raceway, Jack Frost National Golf Club, and H2Ooooh! Indoor Waterpark. Dining hotspots like Nick's Lake House, Louie's Prime, and Shenanigan's are around the corner, and with quick access to the PA Turnpike and Route 80, the adventure continues year-round. This home isn't just a place to live -- it's a mountain-meets-modern retreat designed for making memories.

6
beds

4
baths

2,800 Sq.Ft. LIVING AREA

8,500 Sq.Ft. lot

Features & Amenities

Interior

  • total bedrooms6
  • Total bathrooms4
  • full bathrooms4
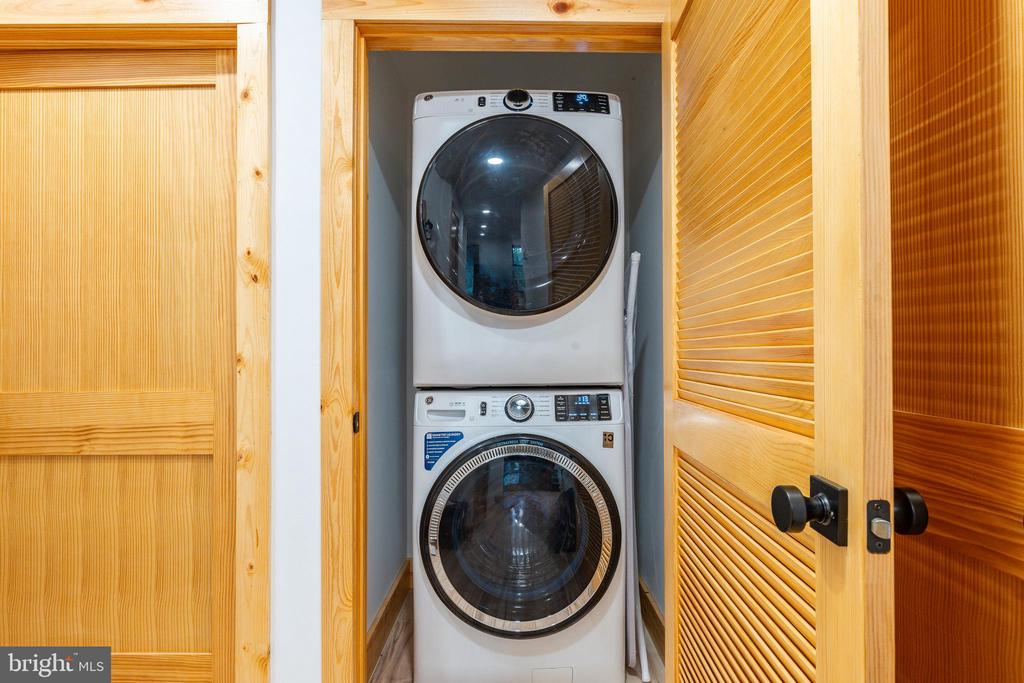
  • Laundry room Laundry Room
  • Flooring Wood, Other, Vinyl
  • Fireplace Wood Burning
  • APPLIANCES Gas Range, Gas Oven, Gas Water Heater, Dishwasher, Disposal, Exhaust Fan, Microwave, Range Hood, Refrigerator, Washer, ENERGY STAR Qualified Appliances, Tankless Water Heater
  • other interior Features Ceiling Fan(s), Kitchen Island, Recessed Lighting, Beamed Ceilings, Open Floorplan

Area & Lot

  • Status Sold
  • Living Area2,800 Sq.Ft.
  • Total Area2,800 Sq.Ft.
  • Lot Area8,500 Sq.Ft.
  • MLS® IDPACC2006344
  • TypeResidential
  • YEAR BUILT2025
  • Architecture StylesChalet
  • School DistrictJIM THORPE AREA

Exterior

  • STORIES3
  • water SourceWell
  • PoolNone
  • roofShingle
  • parkingGravel, Driveway
  • HEAT TYPEExhaust Fan, Electric, Central, Forced Air
  • AIR CONDITIONINGCentral Air, Ceiling Fan(s), Electric
  • sewerPublic Sewer
  • SubstructureSlab
  • Disability FeaturesTherapeutic Whirlpool
  • other exterior FeaturesLighting, Rain Gutters

Financial

  • Sales Price$1,300,000
  • Real Estate Tax $12,474/yr
  • Zoning RESIDENTIAL

Ready When You Are

We are committed to guiding you every step of the way—whether you're buying a home, selling a property, or securing a mortgage. Whatever your needs, we've got you covered.

Follow Us on Instagram