


Leave a Message

Thank you for your message. We will be in touch with you shortly.

Explore Our Properties
566 LYNN AVENUE
566 LYNN AVENUE
566 LYNN AVENUE
566 LYNN AVENUE
566 LYNN AVENUE
566 LYNN AVENUE
566 LYNN AVENUE
566 LYNN AVENUE
566 LYNN AVENUE
566 LYNN AVENUE
566 LYNN AVENUE
566 LYNN AVENUE
566 LYNN AVENUE
566 LYNN AVENUE
566 LYNN AVENUE
566 LYNN AVENUE
566 LYNN AVENUE
566 LYNN AVENUE
566 LYNN AVENUE
566 LYNN AVENUE
566 LYNN AVENUE
566 LYNN AVENUE
566 LYNN AVENUE
566 LYNN AVENUE
566 LYNN AVENUE
566 LYNN AVENUE
566 LYNN AVENUE
566 LYNN AVENUE
566 LYNN AVENUE
566 LYNN AVENUE
566 LYNN AVENUE
566 LYNN AVENUE
566 LYNN AVENUE
566 LYNN AVENUE
566 LYNN AVENUE
566 LYNN AVENUE
SEE ALL PHOTOS
566 LYNN AVENUE
566 LYNN AVENUE
566 LYNN AVENUE
566 LYNN AVENUE
566 LYNN AVENUE
566 LYNN AVENUE
566 LYNN AVENUE
566 LYNN AVENUE
566 LYNN AVENUE
566 LYNN AVENUE
566 LYNN AVENUE
566 LYNN AVENUE
566 LYNN AVENUE
566 LYNN AVENUE
566 LYNN AVENUE
566 LYNN AVENUE
566 LYNN AVENUE
566 LYNN AVENUE
566 LYNN AVENUE
566 LYNN AVENUE
566 LYNN AVENUE
566 LYNN AVENUE
566 LYNN AVENUE
566 LYNN AVENUE
566 LYNN AVENUE
566 LYNN AVENUE
566 LYNN AVENUE
566 LYNN AVENUE
566 LYNN AVENUE
566 LYNN AVENUE
566 LYNN AVENUE
566 LYNN AVENUE
566 LYNN AVENUE
566 LYNN AVENUE
566 LYNN AVENUE
566 LYNN AVENUE
Courtesy of KW Empower
Pending

566 LYNN AVENUE

566 LYNN AVENUE, WOODBURY, NJ 08096

$350,000
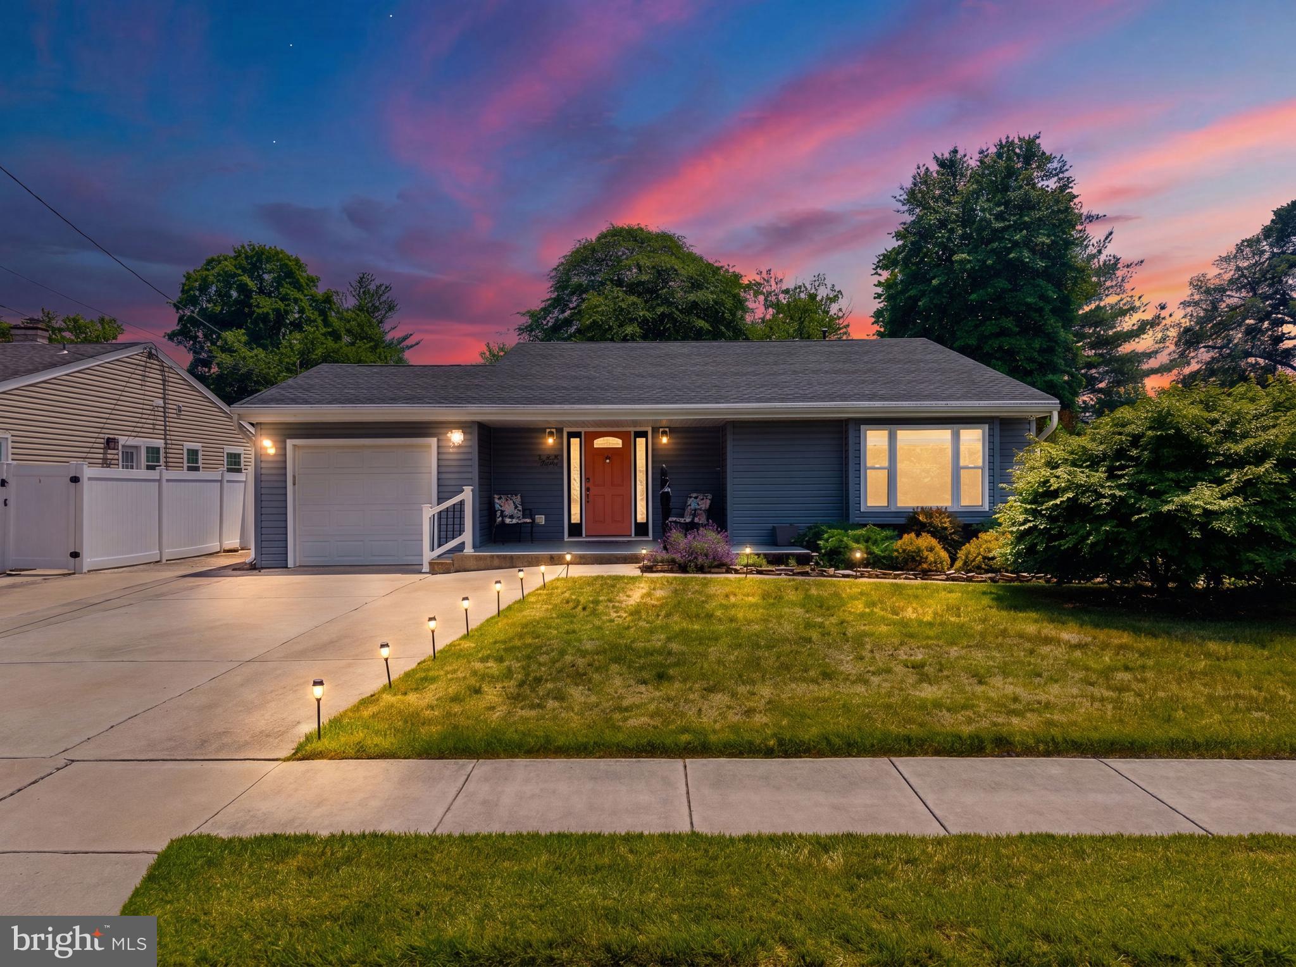
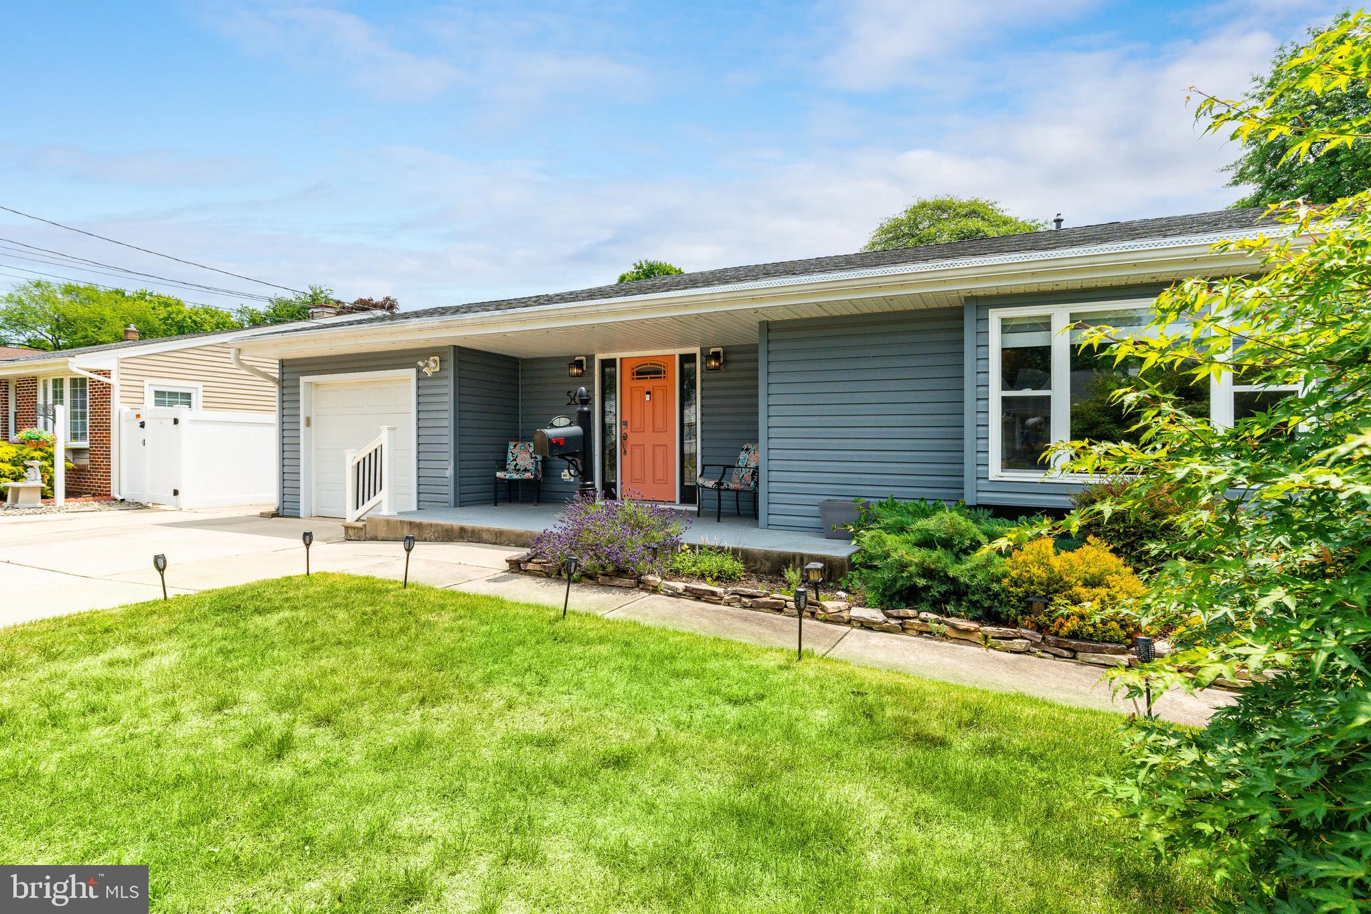
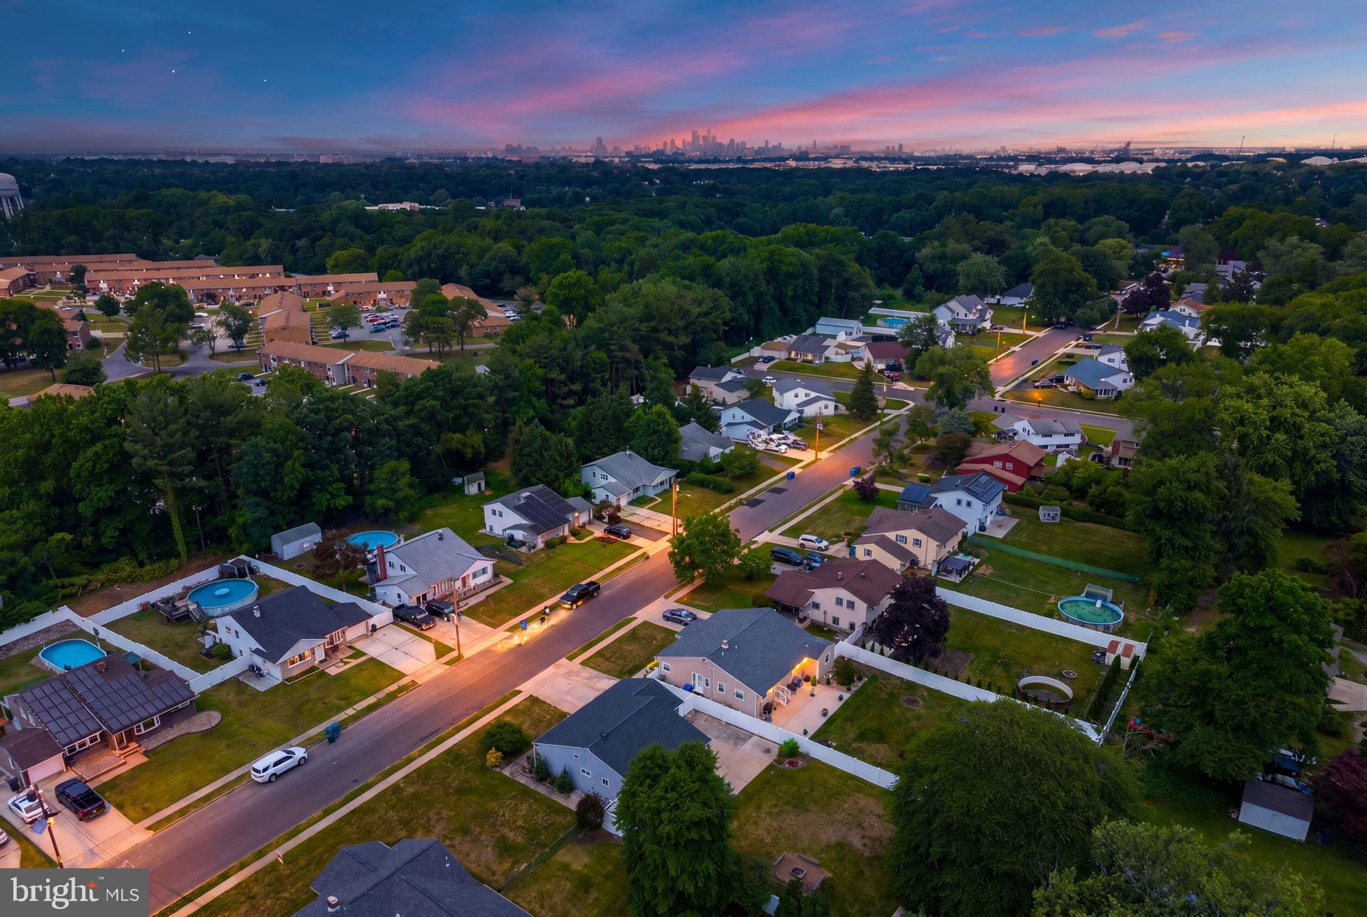
Beautifully maintained and thoughtfully updated only 15 minutes outside of Philadelphia, this move-in-ready ranch offers garage parking and the convenience of true single-level living combined with exceptional indoor and outdoor entertaining spaces all for $350,000!
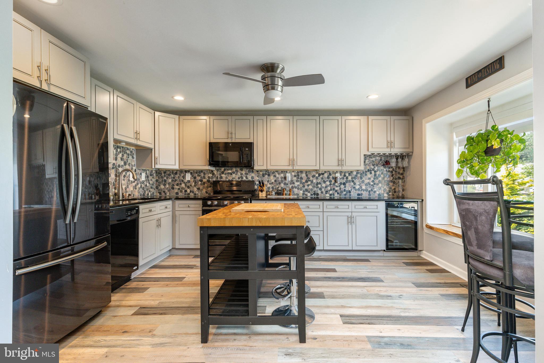
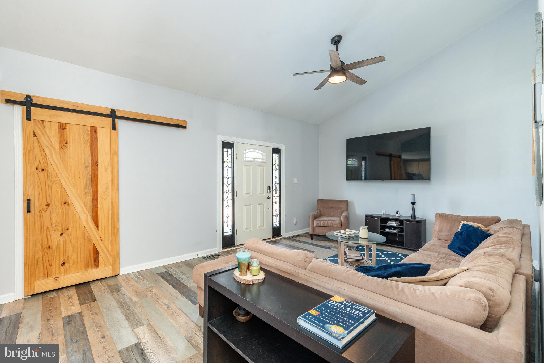
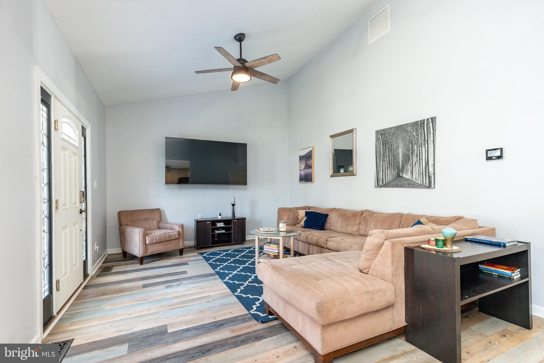
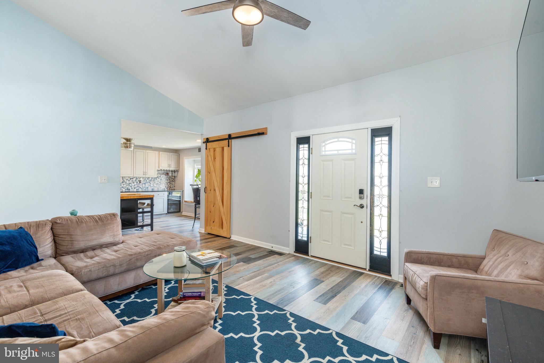
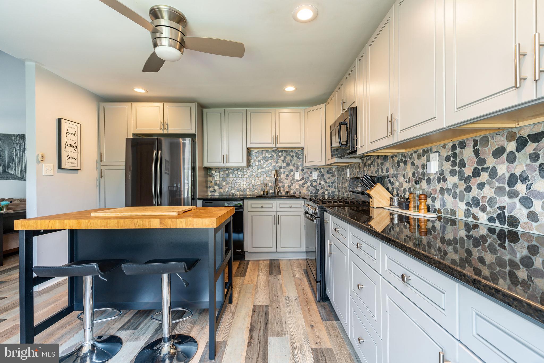
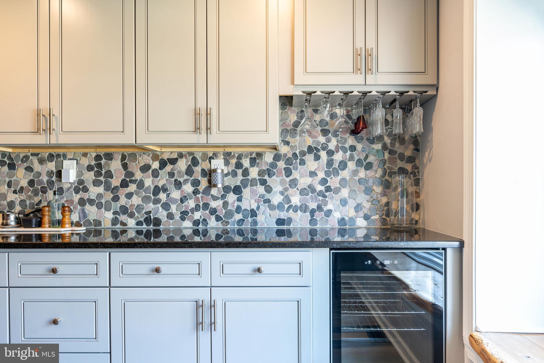
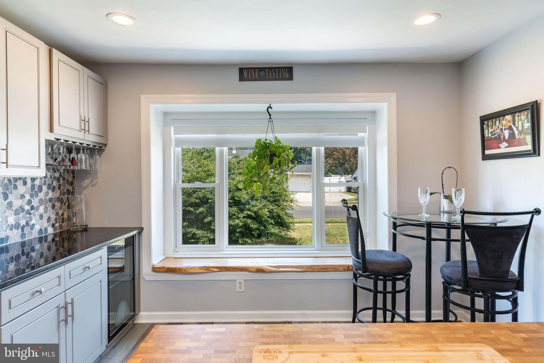
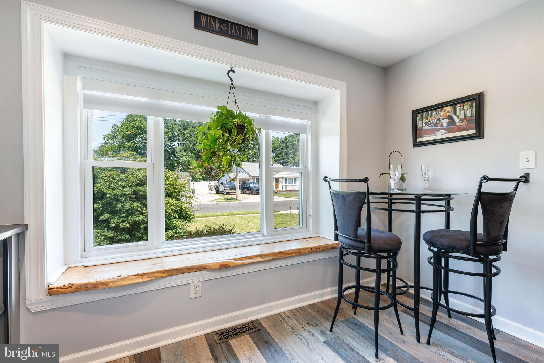
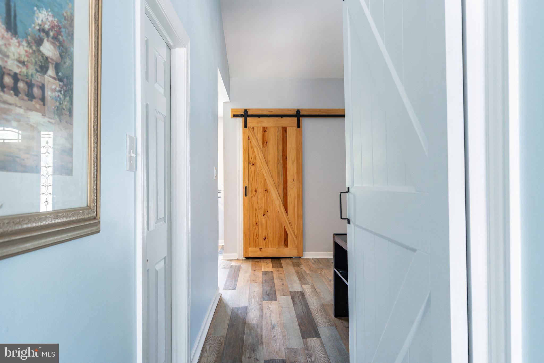
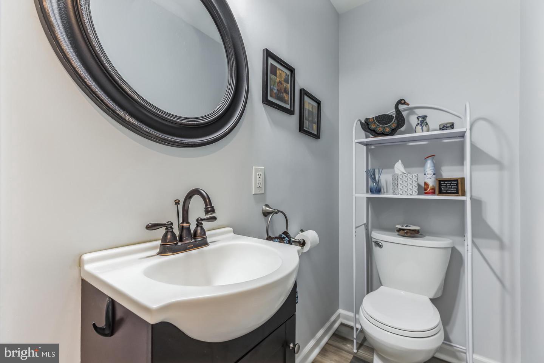
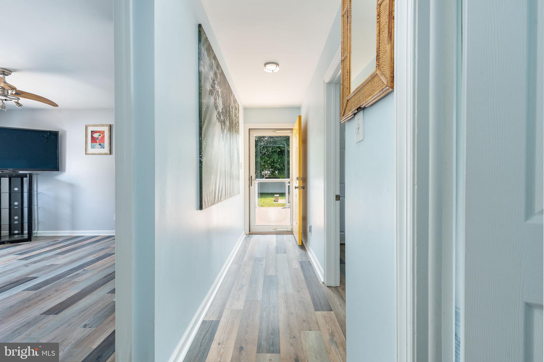
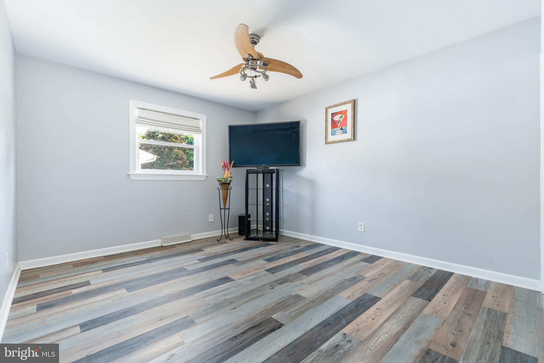
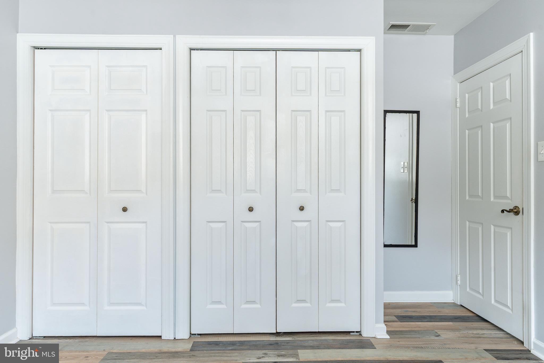
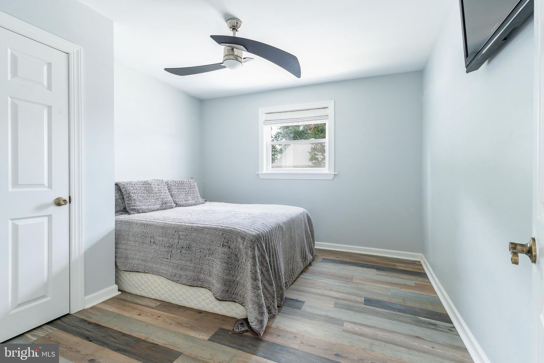
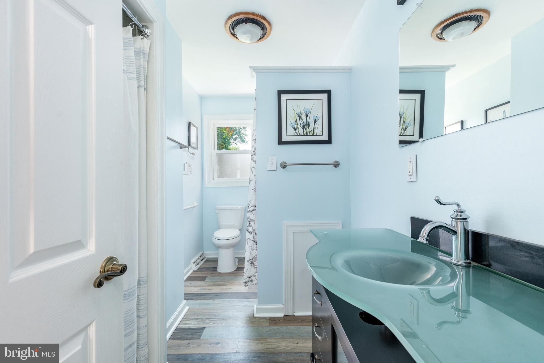
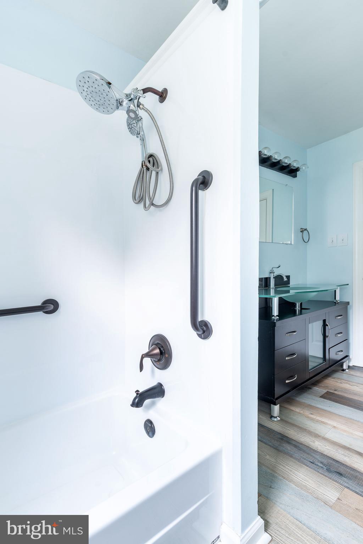
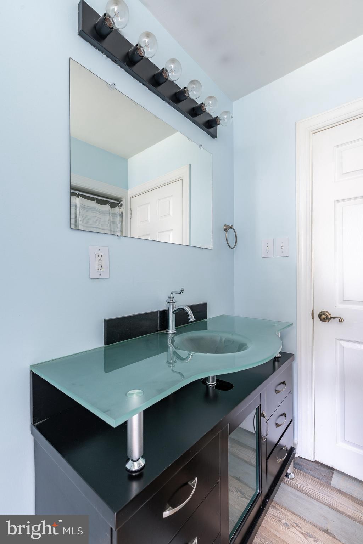
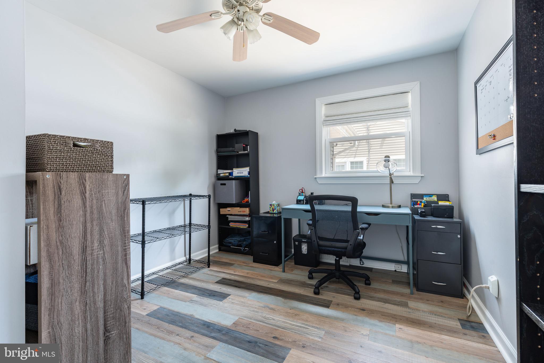
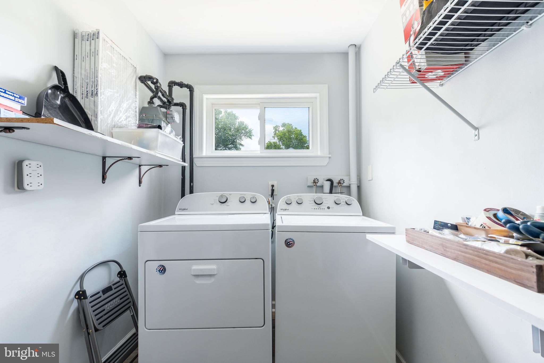
Inside, an open-concept floor plan is enhanced by continuous plank flooring, vaulted ceilings, abundant natural light, and modern finishes throughout. The spacious living room is highlighted by a striking natural wood barn door, while the renovated kitchen serves as the heart of the home with extensive shaker-style cabinetry, granite countertops, a custom river-stone backsplash, gas cooking, black and black Samsung stainless-steel appliances, a large butcher-block island, and a built-in beverage station complete with a wine cooler. The adjoining dining area is perfectly positioned within a bright bay window, creating an inviting space for everyday meals and gatherings. Three versatile bedrooms, including options for a home office or den, a full bath, powder room, and dedicated first-floor laundry room complete the functional layout.

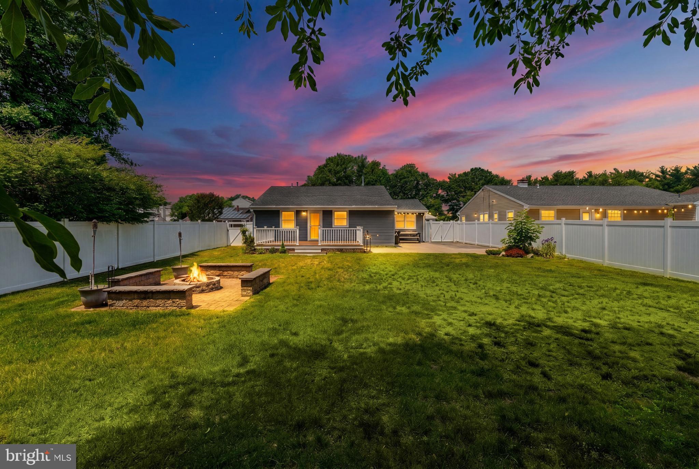
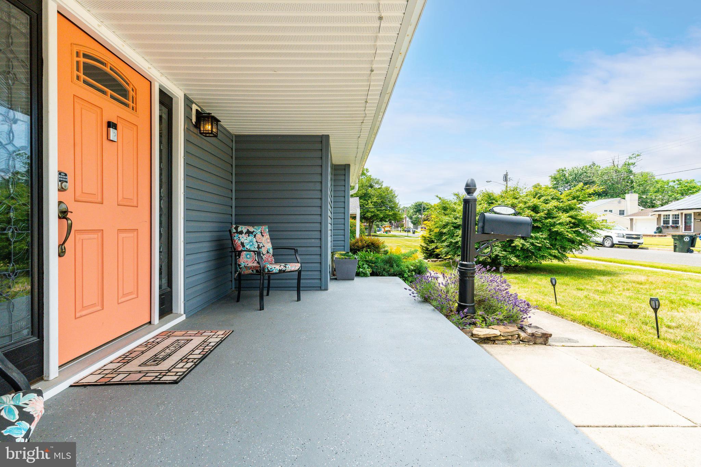
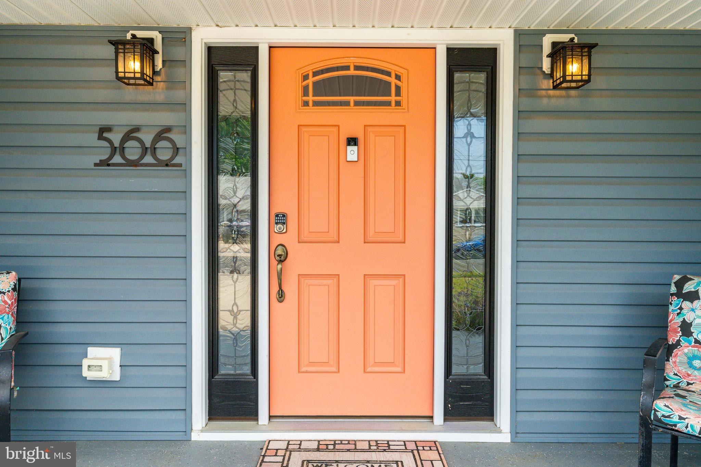
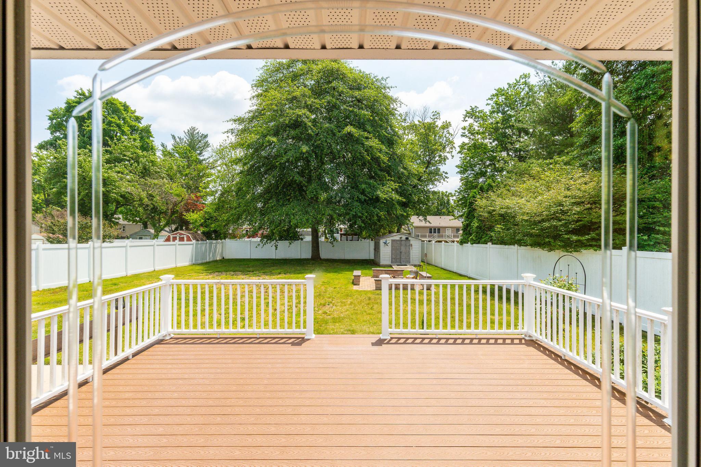
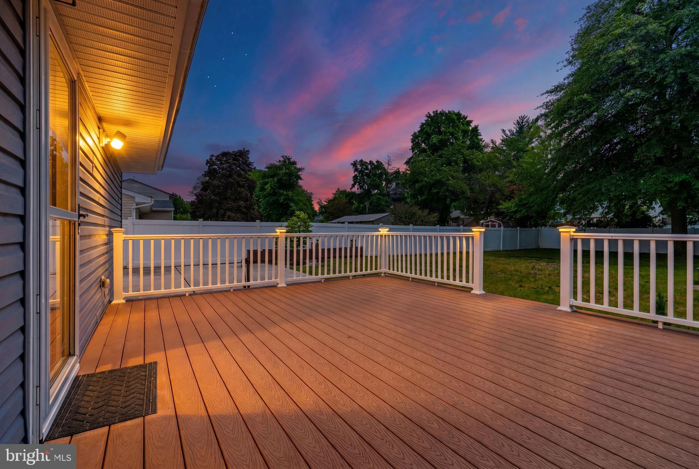
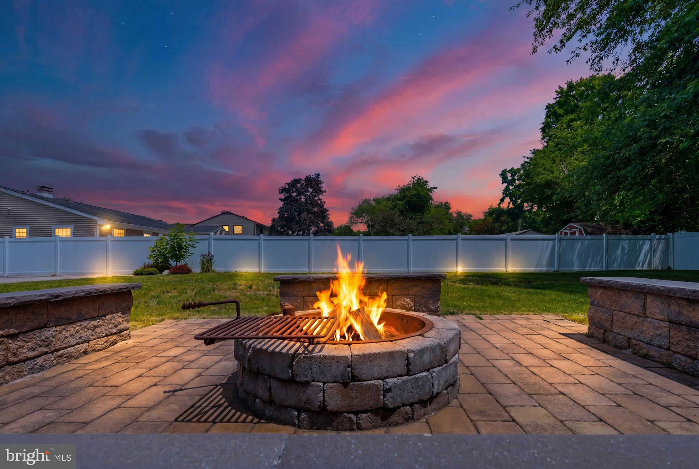
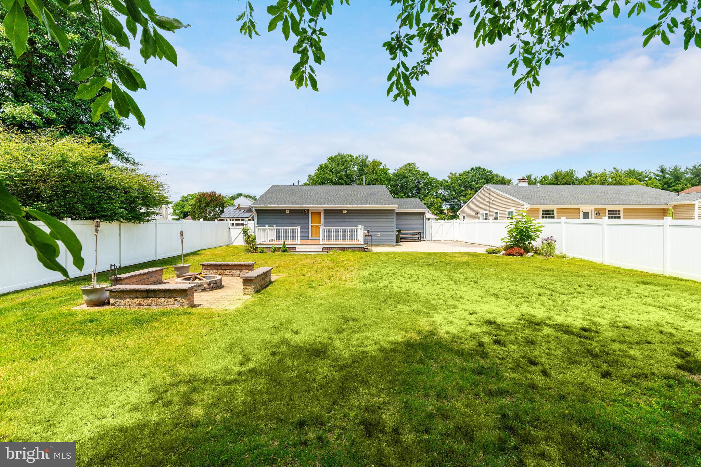
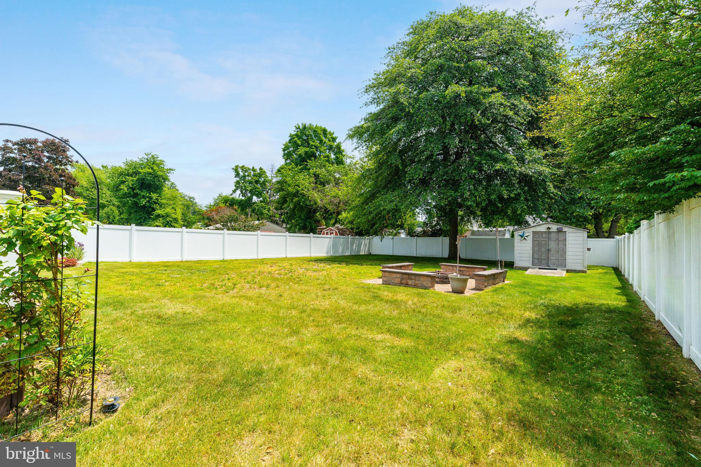
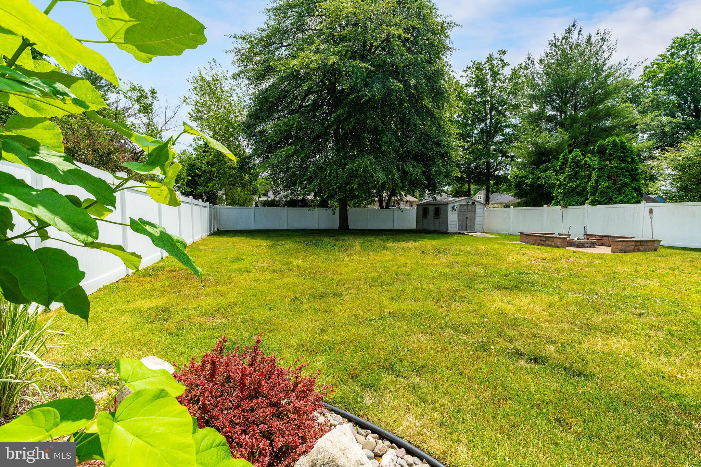
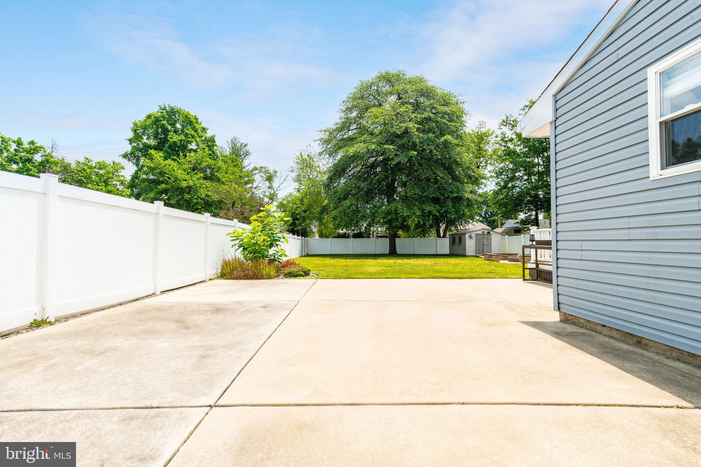
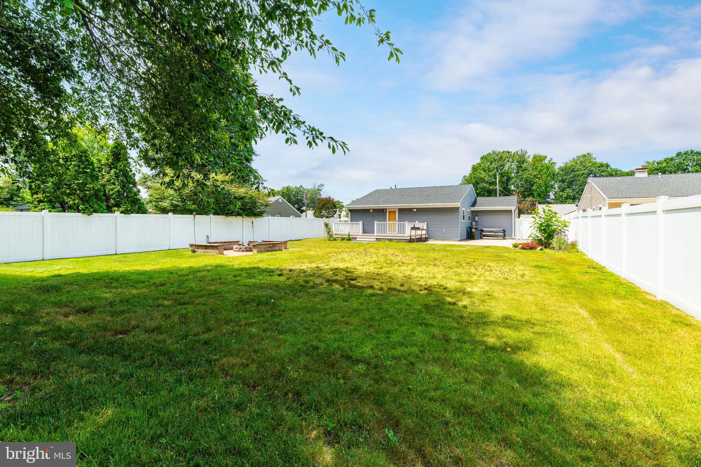
Outside, enjoy your own private backyard retreat featuring a spacious deck with integrated lighting, an expansive concrete patio, custom stone fire pit area with built-in seating, mature shade tree, storage shed, and a fully fenced vinyl privacy yard ideal for entertaining, pets, or play. Attractive landscaping, a covered front porch, video doorbell, digital keypad entry, attached garage, and additional driveway parking further enhance the home's appeal. Conveniently located near shopping, dining, parks, fitness centers, public transportation, and major commuter routes including I-295, Route 42, and Route 55, this home offers the perfect blend of comfort, convenience, and outdoor living.

3
beds

2
baths

1,242 Sq.Ft. LIVING AREA

10,454 Sq.Ft. lot

Ryan Stawasz

Ryan Stawasz

Features & Amenities

Interior

  • total bedrooms3
  • Total bathrooms2
  • full bathroom1
  • half bathroom1
  • Laundry room Laundry Room, Main Level
  • Flooring Hardwood
  • APPLIANCES Gas Range, Gas Oven, Gas Water Heater, Dishwasher, Disposal, Dryer, Refrigerator, Stainless Steel Appliance(s), Washer
  • other interior Features Ceiling Fan(s), Open Floorplan

Area & Lot

  • Status Pending
  • Living Area1,242 Sq.Ft.
  • Total Area1,242 Sq.Ft.
  • Lot Area10,454 Sq.Ft.
  • MLS® IDNJGL2074636
  • TypeResidential
  • YEAR BUILT1957
  • Architecture StylesTraditional
  • School DistrictWEST DEPTFORD TOWNSHIP PUBLIC SCHOOLS

Exterior

  • STORIES1
  • Garage Space1.0
  • water SourcePublic
  • PoolNone
  • roofShingle
  • parkingConcrete, Garage, Driveway, Attached
  • HEAT TYPENatural Gas, Central, Forced Air
  • AIR CONDITIONINGCentral Air, Ceiling Fan(s), Electric
  • sewerPublic Sewer

Financial

  • Sales Price$350,000
  • Real Estate Tax $6,248/yr
  • Zoning RES
image

Schedule a Showing

We would love to show you our beautiful property. Please select your preferred date and time below. An agent will be in touch shortly to confirm your appointment.

Schedule a Showing

We would love to show you our beautiful property. Please select your preferred date and time below. An agent will be in touch shortly to confirm your appointment.

Thank you for your interest in 566 LYNN AVENUE, WOODBURY, NJ 08096. We are reviewing your request and will be in touch shortly!

Mortgage Calculator

Estimate your monthly mortgage payment, including the principal and interest, property taxes, and HOA. Adjust the values to generate a more accurate rate.

All estimates are provided for informational purposes only. Actual amounts may vary.
$0,000 Your Payment 20 15 65
$0,000 Your Payment

Ready When You Are

We are committed to guiding you every step of the way—whether you're buying a home, selling a property, or securing a mortgage. Whatever your needs, we've got you covered.

Follow Us on Instagram