Leave a Message

Thank you for your message. We will be in touch with you shortly.

Explore Our Properties
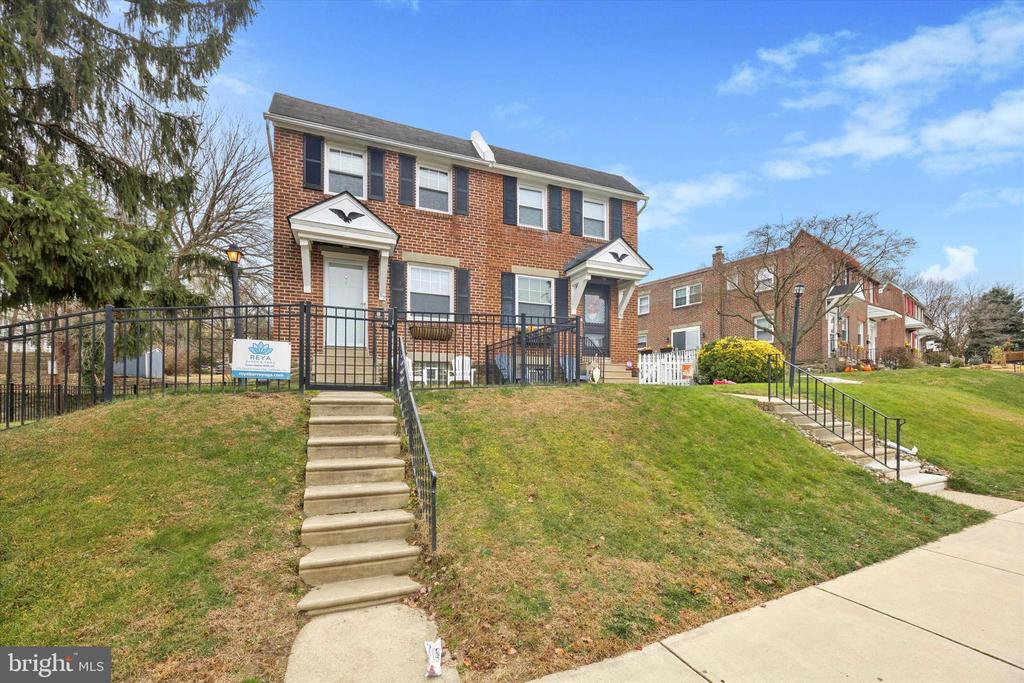
519 ACORN STREET
Leased

519 ACORN STREET

519 ACORN STREET, PHILADELPHIA, PA 19128

$2,300/month
Welcome to 519 Acorn Street, a charming and well-kept 3-bed, 1-bath twin in the heart of Roxborough. This brick home offers low-maintenance living with one of the neighborhood's rarest perks -- three off-street parking spaces in your private driveway plus an attached 1-car garage!! No more hunting for street parking at the end of the day.

Inside, you'll find a bright, comfortable living room that flows into a separate dining room and an eat-in kitchen featuring stainless steel appliances and granite countertops. Hardwood floors run throughout, adding warmth and character, and central air keeps the home cool all summer long.

Upstairs are three nicely sized bedrooms and a full hall bath. The basement offers even more usable space, including a private sauna -- perfect for melting your stress away -- as well as a washer and dryer included with the rental.

The location is tough to beat -- walk to Gorgas Park, nearby shops and restaurants, and enjoy quick access to Ridge Ave, Manayunk, and Center City.

If you're looking for a well-maintained home with great parking, central AC, great outdoor space, and unique extras, 519 Acorn Street is ready for you!

3
beds

1
bath

1,216 Sq.Ft. LIVING AREA

2,737 Sq.Ft. lot

Rayma Abdallah

Rayma Abdallah

Features & Amenities

Interior

  • total bedrooms3
  • Total bathroom1
  • full bathroom1
  • Laundry room Basement
  • Flooring Wood, Ceramic Tile
  • APPLIANCES Dishwasher, Dryer - Gas, Oven/Range - Gas, Refrigerator, Stainless Steel Appliances, Washer
  • other interior Features Kitchen - Eat-In, Bathroom - Tub Shower, Floor Plan - Traditional

Area & Lot

  • Status Leased
  • Date Leased January 15, 2026
  • Living Area1,216 Sq.Ft.
  • Total Area1,216 Sq.Ft.
  • Lot Area2,737 Sq.Ft.
  • MLS® IDPAPH2564648
  • TypeResidential
  • YEAR BUILT1950
  • NeighborhoodPhiladelphia
  • Architecture StylesStraight Thru
  • Elementary SchoolSHAWMONT
  • High SchoolROXBOROUGH
  • School DistrictTHE SCHOOL DISTRICT OF PHILADELPHIA

Exterior

  • STORIES2
  • Garage Space1.0
  • water SourcePublic
  • PoolNo Pool
  • roofFlat
  • lot featuresCorner, Level, Front Yard, Side Yard(s)
  • parkingDriveway, Attached Garage
  • HEAT TYPEForced Air
  • AIR CONDITIONINGCentral A/C
  • sewerPublic Sewer
  • SubstructureBlock
  • Disability FeaturesNone
  • other exterior FeaturesSidewalks, Street Lights

Financial

  • Lease Price$2,300/mo
  • Zoning RSA2

Philadelphia

Explore

Ready When You Are

We are committed to guiding you every step of the way—whether you're buying a home, selling a property, or securing a mortgage. Whatever your needs, we've got you covered.

Follow Us on Instagram