Leave a Message

Thank you for your message. We will be in touch with you shortly.

Explore Our Properties
426 W WINONA STREET
426 W WINONA STREET
426 W WINONA STREET
426 W WINONA STREET
426 W WINONA STREET
426 W WINONA STREET
426 W WINONA STREET
426 W WINONA STREET
426 W WINONA STREET
426 W WINONA STREET
426 W WINONA STREET
426 W WINONA STREET
426 W WINONA STREET
426 W WINONA STREET
426 W WINONA STREET
426 W WINONA STREET
426 W WINONA STREET
426 W WINONA STREET
426 W WINONA STREET
426 W WINONA STREET
426 W WINONA STREET
426 W WINONA STREET
426 W WINONA STREET
426 W WINONA STREET
426 W WINONA STREET
426 W WINONA STREET
426 W WINONA STREET
426 W WINONA STREET
426 W WINONA STREET
426 W WINONA STREET
426 W WINONA STREET
426 W WINONA STREET
426 W WINONA STREET
426 W WINONA STREET
SEE ALL PHOTOS
426 W WINONA STREET
426 W WINONA STREET
426 W WINONA STREET
426 W WINONA STREET
426 W WINONA STREET
426 W WINONA STREET
426 W WINONA STREET
426 W WINONA STREET
426 W WINONA STREET
426 W WINONA STREET
426 W WINONA STREET
426 W WINONA STREET
426 W WINONA STREET
426 W WINONA STREET
426 W WINONA STREET
426 W WINONA STREET
426 W WINONA STREET
426 W WINONA STREET
426 W WINONA STREET
426 W WINONA STREET
426 W WINONA STREET
426 W WINONA STREET
426 W WINONA STREET
426 W WINONA STREET
426 W WINONA STREET
426 W WINONA STREET
426 W WINONA STREET
426 W WINONA STREET
426 W WINONA STREET
426 W WINONA STREET
426 W WINONA STREET
426 W WINONA STREET
426 W WINONA STREET
426 W WINONA STREET
Leased

426 W WINONA STREET

426 W WINONA STREET, PHILADELPHIA, PA 19144

$3,000/month
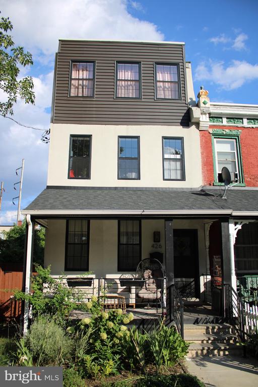
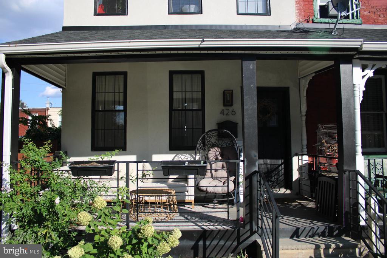
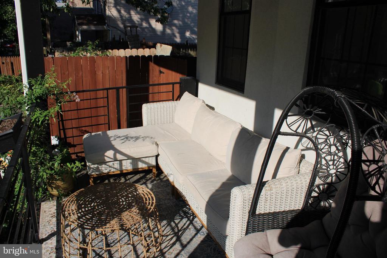
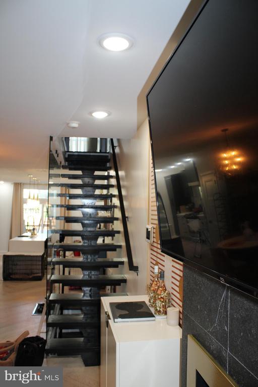
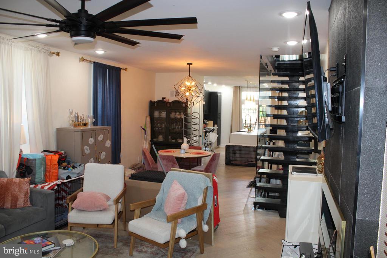
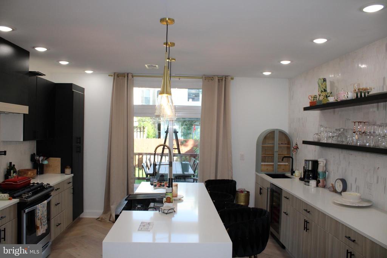
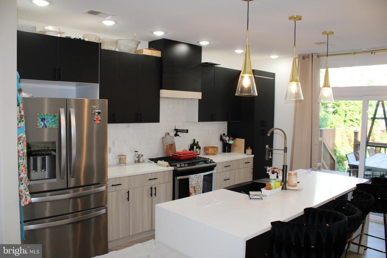
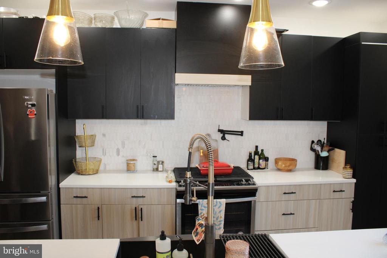
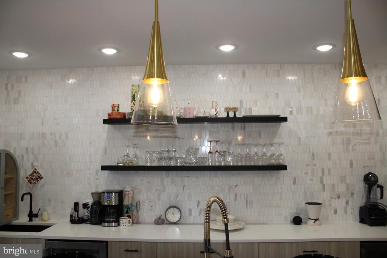
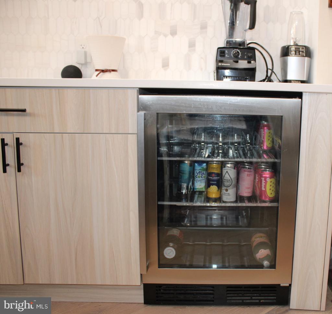
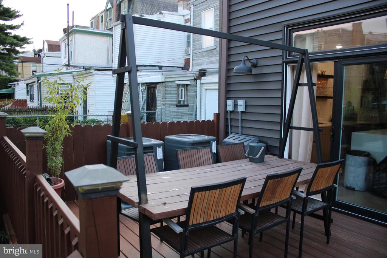
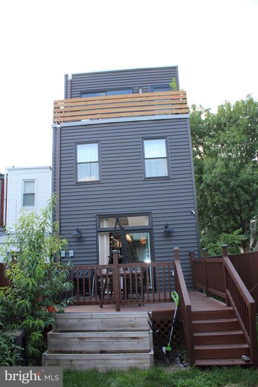
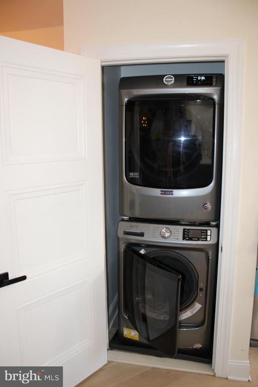
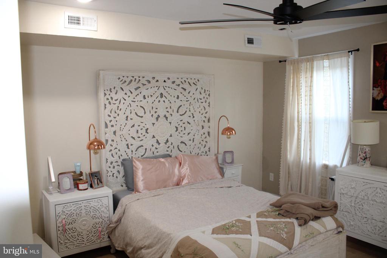
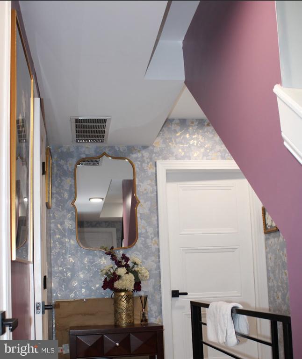
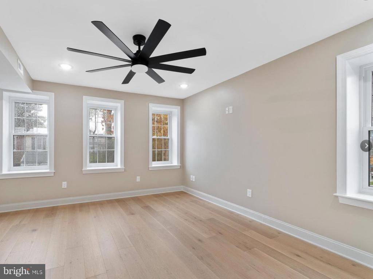
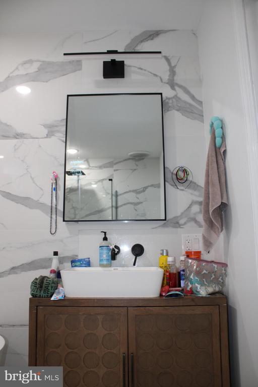
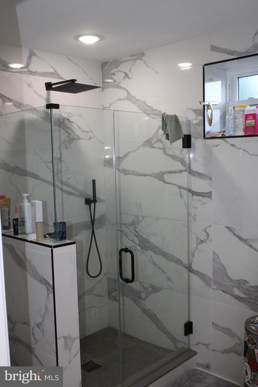
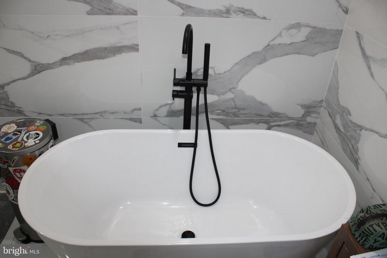
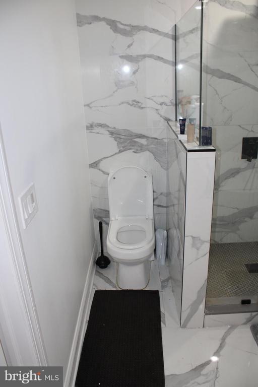
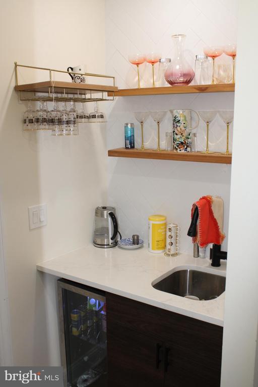
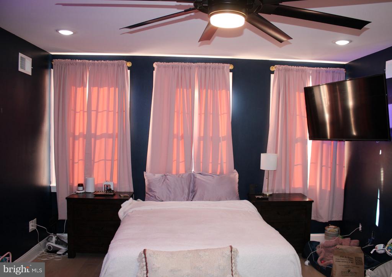
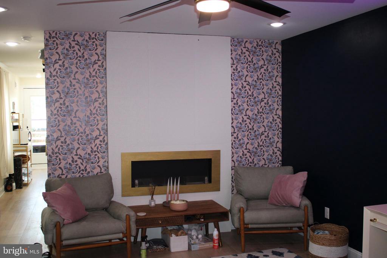
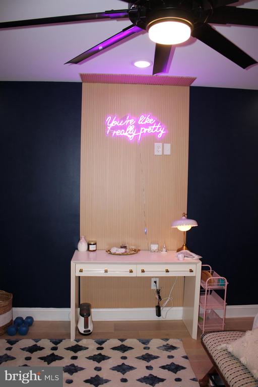
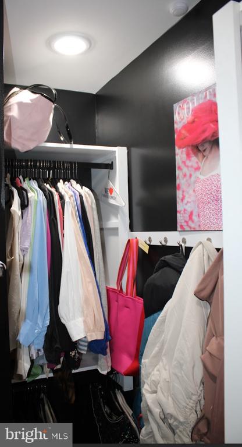
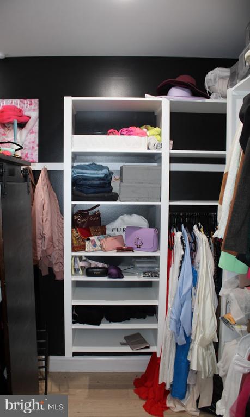
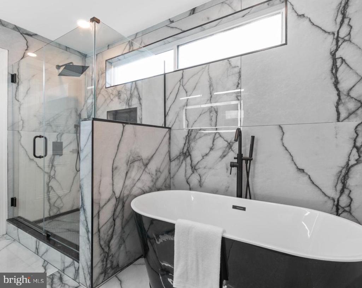
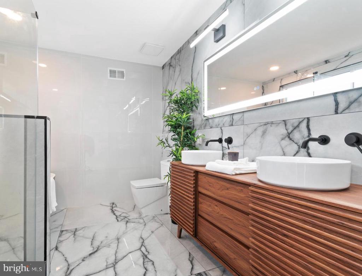
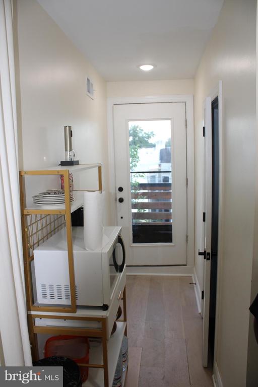
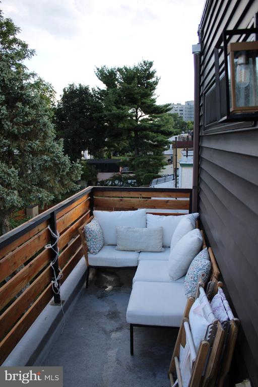
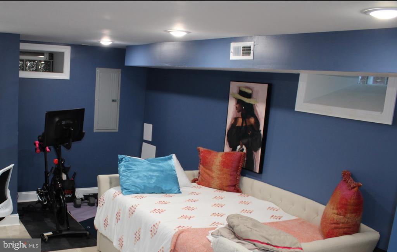
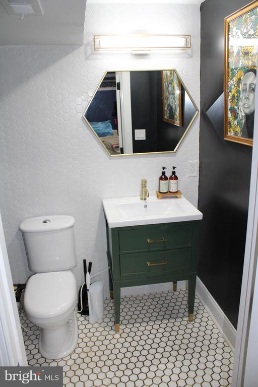
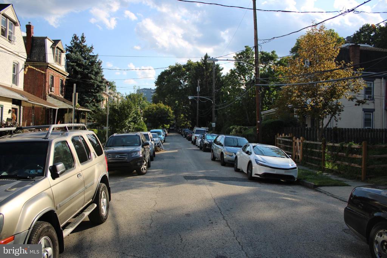
Welcome to 426 Winona St, a fully furnished 3 bedroom 2 1/2 bathroom row home located on the border on East Falls and Germantown. The home features keypad entry and has a security system for safety needs. The 1st floor boasts an open concept living area with a bioethanol fireplace, in-unit laundry, kitchen, and sliding french doors that lead out to your generously sized deck and private backyard/ garden. Head to the finished basement which can be used as an office, extra room (full sized bed included), or at-home gym (Peloton included and the owner will set up an account in the tenants for FREE*). The basement also features a half bathroom for convenience. The 2nd floor features 2 large bedrooms (bed frames and furniture included in both) with generously sized closets, and a shared full sized bathroom with a shower and bathtub. Enter the 3rd floor Master Suite to be greeted by the private wet bar on your left. Keep walking to the left and you'll find an enormous walk-in closet behind huge barn style doors equipped with shelving behind, as well as the bedroom with a queen sized bed, large windows, a television and bio-ethanol fireplace. To the right of the entrance is a full-sized 4 piece bathroom featuring a glass enclosed shower, huge bathtub, and a double vanity. Keep walking and you'll find your private balcony overlooking the backyard and greenery of East Falls. This home is located on a quiet street with ample street parking available throughout the week. It is also within walking distance of Queen Lane Station which provides easy public transportation access in and around the city. This home is also located within minutes of Jefferson University's East Fall Campus, Drexel University College of Medicine, and all of the restaurants/ bars/ shops that East Falls/ Manayunk/ Germantown have to offer!

Most furniture included*
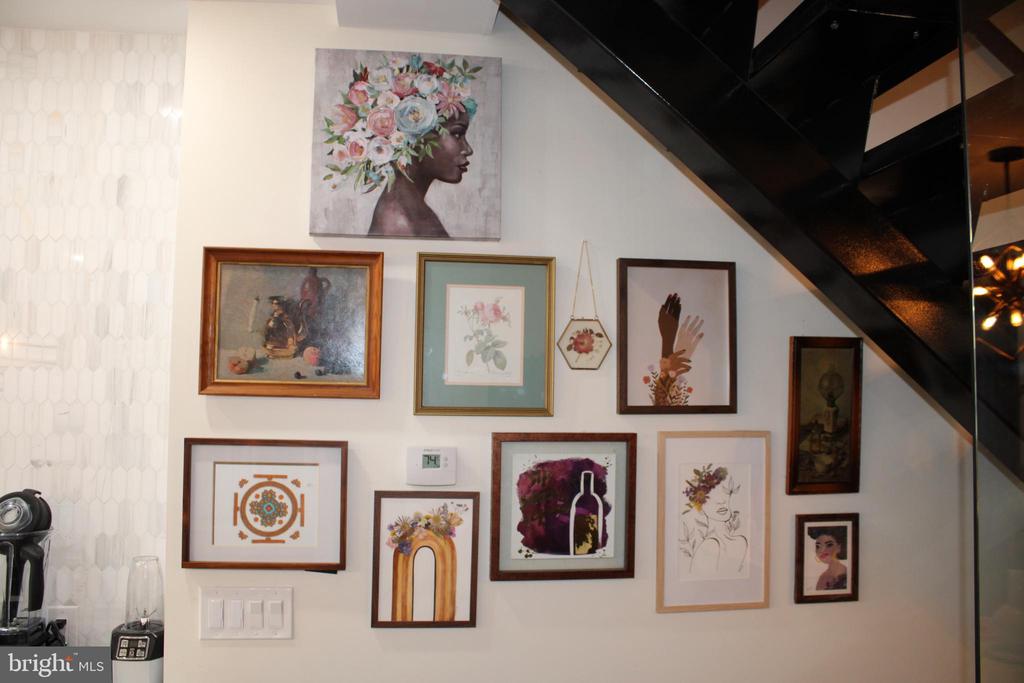
Artwork can be included at tenant's request*
Water included (tenants pay for electric/ wifi/ gas)*
Pet friendly (case to case basis) with $250/pet deposit required*
620+ credit score and 3x the rent to qualify*
$40 rentspree application fee*
Co-signer/ student friendly*
First/ last/ security required at lease signing*

3
beds

3
baths

2,500 Sq.Ft. LIVING AREA

2,070 Sq.Ft. lot

Features & Amenities

Interior

  • total bedrooms3
  • Total bathrooms3
  • full bathrooms2
  • half bathroom1
  • Laundry room Laundry Room, Washer Hookup, Main Level
  • Flooring Ceramic Tile, Hardwood, Marble, Wood
  • Fireplace Other
  • APPLIANCES Cooktop, Electric Water Heater, Washer, Dishwasher, Refrigerator, Stainless Steel Appliance(s), Water Heater, Microwave, ENERGY STAR Qualified Refrigerator, ENERGY STAR Qualified Dishwasher, ENERGY STAR Qualified Washer, Dryer
  • other interior Features Ceiling Fan(s), Kitchen Island, Recessed Lighting, Walk-In Closet(s), High Ceilings, Bar, Open Floorplan, Soaking Tub

Area & Lot

  • Status Leased
  • Living Area2,500 Sq.Ft.
  • Total Area2,500 Sq.Ft.
  • Lot Area2,070 Sq.Ft.
  • MLS® IDPAPH2386284
  • TypeTownhouse
  • YEAR BUILT1900
  • NeighborhoodPhiladelphia
  • Architecture StylesAir Lite, Straight Thru
  • School DistrictTHE SCHOOL DISTRICT OF PHILADELPHIA

Exterior

  • STORIES3
  • water SourcePublic
  • utilitiesOther, Natural Gas Available
  • PoolNone
  • roofFlat
  • lot featuresBack Yard
  • parkingOn Street
  • HEAT TYPENatural Gas, Central
  • AIR CONDITIONINGCentral Air, Ceiling Fan(s), Electric
  • sewerPublic Sewer
  • SubstructureBrick/Mortar
  • HOA AmenitiesNone
  • security FeaturesSecurity System
  • other exterior FeaturesBalcony, Lighting

Financial

  • Lease Price$3,000/mo
  • Zoning RSA5

Philadelphia

Explore

Ready When You Are

We are committed to guiding you every step of the way—whether you're buying a home, selling a property, or securing a mortgage. Whatever your needs, we've got you covered.

Follow Us on Instagram