
Leave a Message

Thank you for your message. We will be in touch with you shortly.

Explore Our Properties
426 MILLER STREET
426 MILLER STREET
426 MILLER STREET
426 MILLER STREET
426 MILLER STREET
426 MILLER STREET
426 MILLER STREET
426 MILLER STREET
426 MILLER STREET
426 MILLER STREET
426 MILLER STREET
426 MILLER STREET
426 MILLER STREET
426 MILLER STREET
426 MILLER STREET
426 MILLER STREET
426 MILLER STREET
426 MILLER STREET
426 MILLER STREET
426 MILLER STREET
426 MILLER STREET
426 MILLER STREET
426 MILLER STREET
426 MILLER STREET
426 MILLER STREET
426 MILLER STREET
426 MILLER STREET
426 MILLER STREET
426 MILLER STREET
426 MILLER STREET
426 MILLER STREET
426 MILLER STREET
426 MILLER STREET
426 MILLER STREET
426 MILLER STREET
426 MILLER STREET
426 MILLER STREET
426 MILLER STREET
426 MILLER STREET
426 MILLER STREET
426 MILLER STREET
426 MILLER STREET
426 MILLER STREET
426 MILLER STREET
426 MILLER STREET
426 MILLER STREET
426 MILLER STREET
426 MILLER STREET
426 MILLER STREET
426 MILLER STREET
426 MILLER STREET
426 MILLER STREET
426 MILLER STREET
426 MILLER STREET
426 MILLER STREET
426 MILLER STREET
426 MILLER STREET
426 MILLER STREET
426 MILLER STREET
426 MILLER STREET
426 MILLER STREET
426 MILLER STREET
426 MILLER STREET
426 MILLER STREET
426 MILLER STREET
426 MILLER STREET
SEE ALL PHOTOS
426 MILLER STREET
426 MILLER STREET
426 MILLER STREET
426 MILLER STREET
426 MILLER STREET
426 MILLER STREET
426 MILLER STREET
426 MILLER STREET
426 MILLER STREET
426 MILLER STREET
426 MILLER STREET
426 MILLER STREET
426 MILLER STREET
426 MILLER STREET
426 MILLER STREET
426 MILLER STREET
426 MILLER STREET
426 MILLER STREET
426 MILLER STREET
426 MILLER STREET
426 MILLER STREET
426 MILLER STREET
426 MILLER STREET
426 MILLER STREET
426 MILLER STREET
426 MILLER STREET
426 MILLER STREET
426 MILLER STREET
426 MILLER STREET
426 MILLER STREET
426 MILLER STREET
426 MILLER STREET
426 MILLER STREET
426 MILLER STREET
426 MILLER STREET
426 MILLER STREET
426 MILLER STREET
426 MILLER STREET
426 MILLER STREET
426 MILLER STREET
426 MILLER STREET
426 MILLER STREET
426 MILLER STREET
426 MILLER STREET
426 MILLER STREET
426 MILLER STREET
426 MILLER STREET
426 MILLER STREET
426 MILLER STREET
426 MILLER STREET
426 MILLER STREET
426 MILLER STREET
426 MILLER STREET
426 MILLER STREET
426 MILLER STREET
426 MILLER STREET
426 MILLER STREET
426 MILLER STREET
426 MILLER STREET
426 MILLER STREET
426 MILLER STREET
426 MILLER STREET
426 MILLER STREET
426 MILLER STREET
426 MILLER STREET
426 MILLER STREET
Sold

426 MILLER STREET

426 MILLER STREET, PHILADELPHIA, PA 19125

$588,000
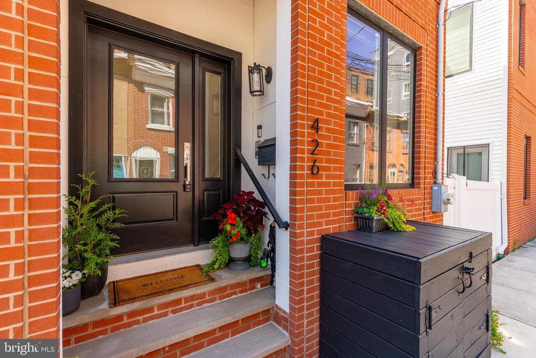
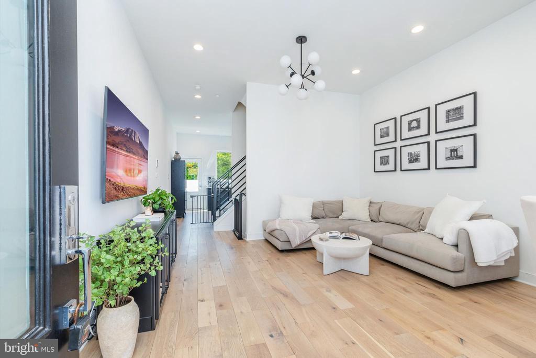
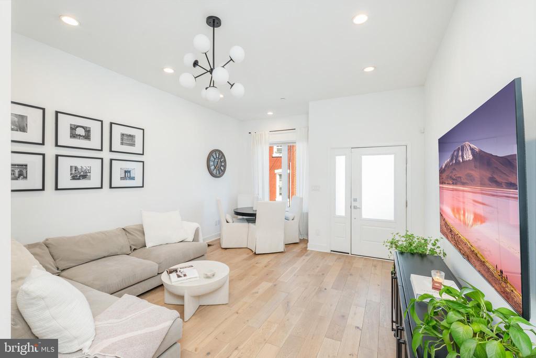
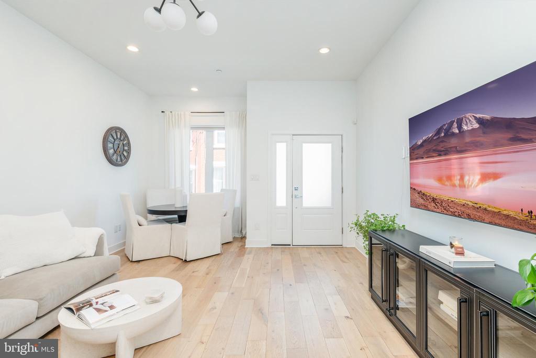
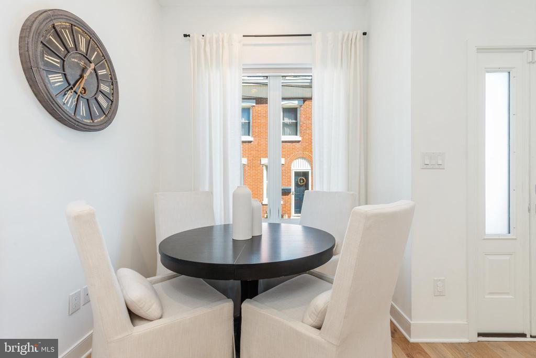
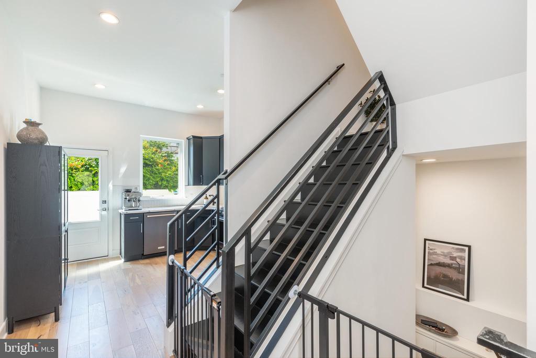
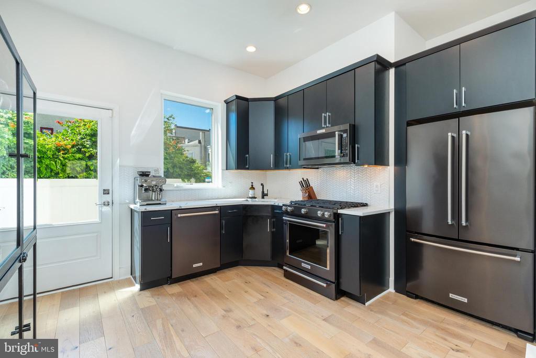
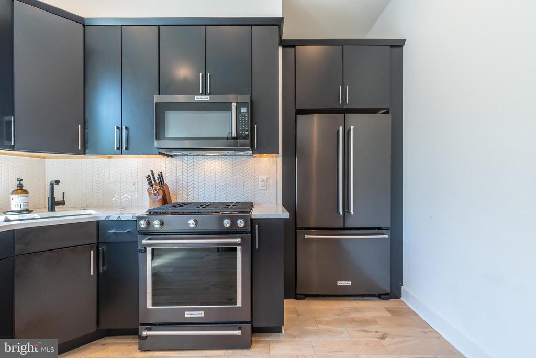
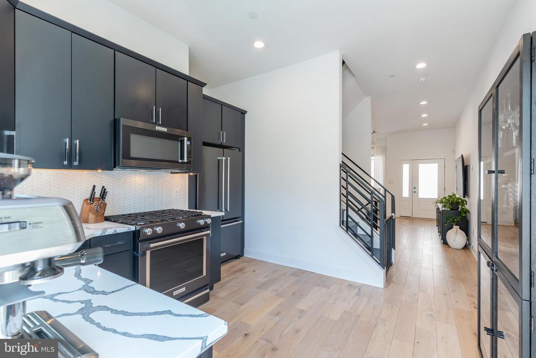
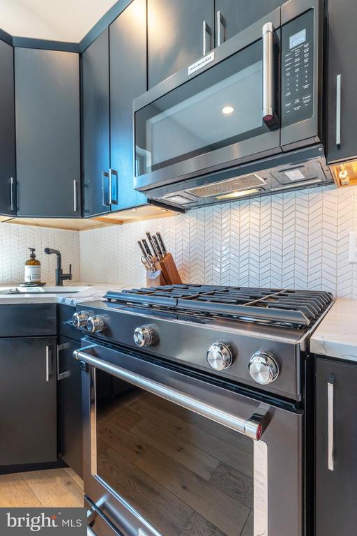
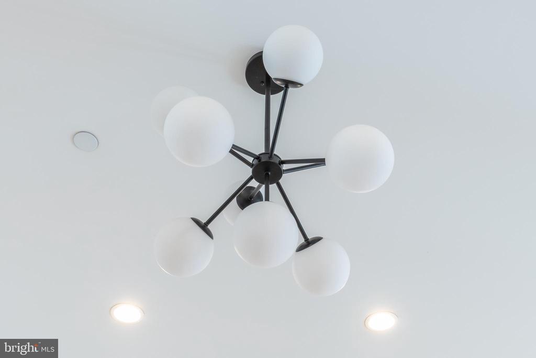
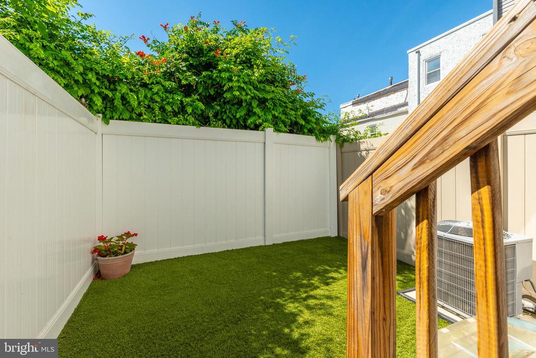
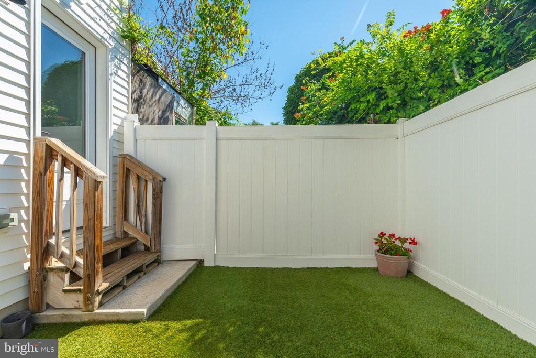
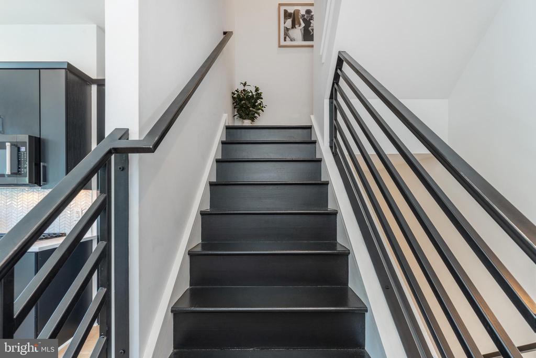
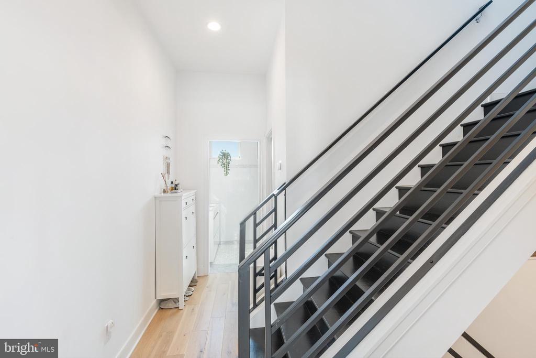
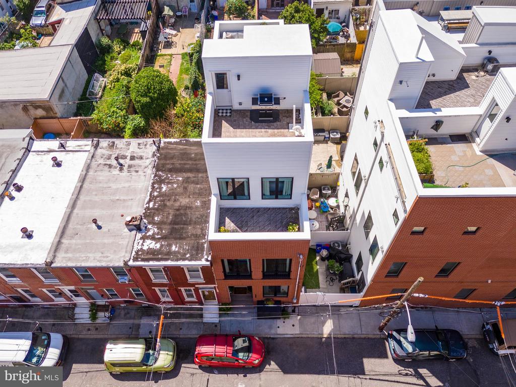
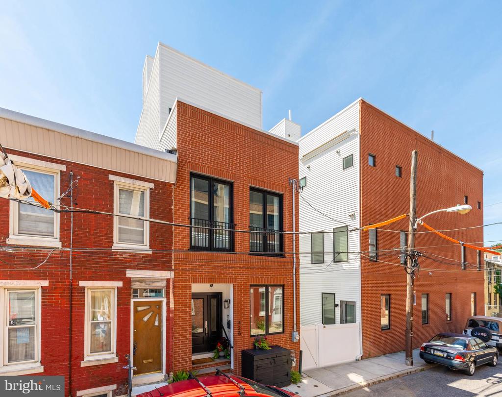
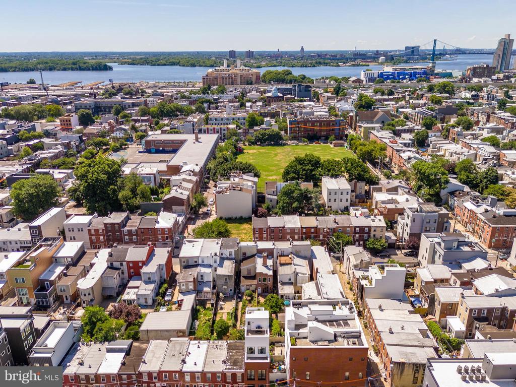
Welcome to 426 Miller Street - a truly unique 4 years young new construction house nestled on a quiet, charming street in prime FISHTOWN with approximately 6 YEARS LEFT on the 10 YEAR TAX ABATEMENT. As you enter the living room, you'll be captivated by the modern chandelier, light oak hardwood floors, and pristine white walls. High ceilings and expansive sliding windows flood the home with natural light, creating a bright and airy loft-like atmosphere. The spacious living room seamlessly flows into the contemporary kitchen, which features sleek KitchenAid dark appliances, black flat panel cabinetry, a white herringbone backsplash, elegant quartz countertops and under cabinet lighting. From the kitchen, you can access a fenced-in rear yard with turf, perfect for relaxation.

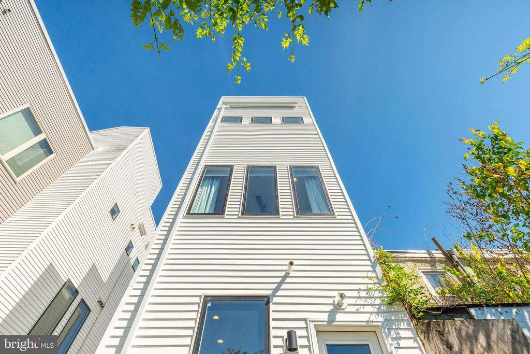
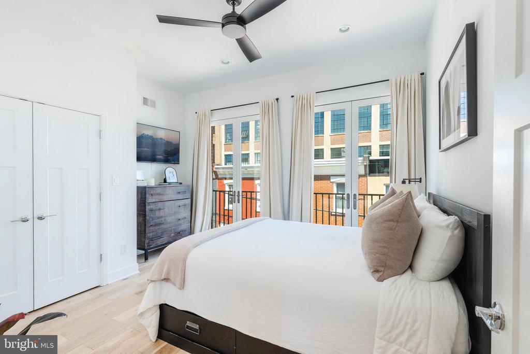
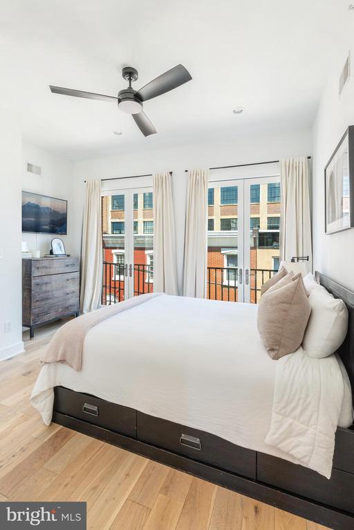
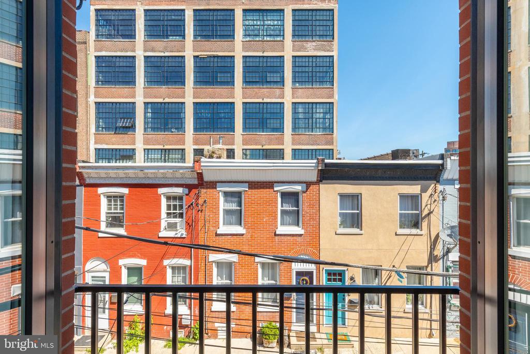
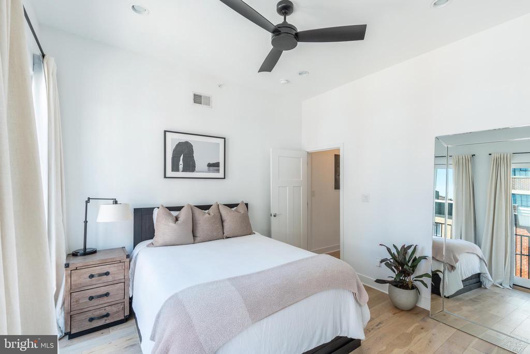
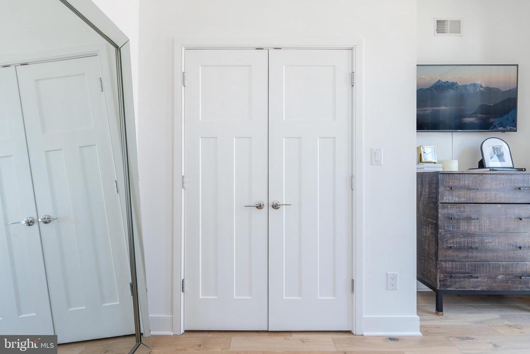
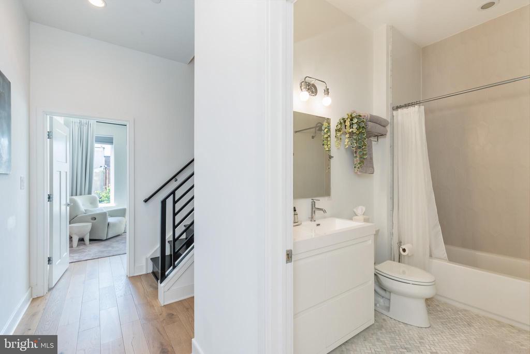
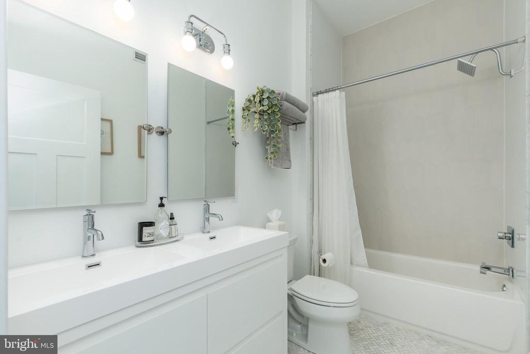
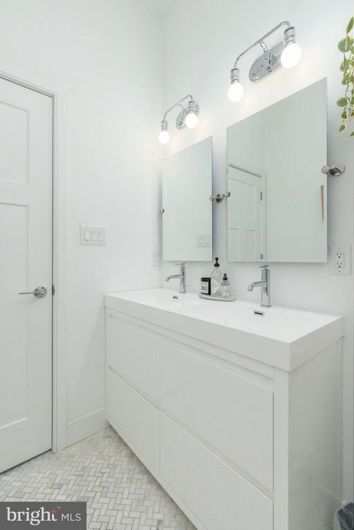
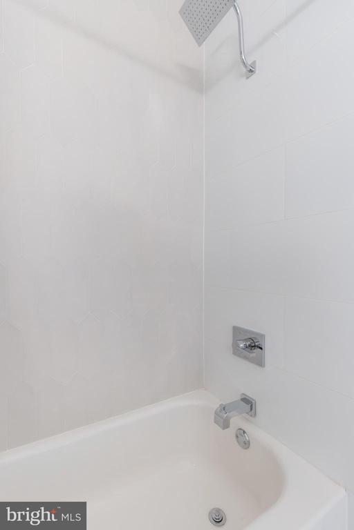
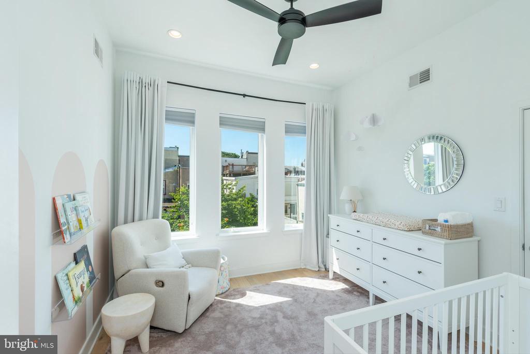
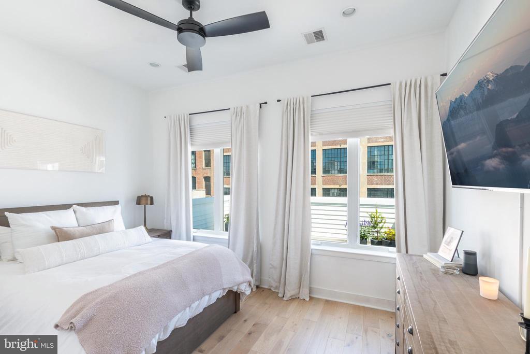
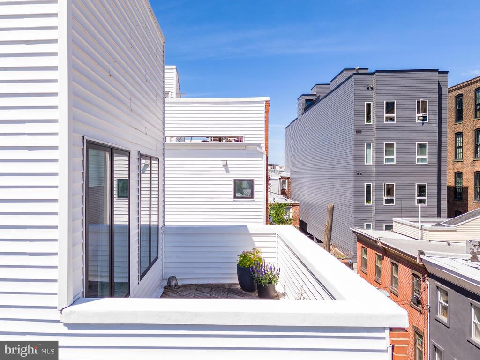
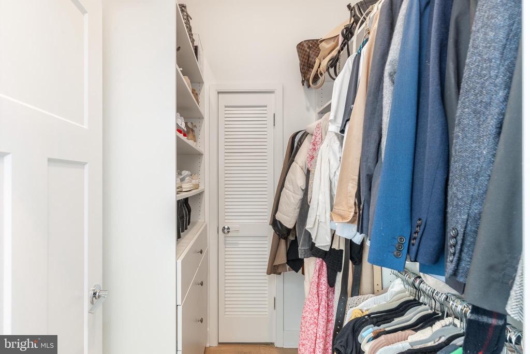
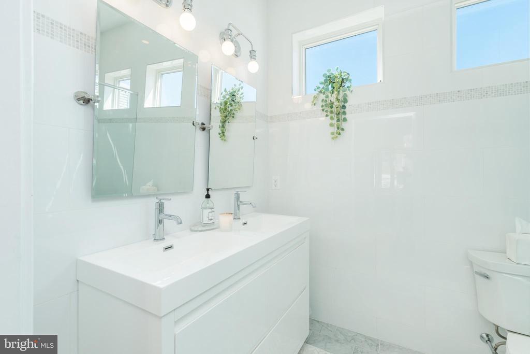
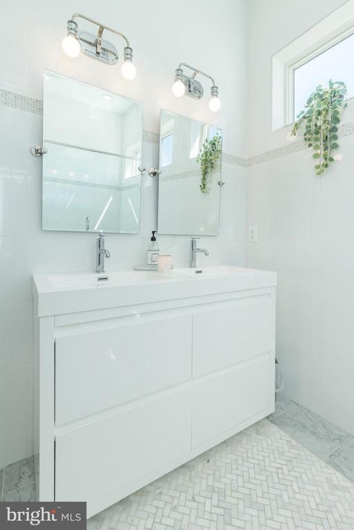
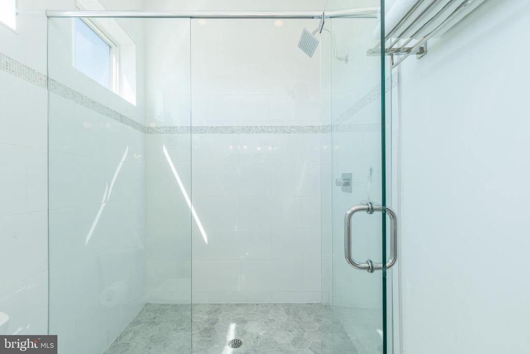
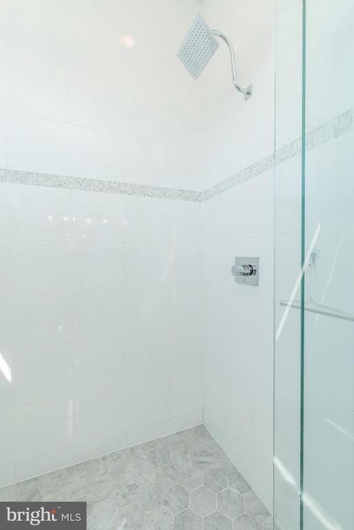
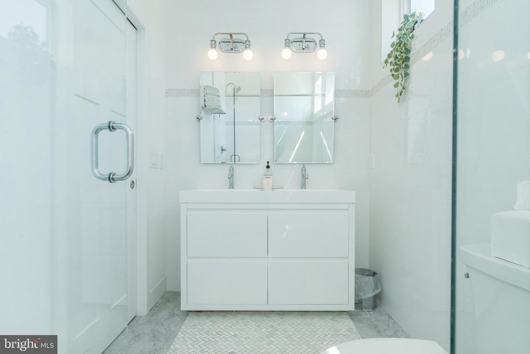
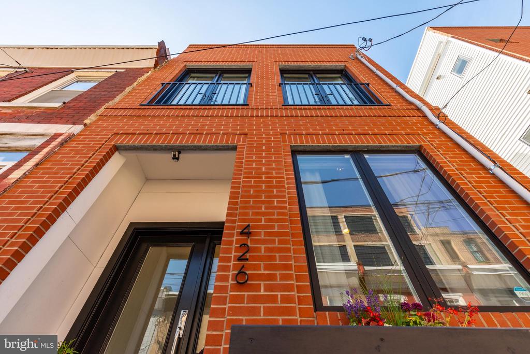
On the second floor, you'll find two expansive, sun-drenched bedrooms with massive windows, ceiling fans, and custom closets. The front bedroom boasts double French doors that open to a Juliet balcony, offering a picturesque view of the charming street. The hallway bathroom is fully tiled and includes a double vanity sink and a bathtub/shower combination. The primary suite is on the 3rd floor and features a bright and airy bedroom with access to a private, spacious balcony and a custom walk-in closet. The primary bathroom is a luxurious retreat with Carrara marble flooring, an oversized step-in shower with frameless glass doors, a rain shower head, a transom window, and a double vanity, providing a spa-like experience.

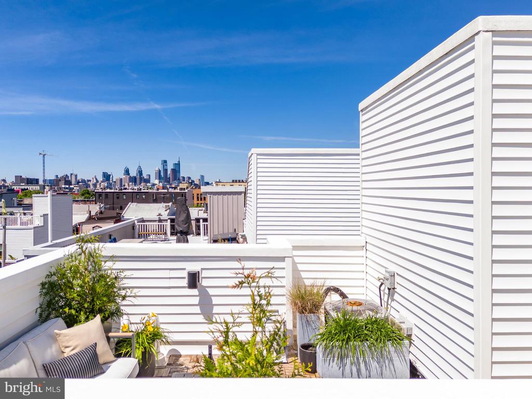
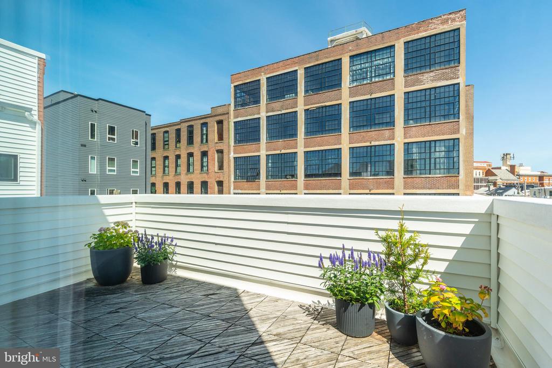
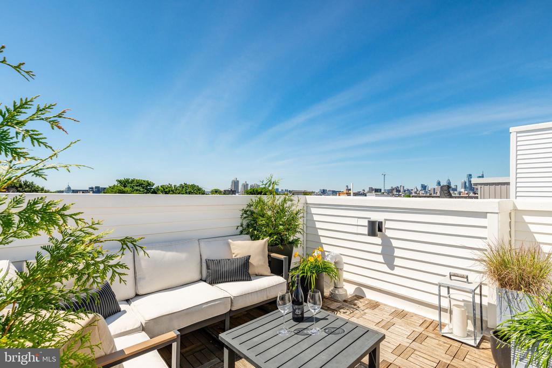
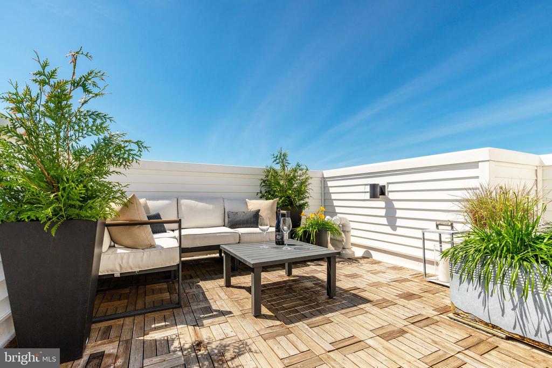
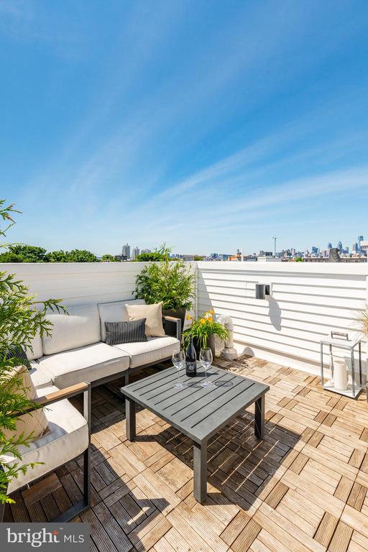
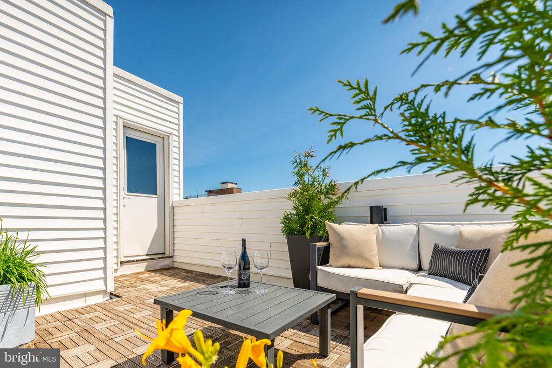
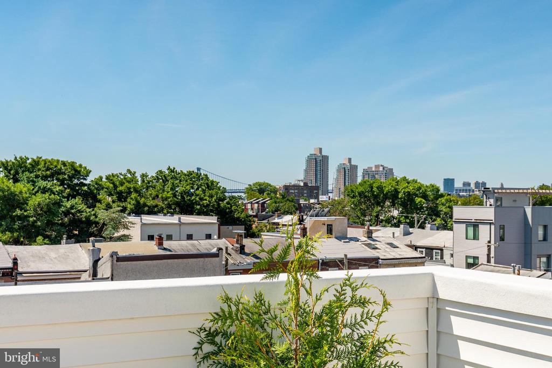
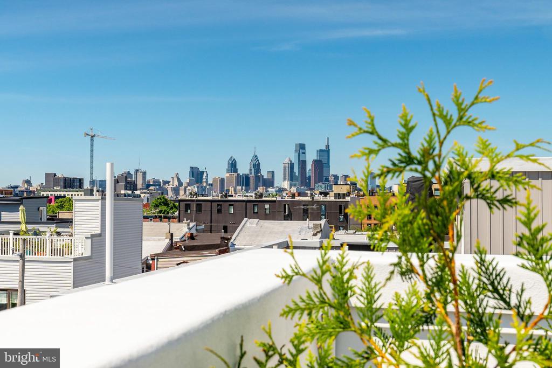
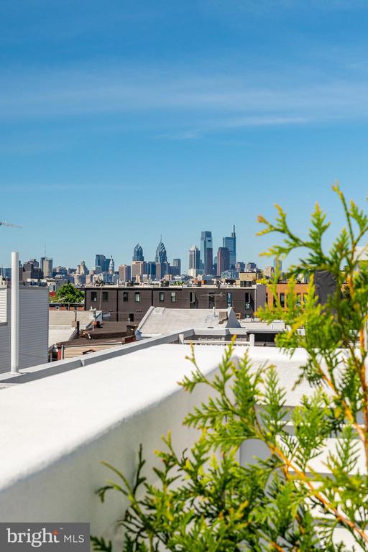
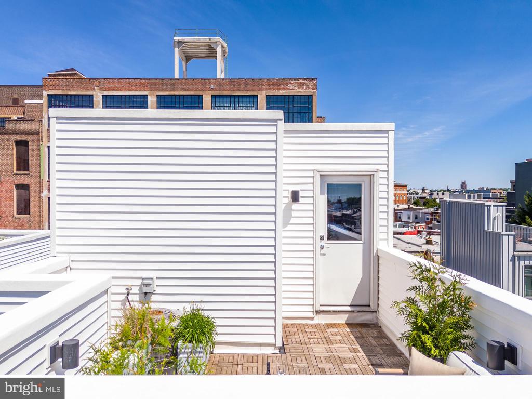
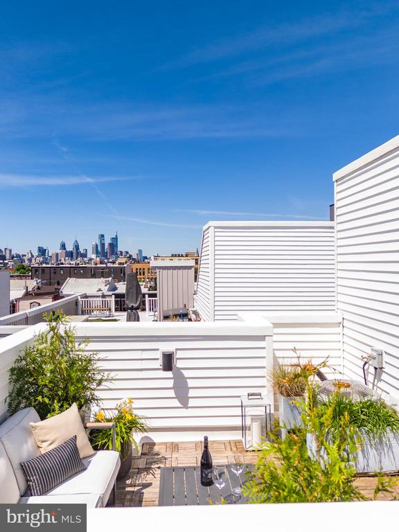
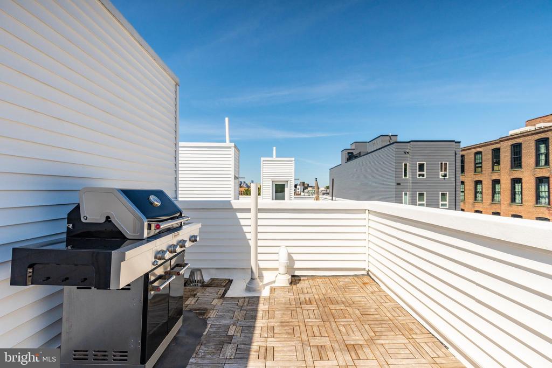
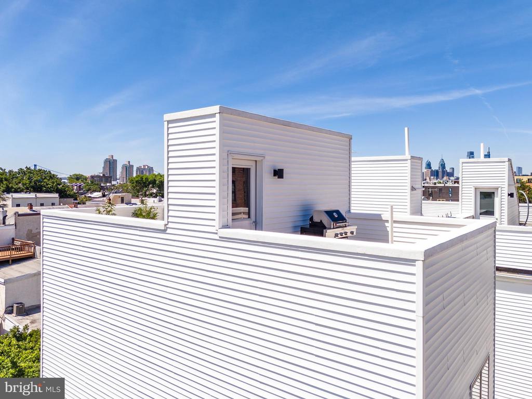
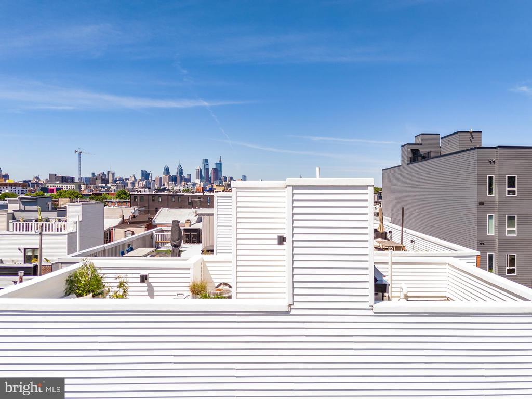
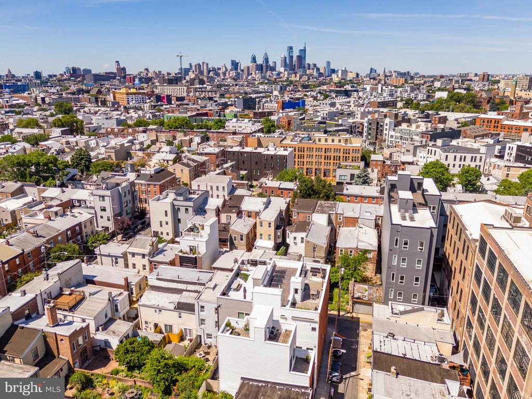
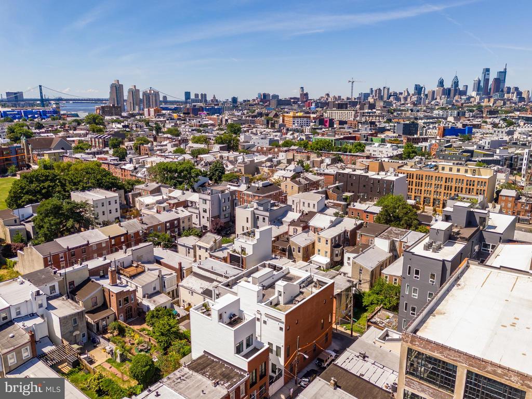
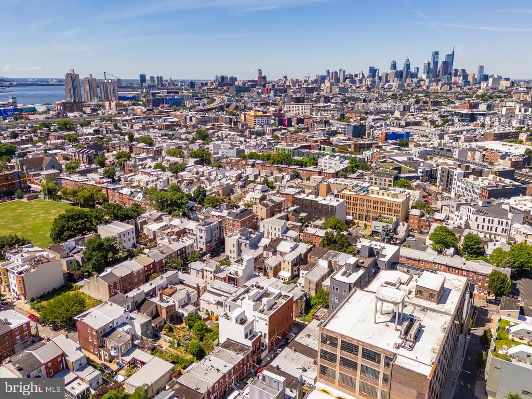
The top floor features a pilot house leading to an expansive fiberglass roof deck patio, perfect for barbecues and entertaining, where you can enjoy incredible city views.

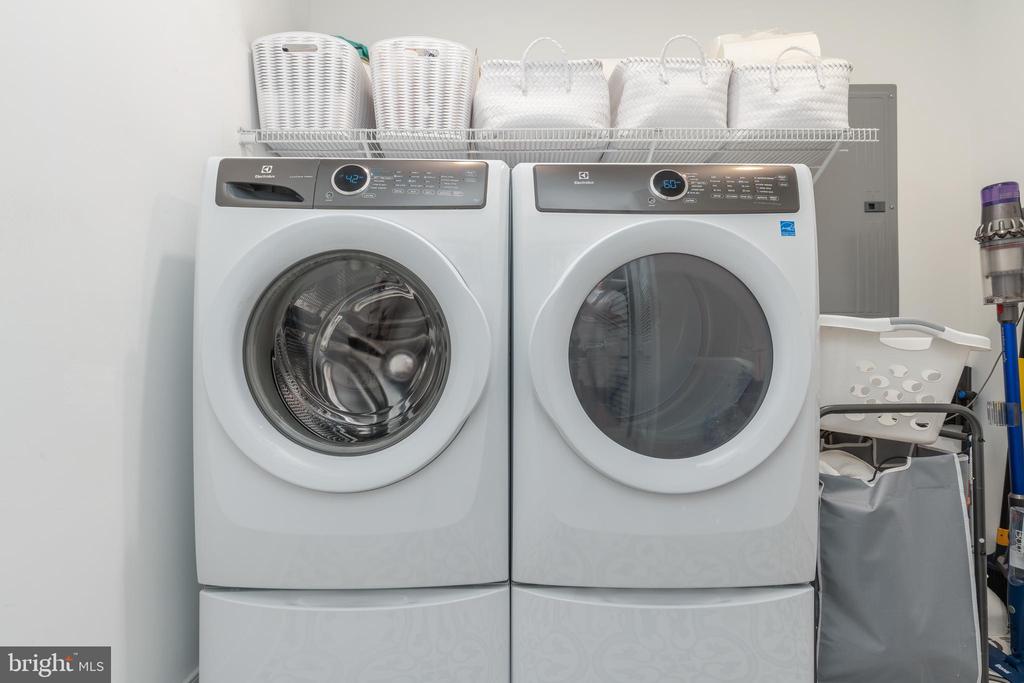
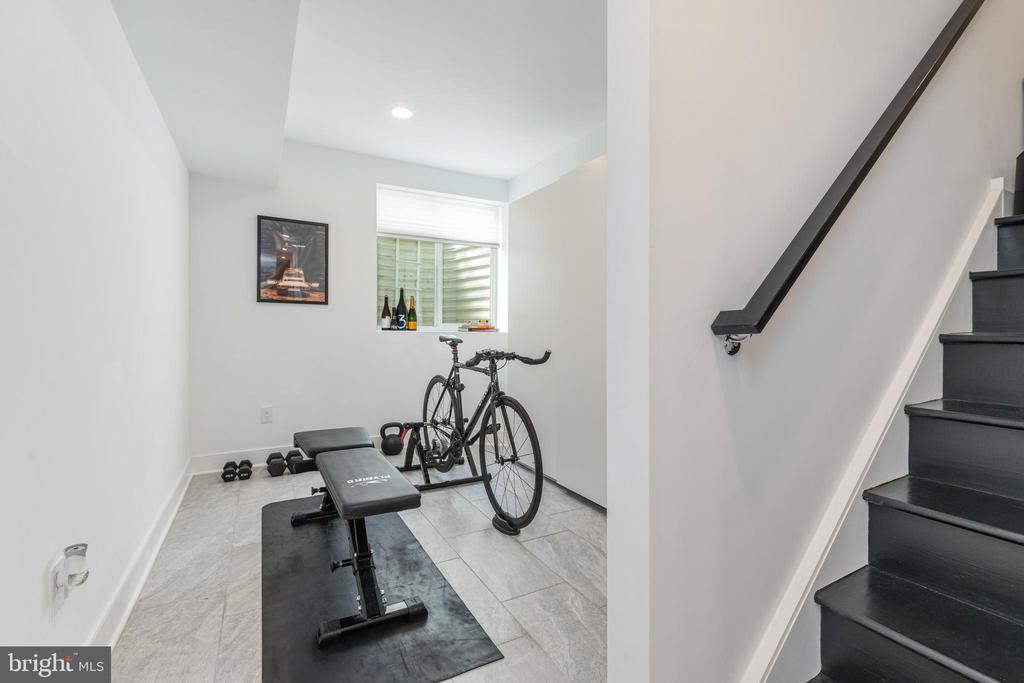
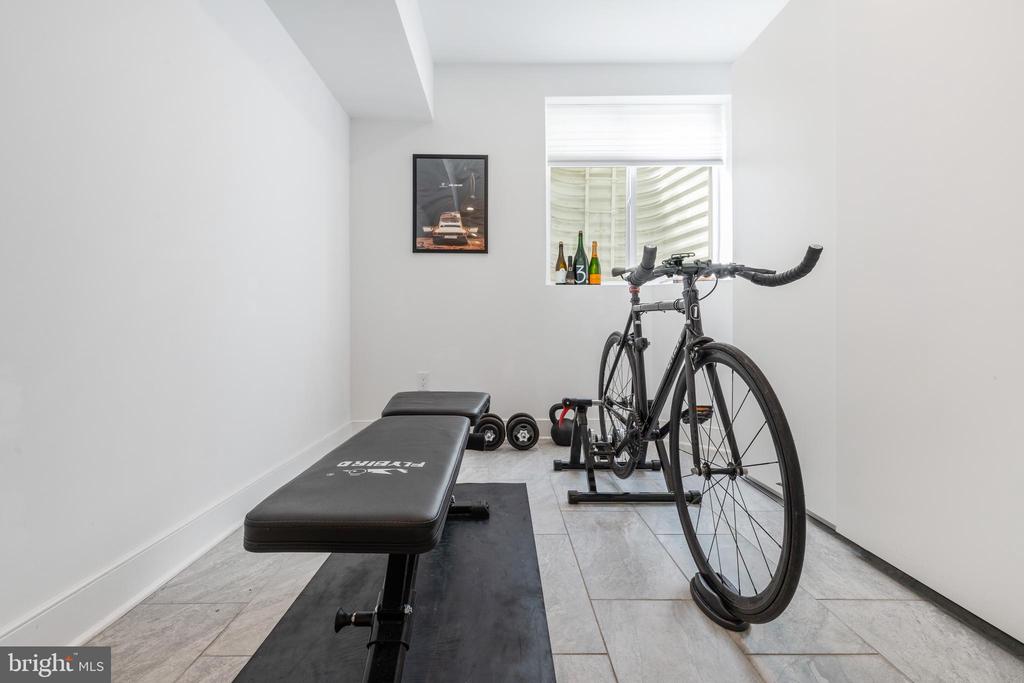
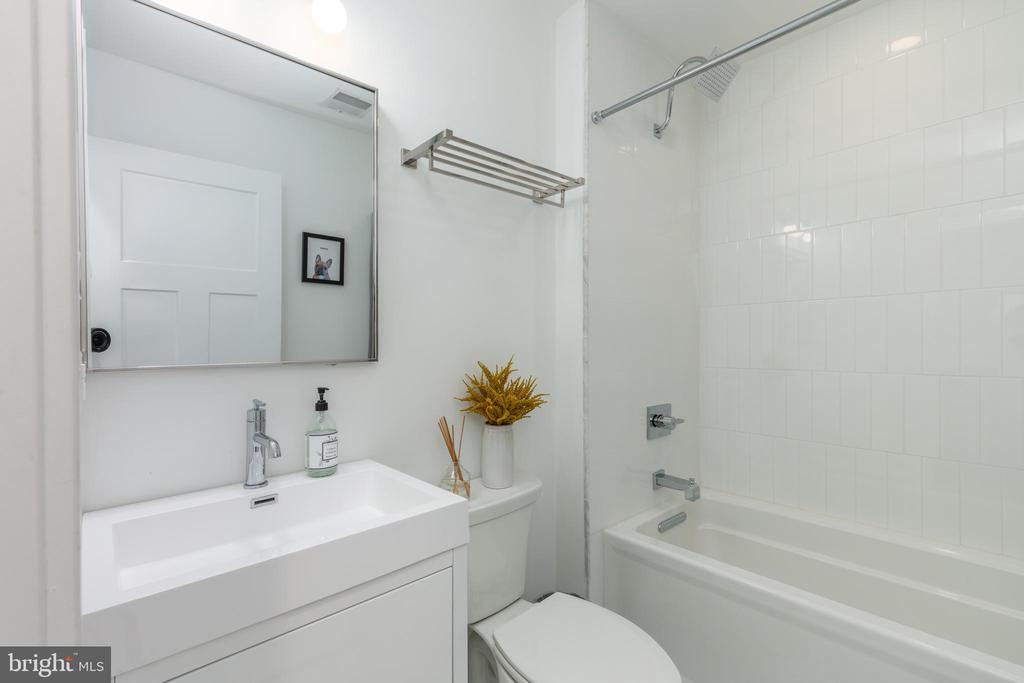
The finished lower level includes a full bathroom and a laundry room equipped with a side-by-side Electrolux washer and dryer. This versatile space can be a fourth bedroom, entertainment area, gym, or office.

Despite its serene urban setting, this home is just a short walk from the bustling Frankford Avenue commercial corridor, public transportation, and renowned dining establishments such as La Colombe Coffee, Frankford Hall, Kalaya, Suraya, and Wm. Mulherin's. With easy access to Center City, the suburbs, and major highways, 426 Miller Street is an exceptional and distinctive city home.

3
beds

3
baths

2,226 Sq.Ft. LIVING AREA

1,478 Sq.Ft. lot

Features & Amenities

Interior

  • total bedrooms3
  • Total bathrooms3
  • full bathrooms3
  • Laundry room Laundry Room
  • Flooring Wood, Ceramic Tile, Hardwood
  • APPLIANCES Gas Range, Gas Oven, Electric Water Heater, Dishwasher, Disposal, Dryer, Microwave, Refrigerator, Stainless Steel Appliance(s), Washer
  • other interior Features Recessed Lighting

Area & Lot

  • Status Sold
  • Living Area2,226 Sq.Ft.
  • Lot Area1,478 Sq.Ft.
  • MLS® IDPAPH2372270
  • TypeTownhouse
  • YEAR BUILT2020
  • NeighborhoodFishtown
  • Architecture StylesTraditional
  • School DistrictTHE SCHOOL DISTRICT OF PHILADELPHIA

Exterior

  • STORIES3
  • water SourcePublic
  • PoolNone
  • roofFiberglass
  • parkingOn Street
  • HEAT TYPENatural Gas, Forced Air, Central
  • AIR CONDITIONINGCentral Air, Electric
  • sewerPublic Sewer
  • SubstructureConcrete Perimeter

Financial

  • Sales Price$588,000
  • Real Estate Tax $2,029/yr
  • Zoning RSA5

Fishtown

Explore

Ready When You Are

We are committed to guiding you every step of the way—whether you're buying a home, selling a property, or securing a mortgage. Whatever your needs, we've got you covered.

Follow Us on Instagram