Leave a Message

Thank you for your message. We will be in touch with you shortly.

Explore Our Properties
270 DELMAR STREET
270 DELMAR STREET
270 DELMAR STREET
270 DELMAR STREET
270 DELMAR STREET
270 DELMAR STREET
270 DELMAR STREET
270 DELMAR STREET
270 DELMAR STREET
270 DELMAR STREET
270 DELMAR STREET
270 DELMAR STREET
270 DELMAR STREET
270 DELMAR STREET
270 DELMAR STREET
270 DELMAR STREET
270 DELMAR STREET
270 DELMAR STREET
270 DELMAR STREET
270 DELMAR STREET
270 DELMAR STREET
270 DELMAR STREET
270 DELMAR STREET
270 DELMAR STREET
270 DELMAR STREET
270 DELMAR STREET
270 DELMAR STREET
270 DELMAR STREET
270 DELMAR STREET
270 DELMAR STREET
270 DELMAR STREET
270 DELMAR STREET
270 DELMAR STREET
270 DELMAR STREET
270 DELMAR STREET
270 DELMAR STREET
270 DELMAR STREET
270 DELMAR STREET
270 DELMAR STREET
270 DELMAR STREET
270 DELMAR STREET
270 DELMAR STREET
270 DELMAR STREET
270 DELMAR STREET
270 DELMAR STREET
270 DELMAR STREET
SEE ALL PHOTOS
270 DELMAR STREET
270 DELMAR STREET
270 DELMAR STREET
270 DELMAR STREET
270 DELMAR STREET
270 DELMAR STREET
270 DELMAR STREET
270 DELMAR STREET
270 DELMAR STREET
270 DELMAR STREET
270 DELMAR STREET
270 DELMAR STREET
270 DELMAR STREET
270 DELMAR STREET
270 DELMAR STREET
270 DELMAR STREET
270 DELMAR STREET
270 DELMAR STREET
270 DELMAR STREET
270 DELMAR STREET
270 DELMAR STREET
270 DELMAR STREET
270 DELMAR STREET
270 DELMAR STREET
270 DELMAR STREET
270 DELMAR STREET
270 DELMAR STREET
270 DELMAR STREET
270 DELMAR STREET
270 DELMAR STREET
270 DELMAR STREET
270 DELMAR STREET
270 DELMAR STREET
270 DELMAR STREET
270 DELMAR STREET
270 DELMAR STREET
270 DELMAR STREET
270 DELMAR STREET
270 DELMAR STREET
270 DELMAR STREET
270 DELMAR STREET
270 DELMAR STREET
270 DELMAR STREET
270 DELMAR STREET
270 DELMAR STREET
270 DELMAR STREET
Sold

270 DELMAR STREET

270 DELMAR STREET, PHILADELPHIA, PA 19128

$550,000
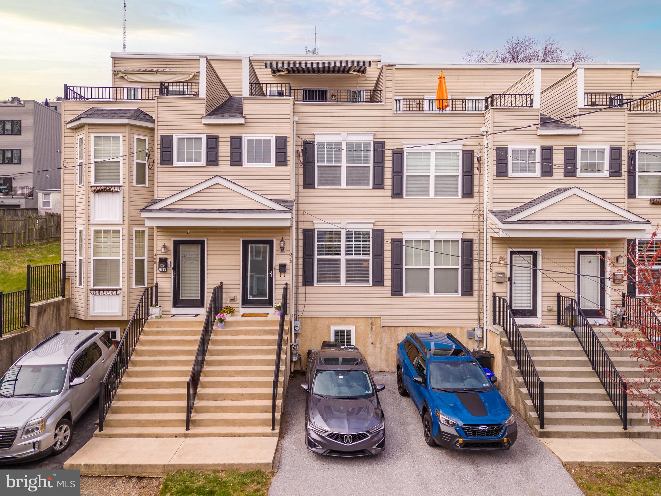
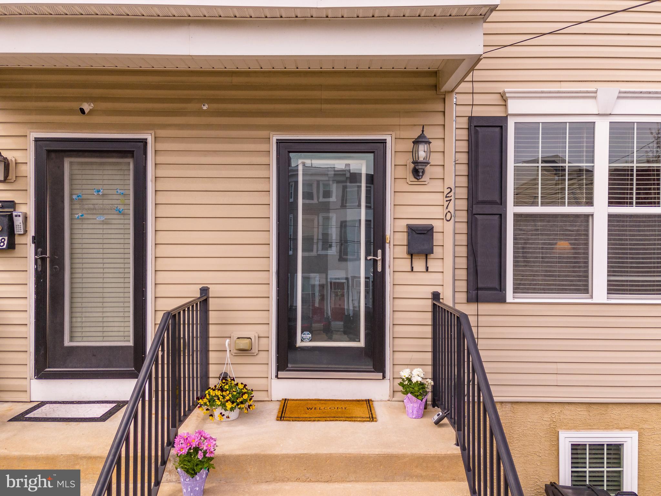
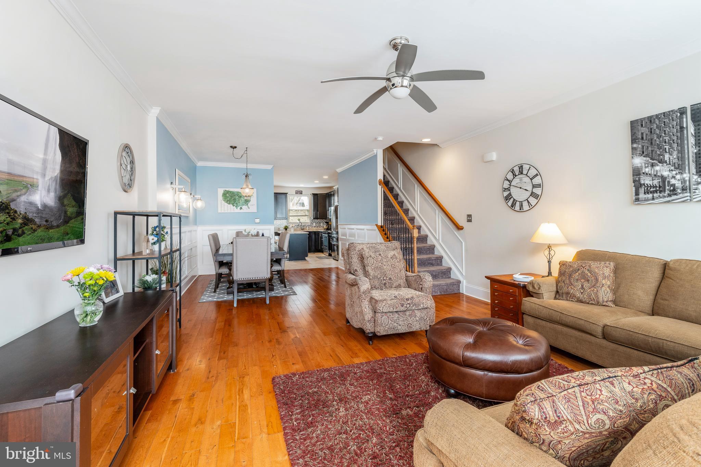
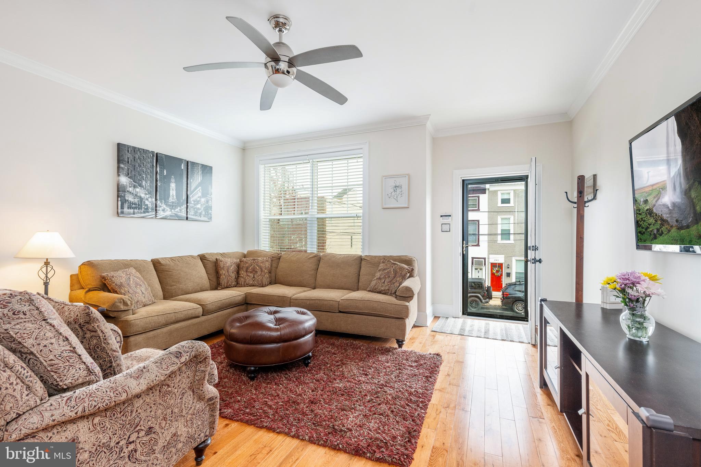
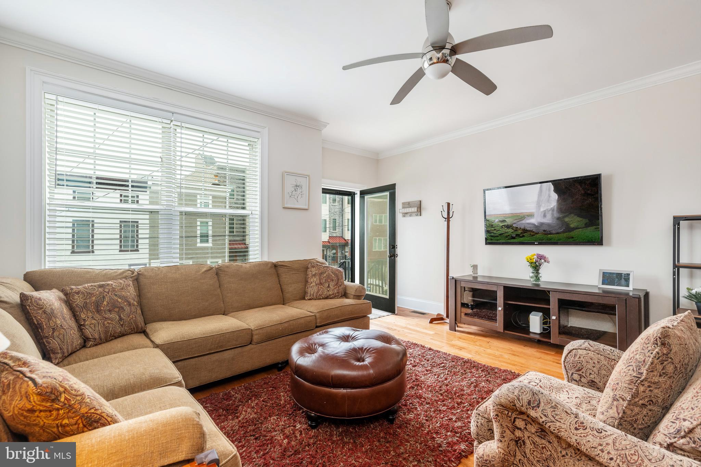
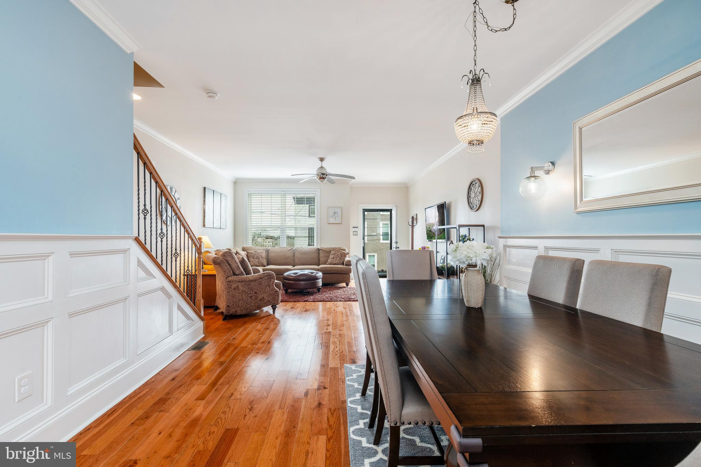
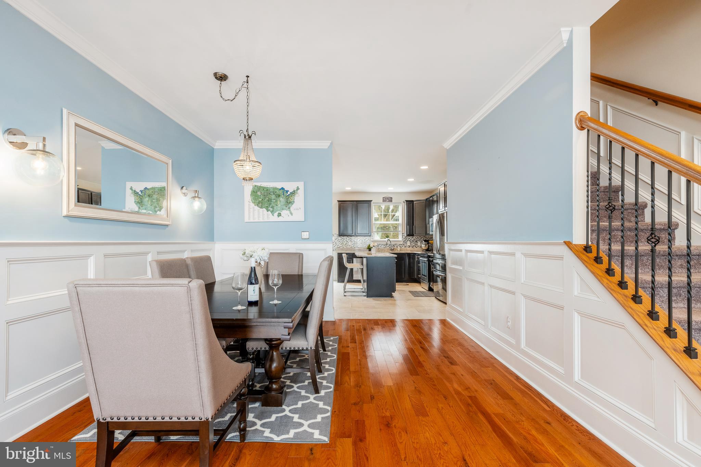
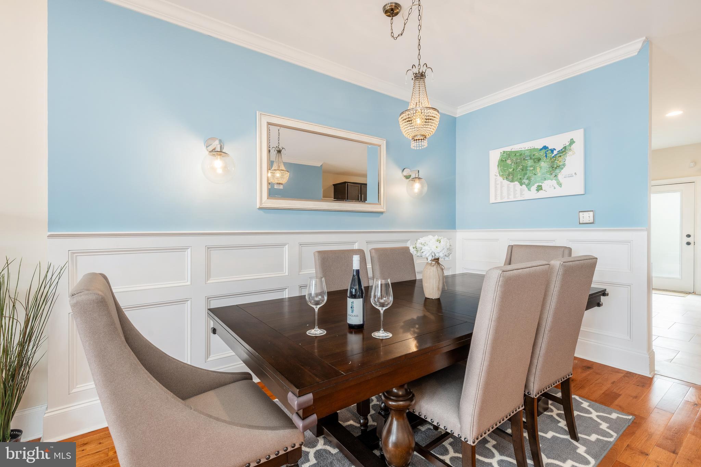
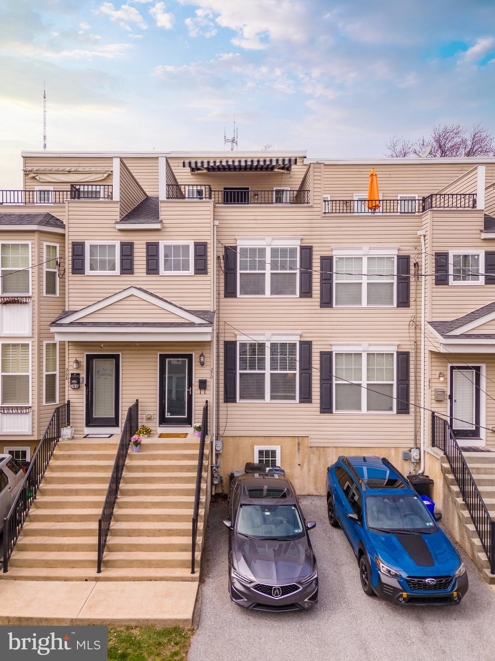
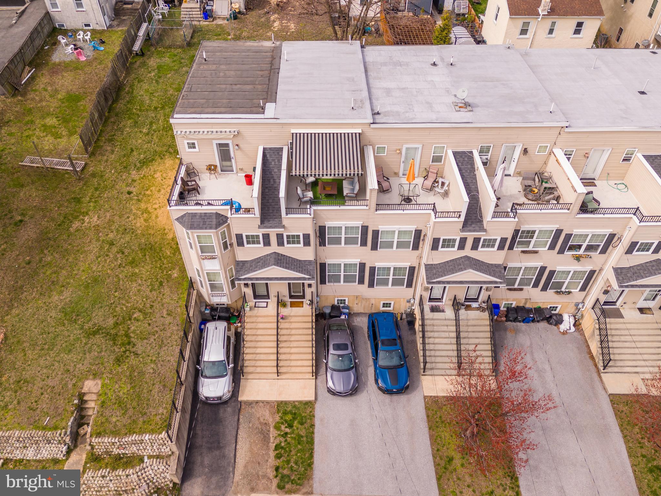
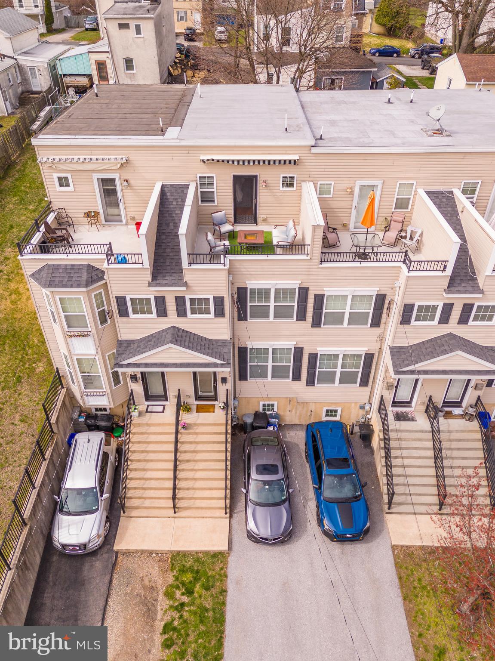
Impeccably maintained single-family townhouse with 2 CAR PARKING nestled within Roxborough, boasting a prime location near the train station, parks, and shopping amenities. This residence, presents an inviting open floor plan on the first level. Step into the seamlessly flowing living space, adorned with hardwood floors, intricate custom woodworking, and elegant molding.

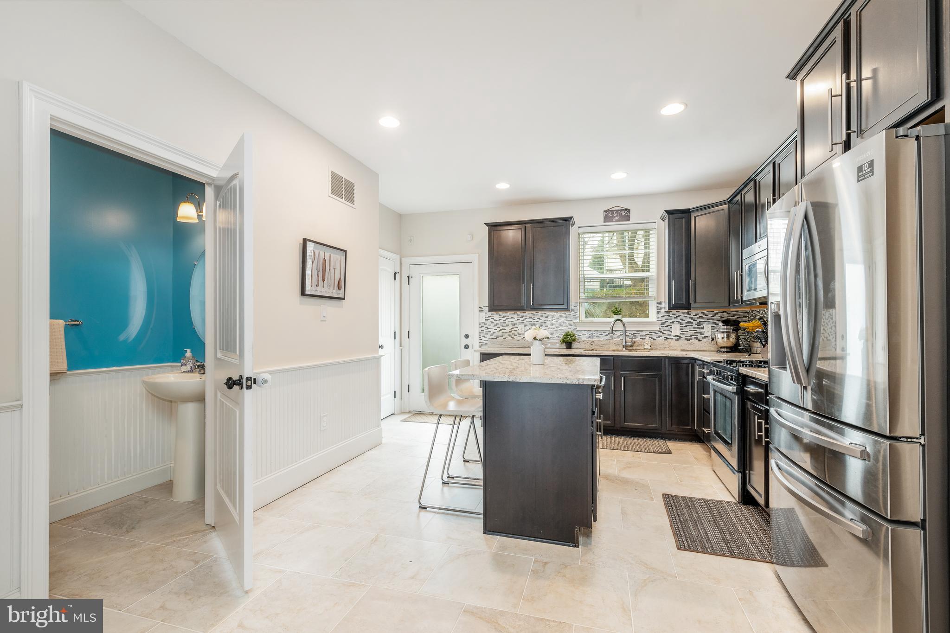
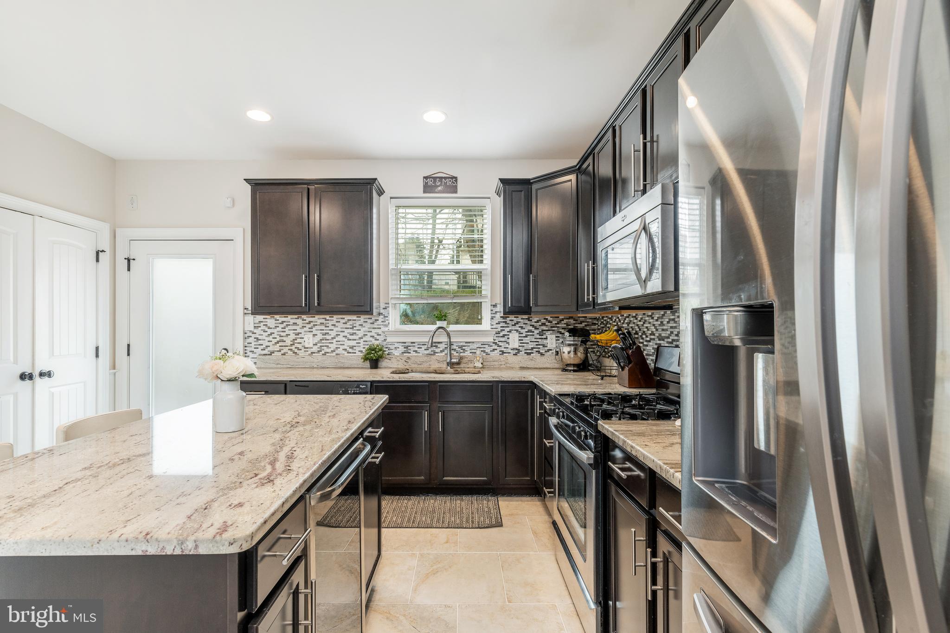
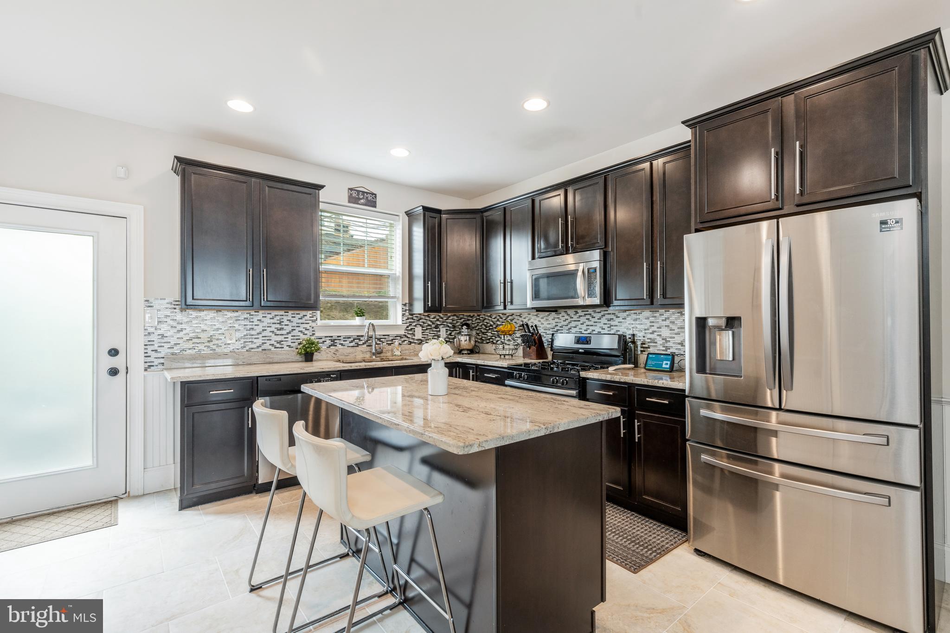
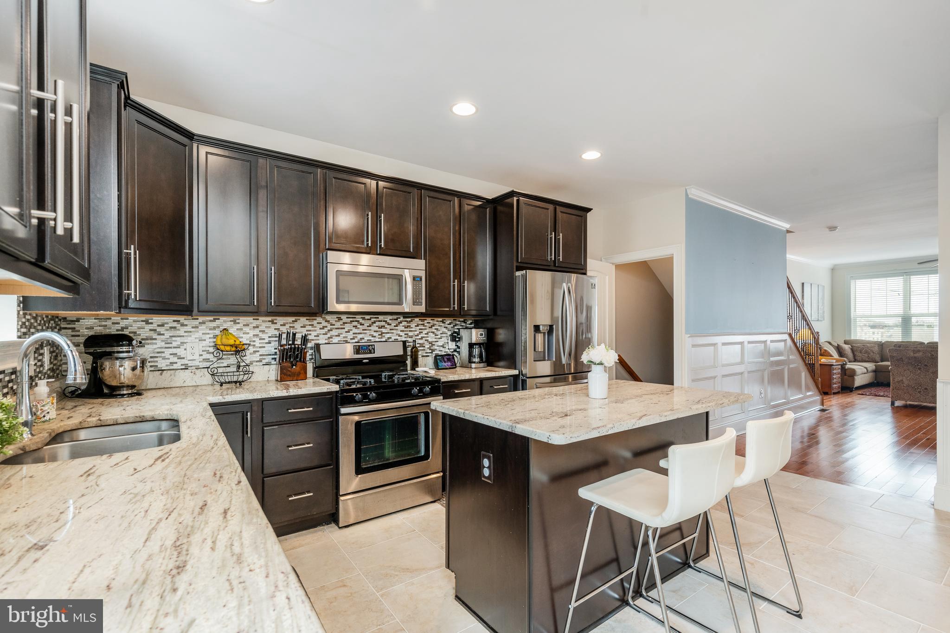
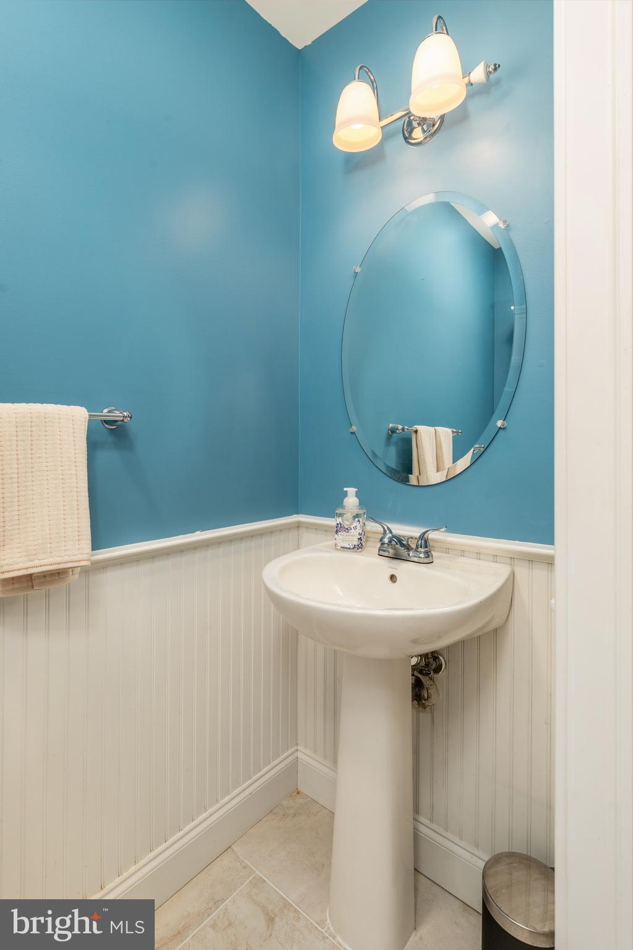
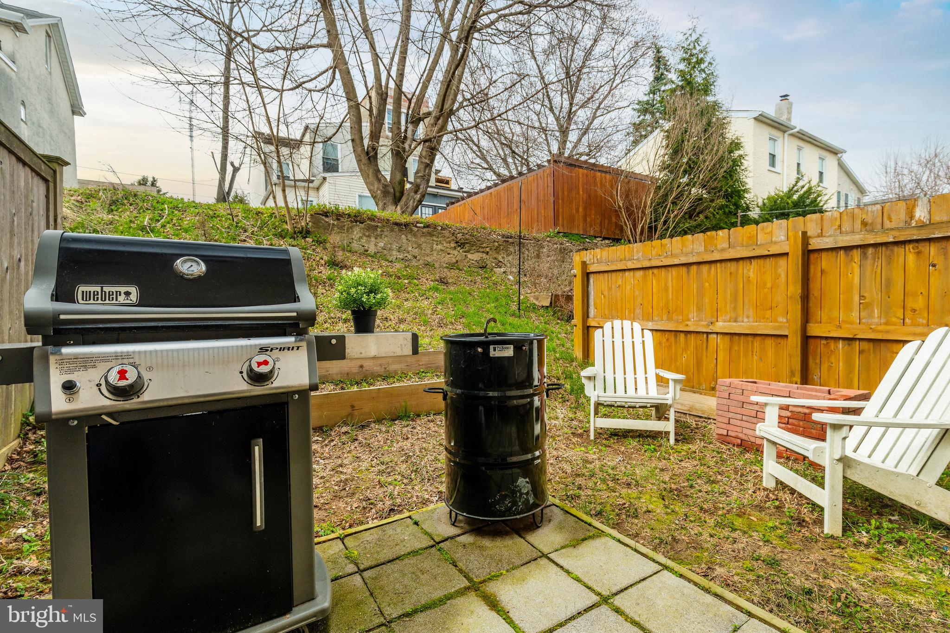
The well-appointed kitchen features steel appliances, complemented by a stylish island adorned with granite countertops. Ample storage is provided by a spacious pantry, while the kitchen extends to a delightful rear yard, perfect for outdoor gatherings. A recently renovated powder room conveniently enhances the functionality of the first floor.

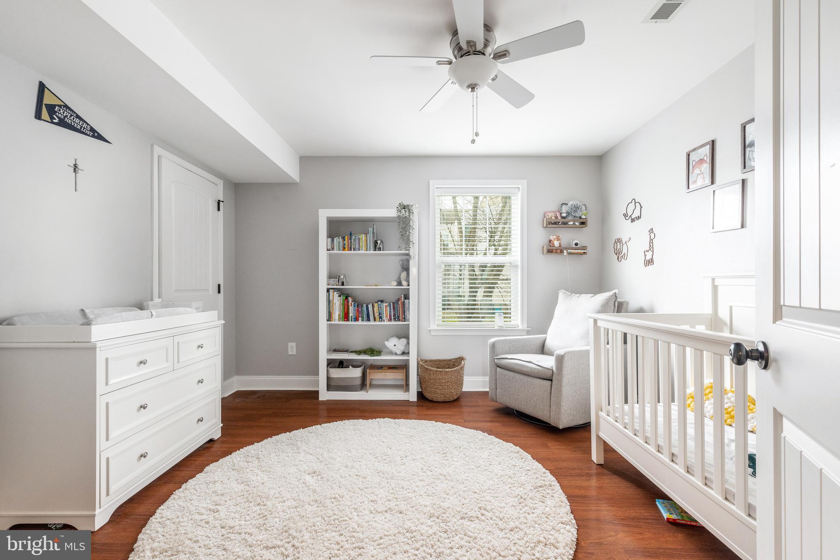
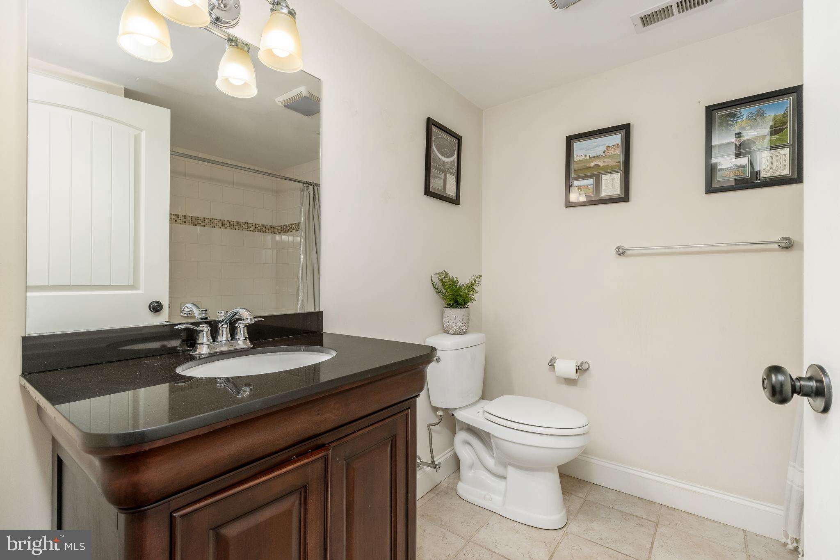
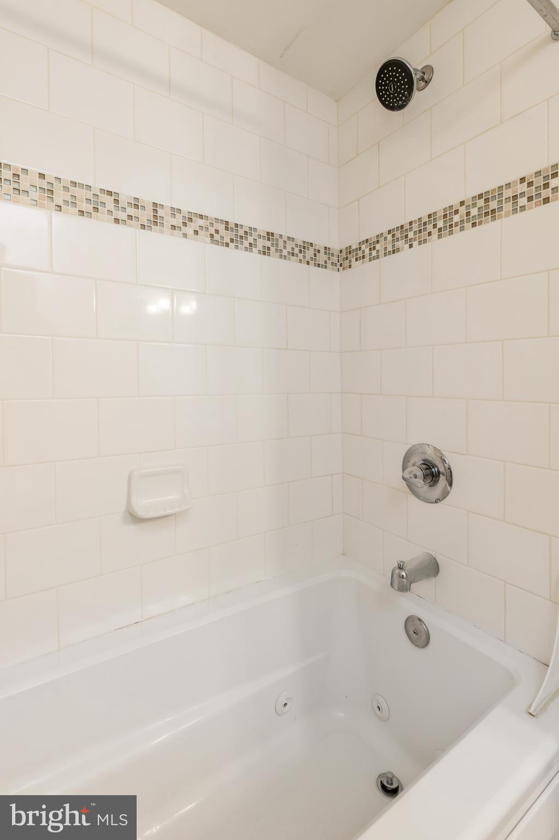
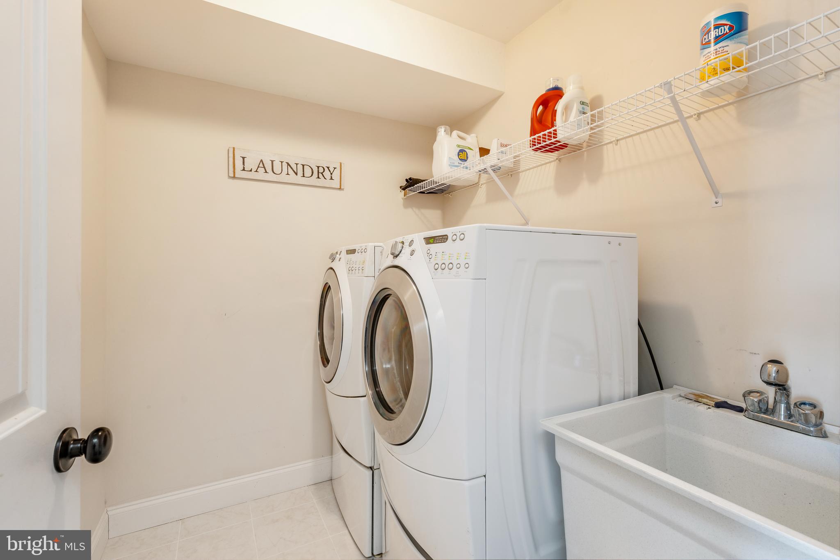
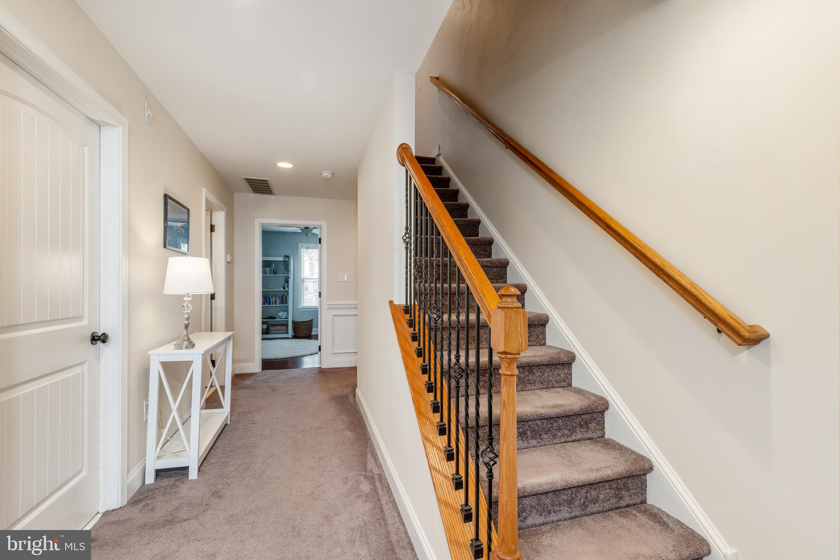
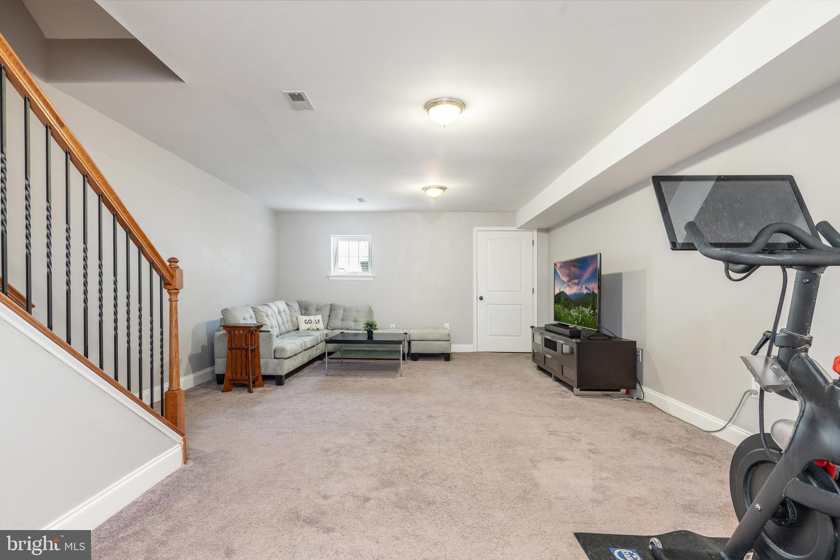
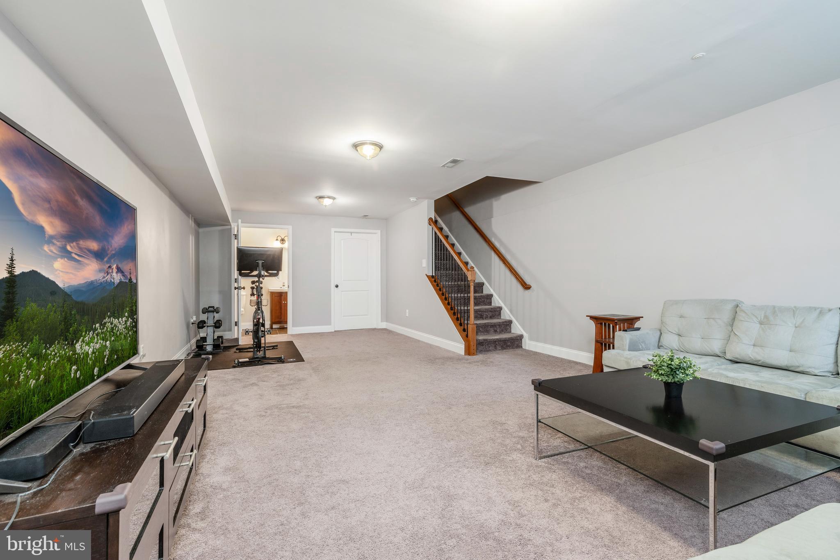
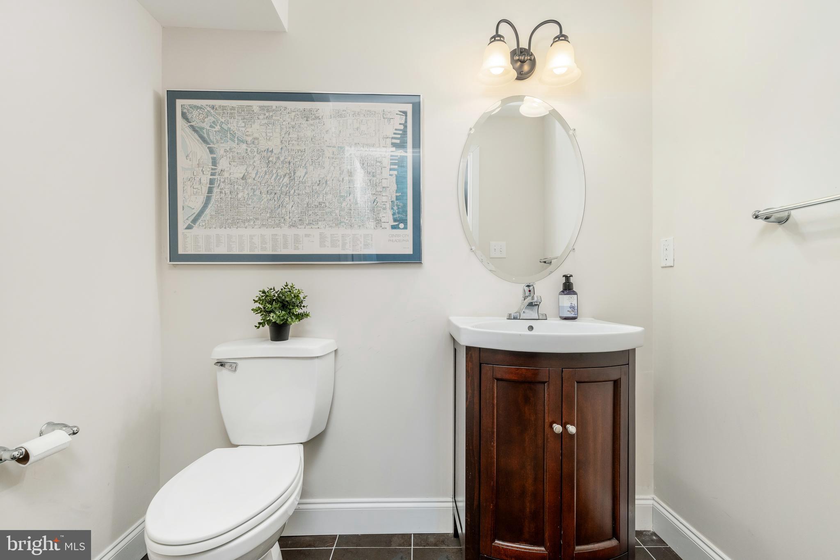
Descend to the finished basement, outfitted with carpeting and an additional powder room, accompanied by a separate storage room offering ample space for belongings. Ascend to the second floor to discover two bedrooms, each boasting generous closets. The hall bathroom impresses with its upgraded features, including a tile surround bathtub, ceramic flooring, and a sleek vanity sink. For added convenience, a laundry room is situated on this level.

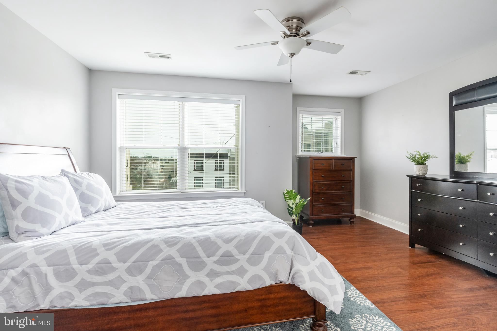
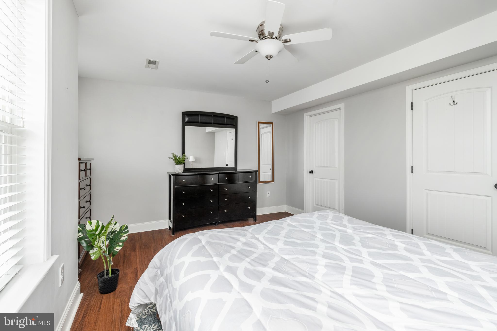
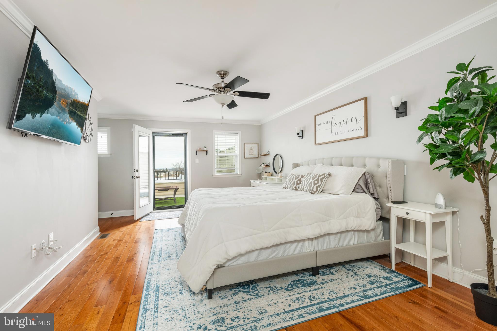
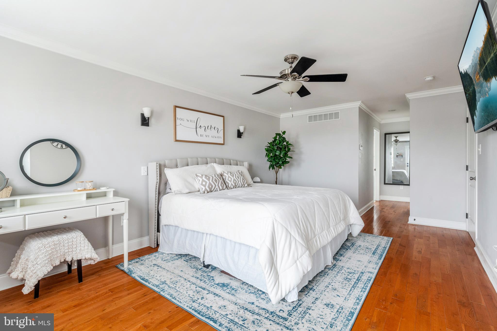
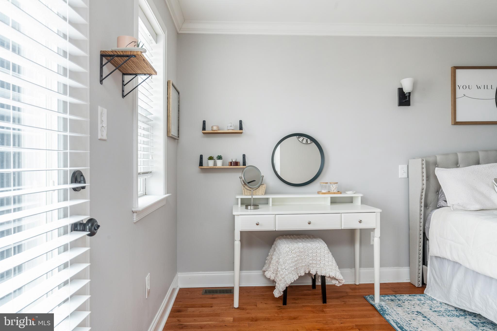
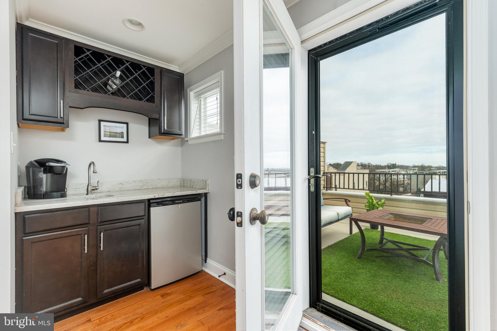
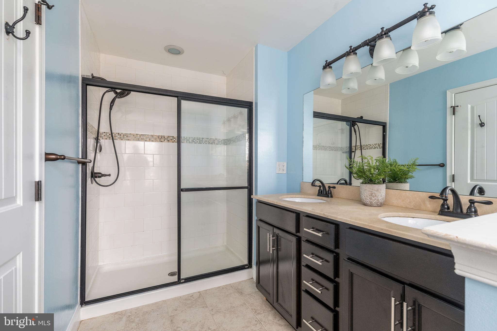
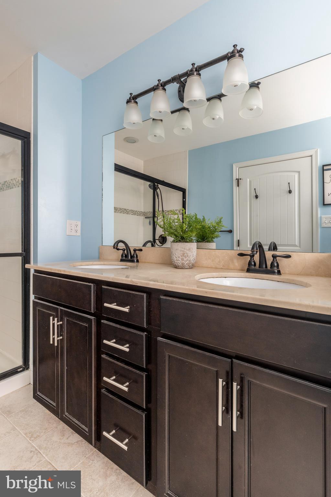
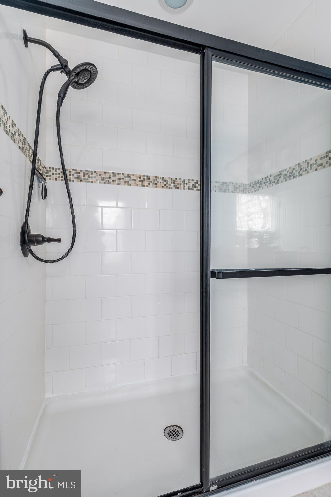
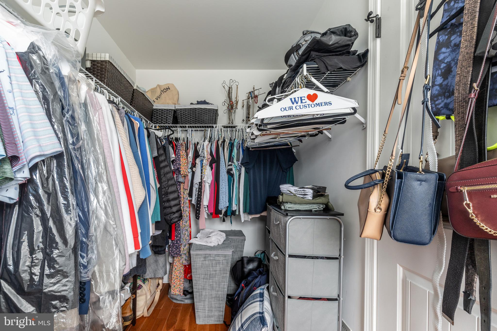
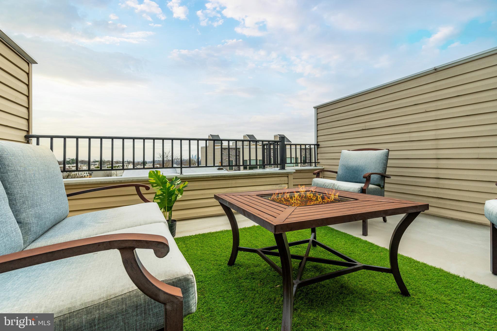
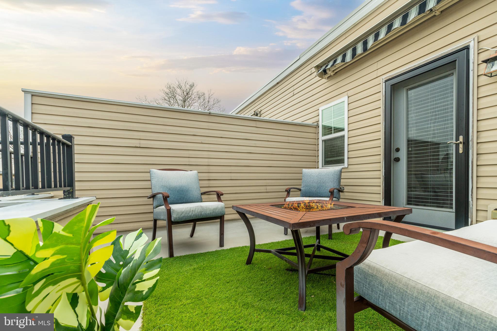
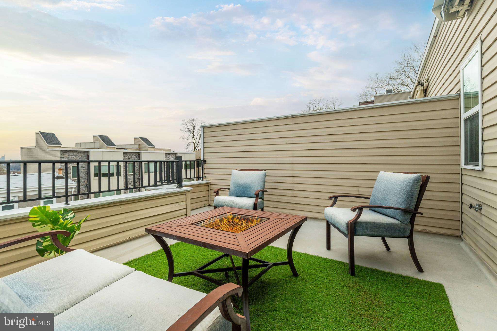
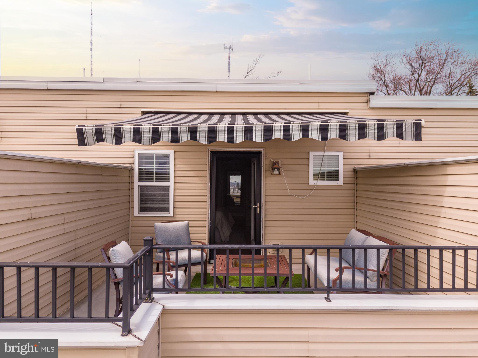
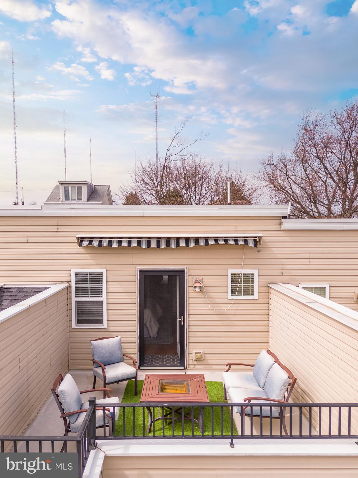
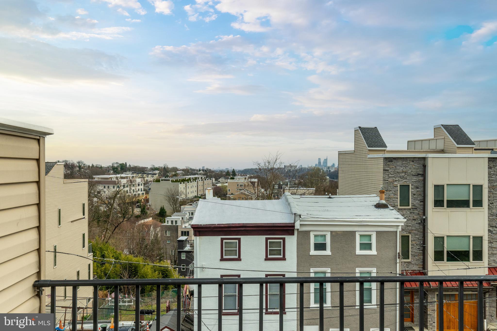
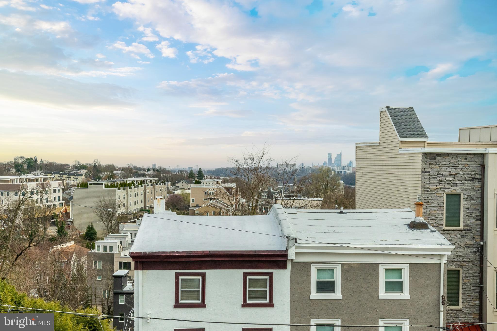
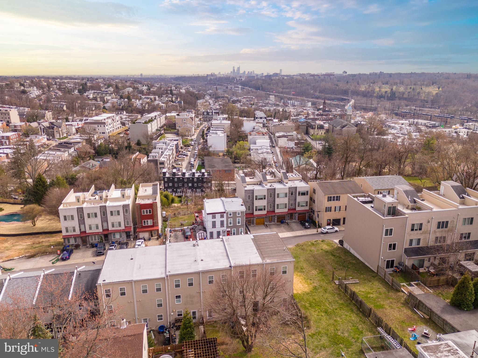
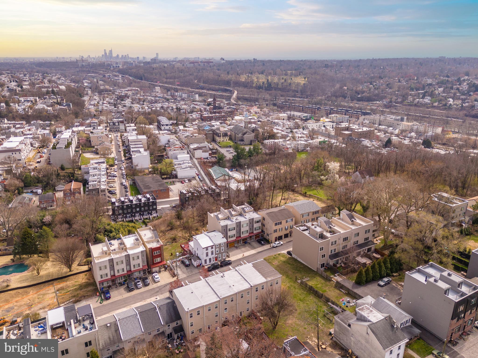
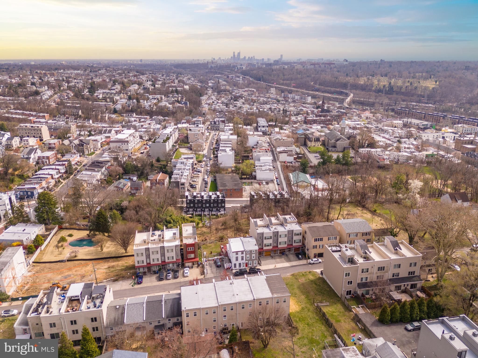
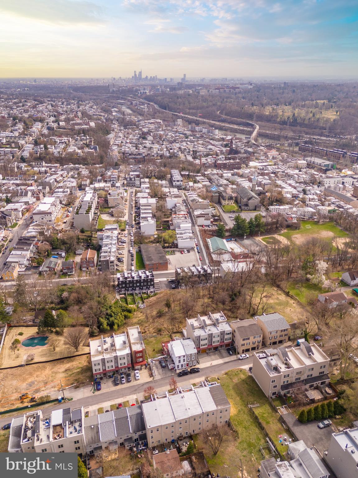
The third floor is dedicated to the luxurious master bedroom suite, featuring expansive walk-in closets and a full master bathroom. Enjoy the ultimate relaxation and entertainment experience with a wet bar in the primary bedroom, leading to a rooftop deck boasting breathtaking views of Center City's skyline. Complete with a retractable automatic awning, this rooftop oasis offers an ideal setting for outdoor enjoyment.

Conveniently situated near local hotspots such as The Roof, Bar Jawn, SOMO, La Colina, Hilltown Tavern, Dawson Street Pub, and more, this meticulously crafted townhouse offers an unparalleled blend of comfort, convenience, and sophistication.

3
beds

4
baths

2,400 Sq.Ft. LIVING AREA

1,833 Sq.Ft. lot

Features & Amenities

Interior

  • total bedrooms3
  • Total bathrooms4
  • full bathrooms2
  • half bathrooms2
  • Laundry room Laundry Room
  • Flooring Hardwood
  • APPLIANCES Oven, Gas Water Heater, Dishwasher, Refrigerator, Disposal, Microwave
  • other interior Features Eat-in Kitchen, Ceiling Fan(s), Bar

Area & Lot

  • Status Sold
  • Living Area2,400 Sq.Ft.
  • Lot Area1,833 Sq.Ft.
  • MLS® IDPAPH2328050
  • TypeTownhouse
  • YEAR BUILT2012
  • NeighborhoodPhiladelphia
  • Architecture StylesTraditional
  • School DistrictTHE SCHOOL DISTRICT OF PHILADELPHIA

Exterior

  • STORIES4
  • water SourcePublic
  • PoolNone
  • roofRubber
  • HEAT TYPENatural Gas, Forced Air, Central
  • AIR CONDITIONINGCentral Air, Ceiling Fan(s), Electric
  • sewerPublic Sewer
  • SubstructureConcrete Perimeter
  • security FeaturesSecurity System

Financial

  • Sales Price$550,000
  • Real Estate Tax $5,832/yr
  • Zoning RSA5

Philadelphia

Explore

Ready When You Are

We are committed to guiding you every step of the way—whether you're buying a home, selling a property, or securing a mortgage. Whatever your needs, we've got you covered.

Follow Us on Instagram