Leave a Message

Thank you for your message. We will be in touch with you shortly.

Explore Our Properties
207 WOODBINE DRIVE
207 WOODBINE DRIVE
207 WOODBINE DRIVE
207 WOODBINE DRIVE
207 WOODBINE DRIVE
207 WOODBINE DRIVE
207 WOODBINE DRIVE
207 WOODBINE DRIVE
207 WOODBINE DRIVE
207 WOODBINE DRIVE
207 WOODBINE DRIVE
207 WOODBINE DRIVE
207 WOODBINE DRIVE
207 WOODBINE DRIVE
207 WOODBINE DRIVE
207 WOODBINE DRIVE
207 WOODBINE DRIVE
207 WOODBINE DRIVE
207 WOODBINE DRIVE
207 WOODBINE DRIVE
207 WOODBINE DRIVE
207 WOODBINE DRIVE
207 WOODBINE DRIVE
207 WOODBINE DRIVE
207 WOODBINE DRIVE
207 WOODBINE DRIVE
207 WOODBINE DRIVE
207 WOODBINE DRIVE
207 WOODBINE DRIVE
207 WOODBINE DRIVE
207 WOODBINE DRIVE
207 WOODBINE DRIVE
207 WOODBINE DRIVE
207 WOODBINE DRIVE
207 WOODBINE DRIVE
207 WOODBINE DRIVE
207 WOODBINE DRIVE
207 WOODBINE DRIVE
SEE ALL PHOTOS
207 WOODBINE DRIVE
207 WOODBINE DRIVE
207 WOODBINE DRIVE
207 WOODBINE DRIVE
207 WOODBINE DRIVE
207 WOODBINE DRIVE
207 WOODBINE DRIVE
207 WOODBINE DRIVE
207 WOODBINE DRIVE
207 WOODBINE DRIVE
207 WOODBINE DRIVE
207 WOODBINE DRIVE
207 WOODBINE DRIVE
207 WOODBINE DRIVE
207 WOODBINE DRIVE
207 WOODBINE DRIVE
207 WOODBINE DRIVE
207 WOODBINE DRIVE
207 WOODBINE DRIVE
207 WOODBINE DRIVE
207 WOODBINE DRIVE
207 WOODBINE DRIVE
207 WOODBINE DRIVE
207 WOODBINE DRIVE
207 WOODBINE DRIVE
207 WOODBINE DRIVE
207 WOODBINE DRIVE
207 WOODBINE DRIVE
207 WOODBINE DRIVE
207 WOODBINE DRIVE
207 WOODBINE DRIVE
207 WOODBINE DRIVE
207 WOODBINE DRIVE
207 WOODBINE DRIVE
207 WOODBINE DRIVE
207 WOODBINE DRIVE
207 WOODBINE DRIVE
207 WOODBINE DRIVE
Sold

207 WOODBINE DRIVE

207 WOODBINE DRIVE, MARLTON, NJ 08053

$525,000
All BEST AND FINAL OFFERS IN BY THURSDAY 6/27/ BUYERS WILL MAKE A DECISION ON 6/27
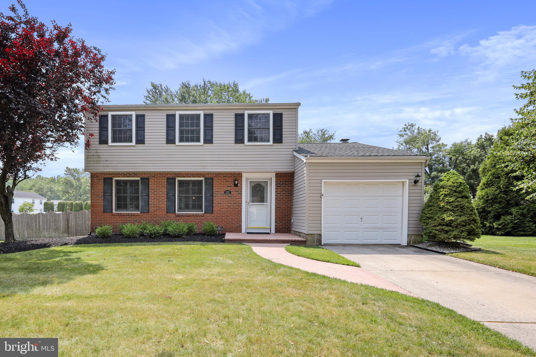
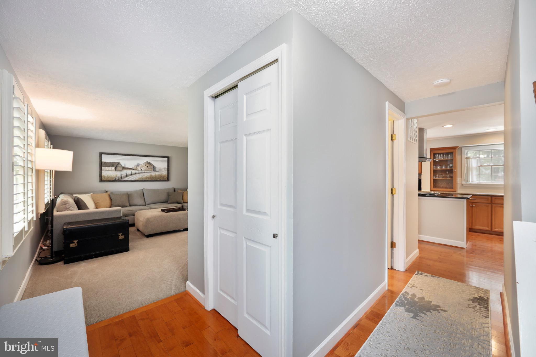
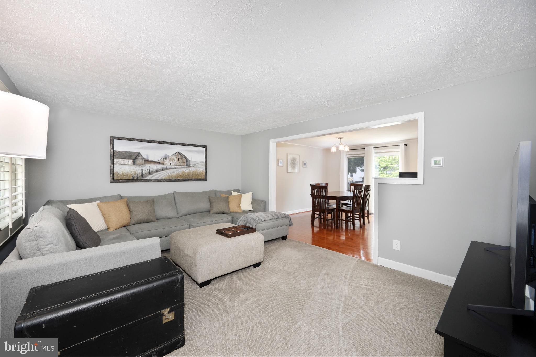
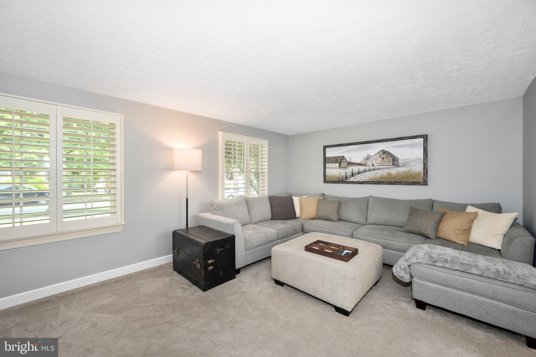
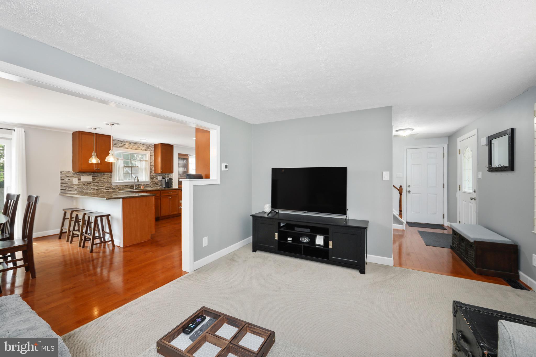
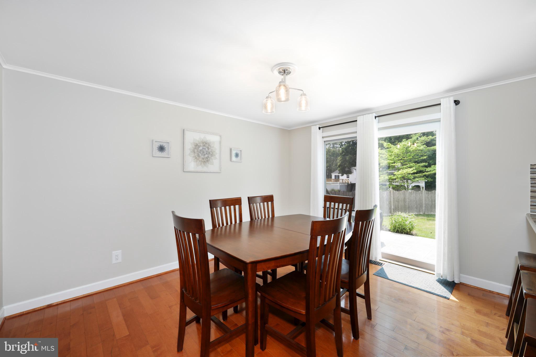
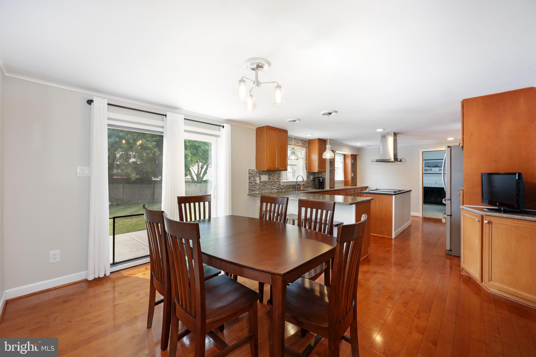
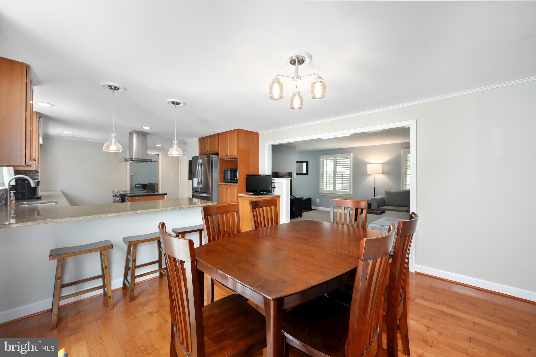
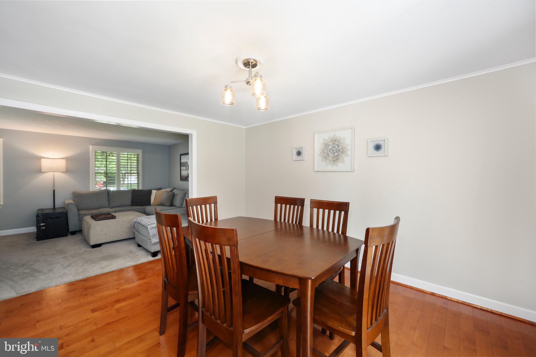
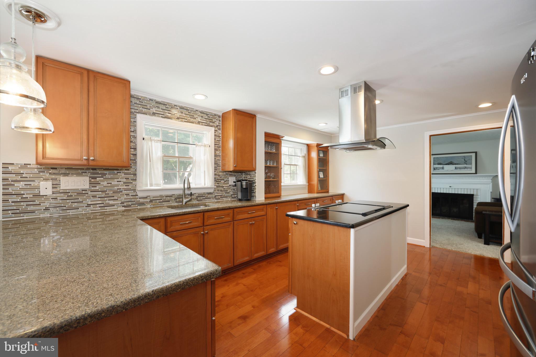
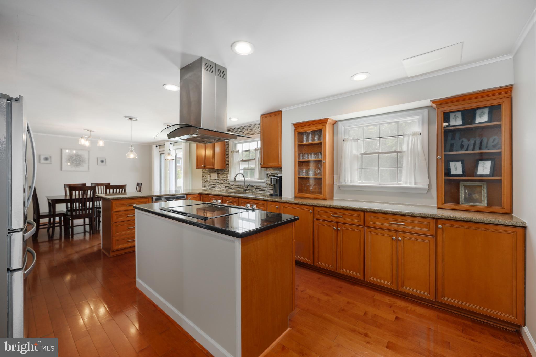
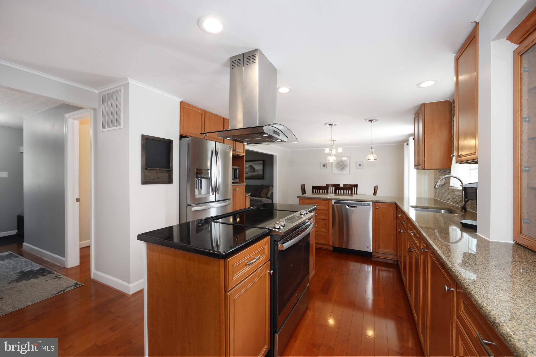
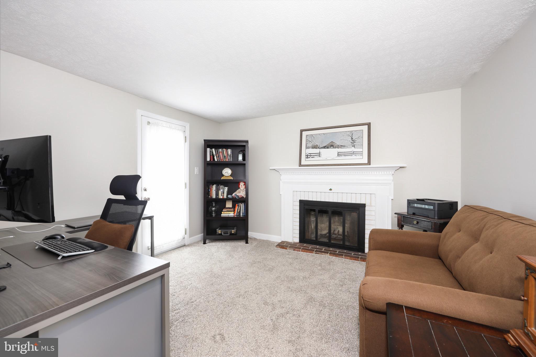
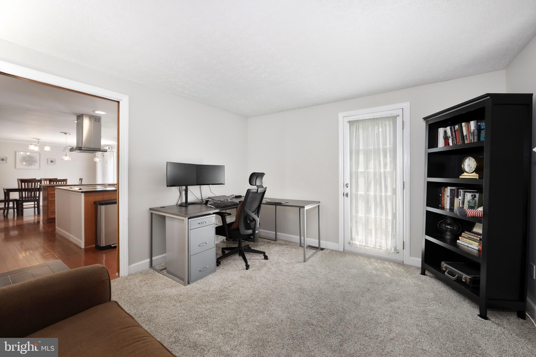
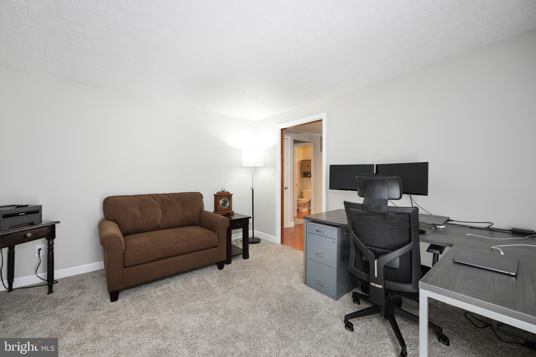
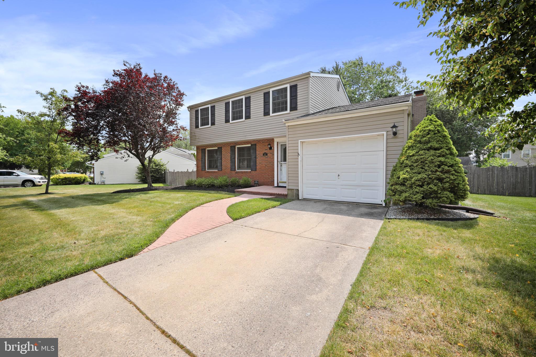
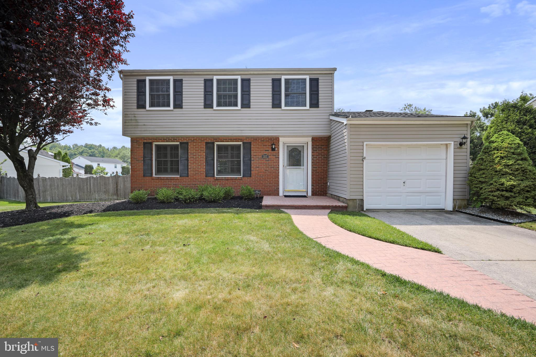
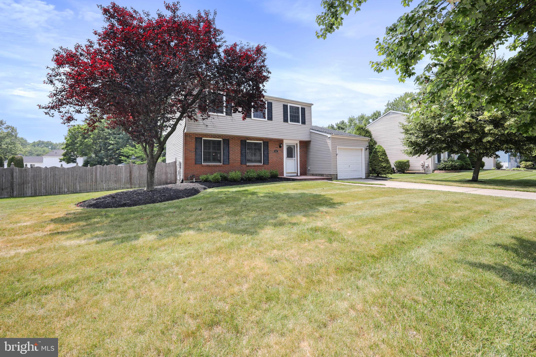
This 3-bedroom, 2 1/2 bath home is in the desirable community of Tara in Marlton. The interior was freshly painted in 2020, and the upstairs and downstairs feature gleaming hardwood floors. The first floor boasts a large living room with a new carpet and a beautiful expansive kitchen with new stainless steel appliances, ample cabinets, granite countertops, and decorative backsplash. The dining room is conveniently located off the kitchen and open to the living room. Additionally, the family room can be used as a first-floor office for those who work from home.
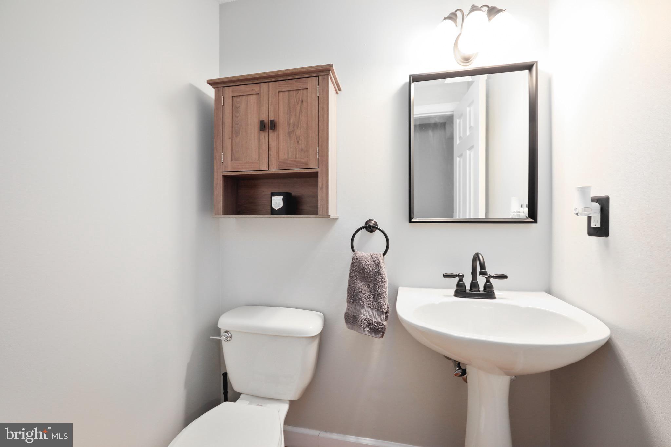
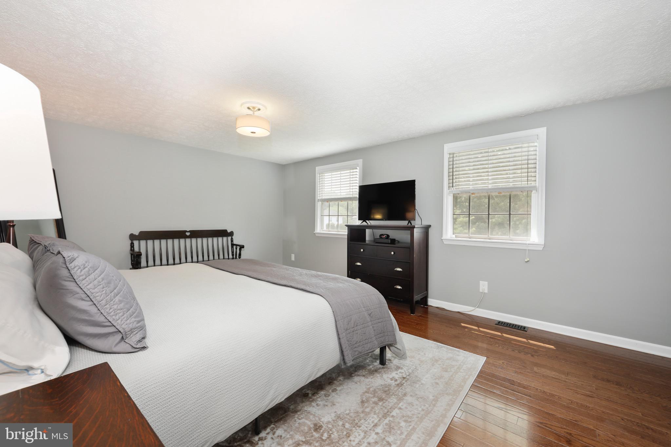
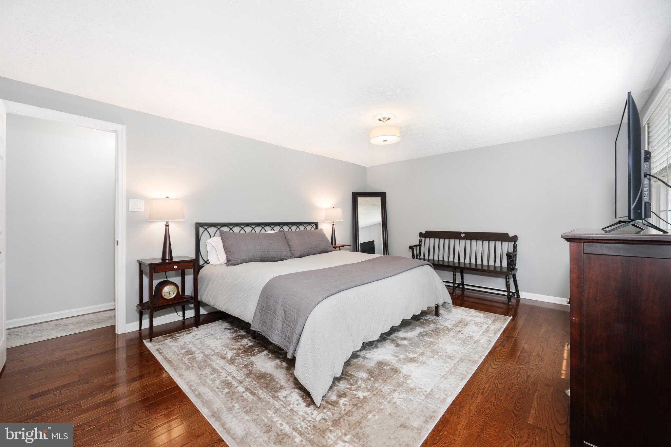
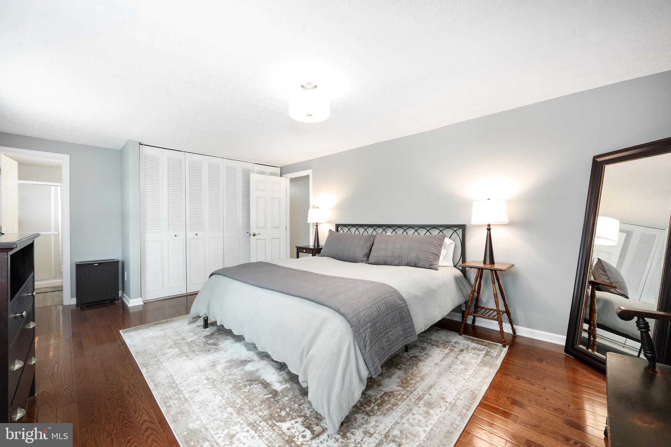
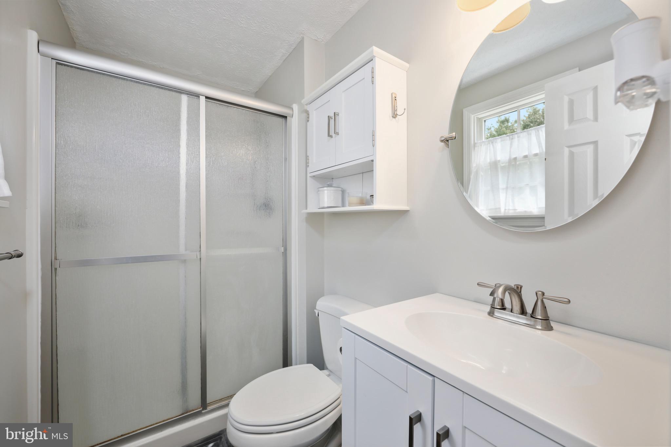
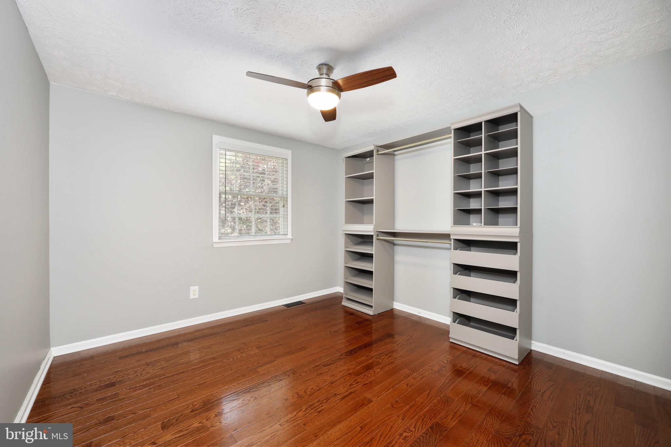
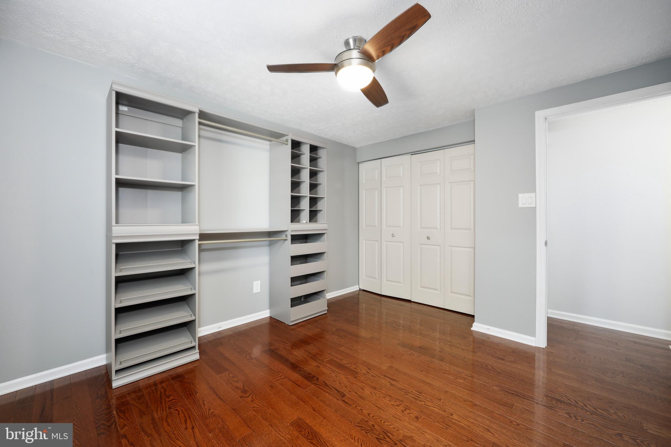
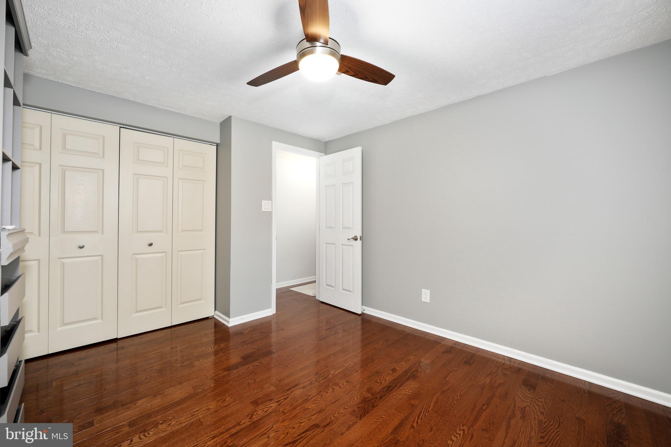
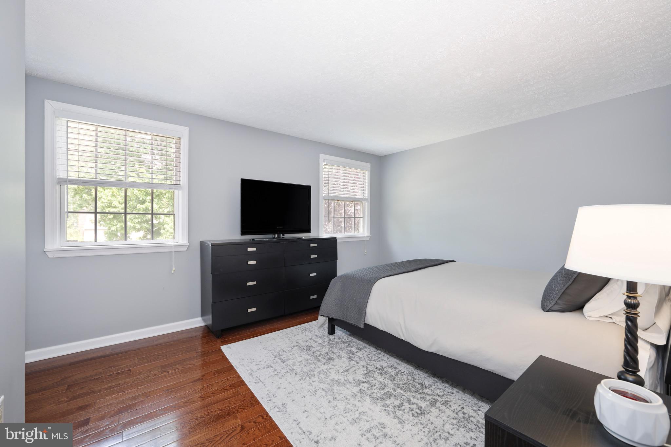
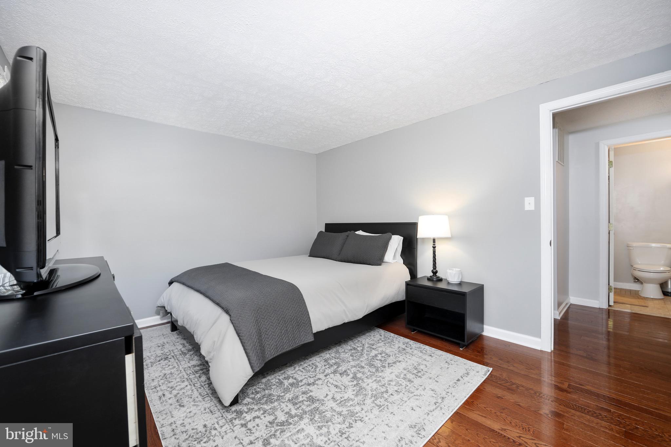
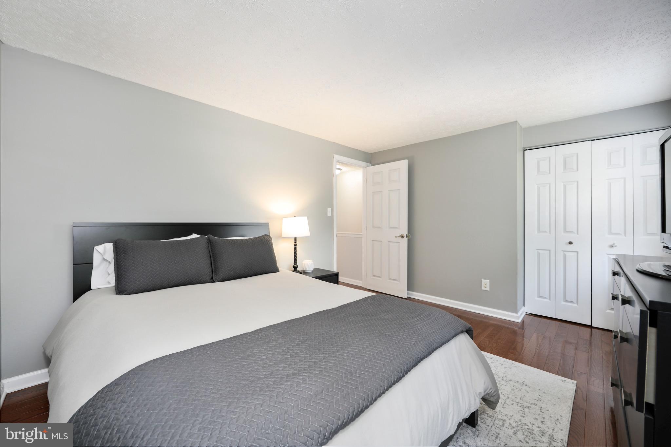
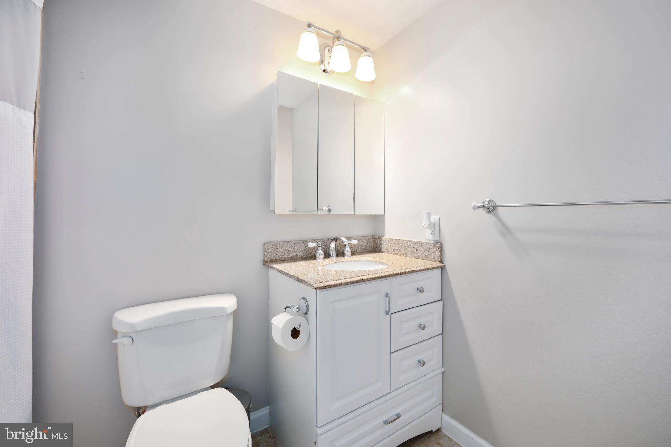
Upstairs, all three bedrooms have new hardwood floors installed in 2020. The primary bedroom includes a bath with a newer vanity, decorative mirror, and stall shower, two additional nice-sized bedrooms, and a second full bath featuring a vanity with a granite countertop.
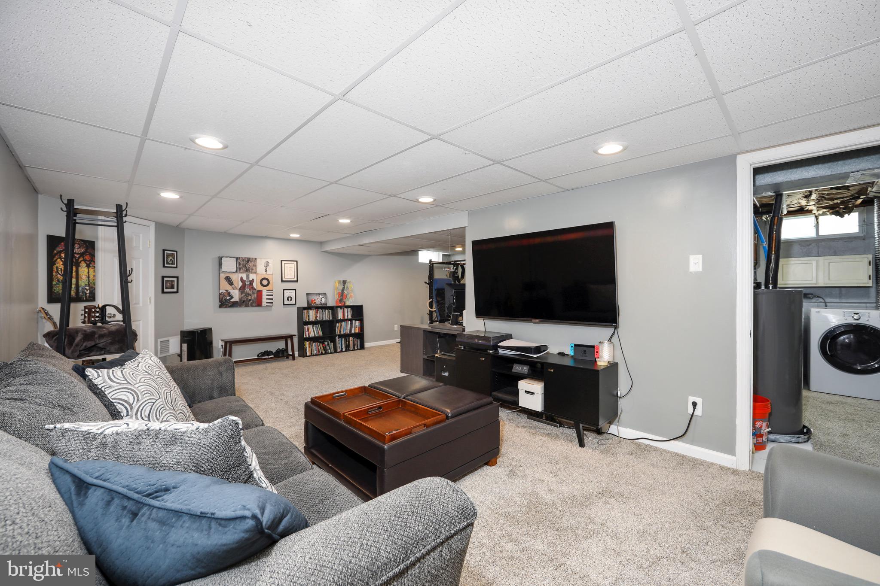
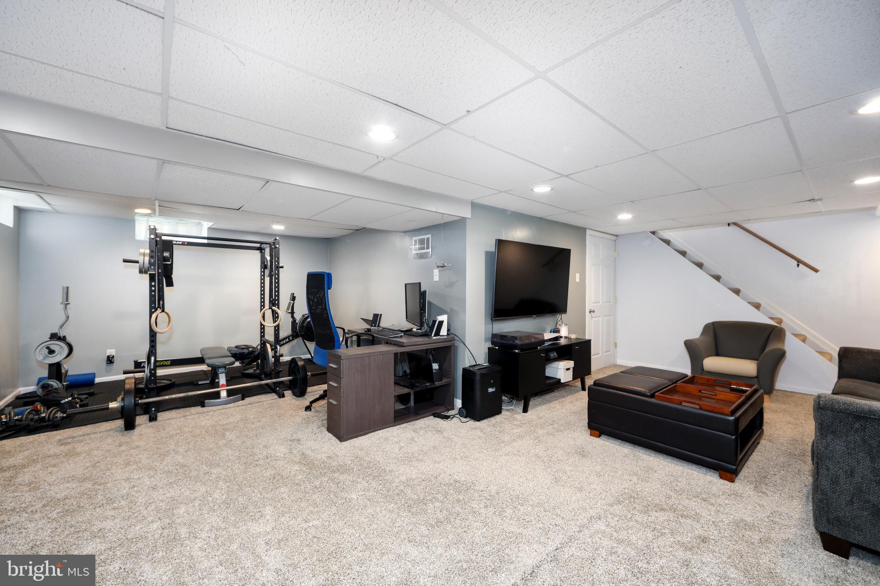
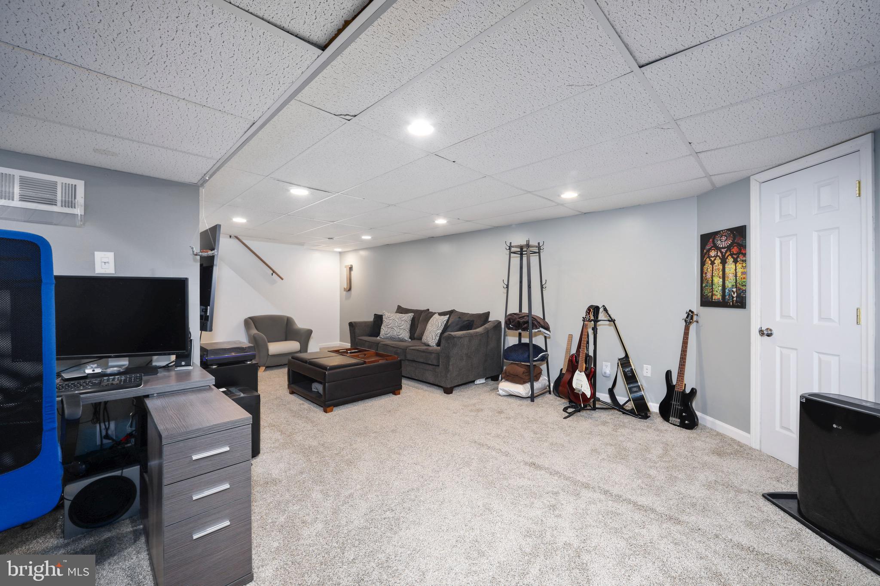
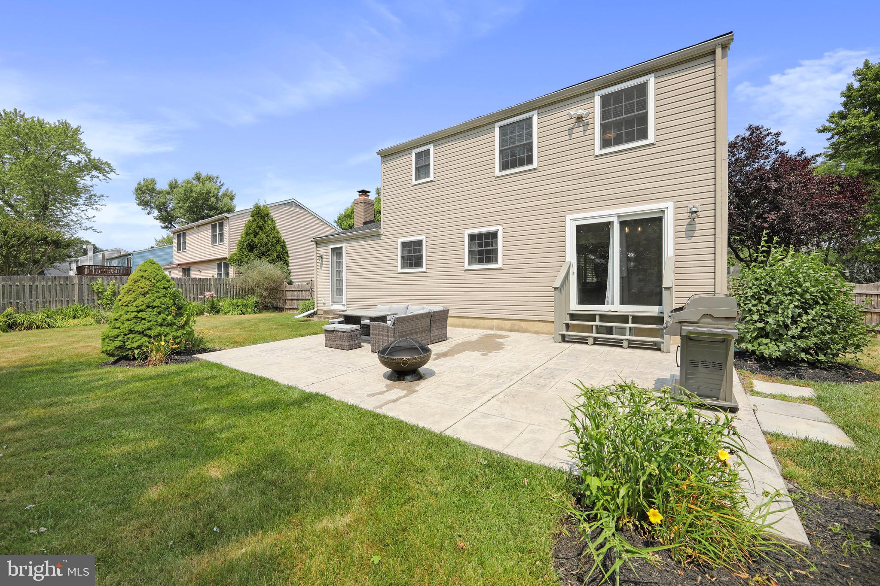
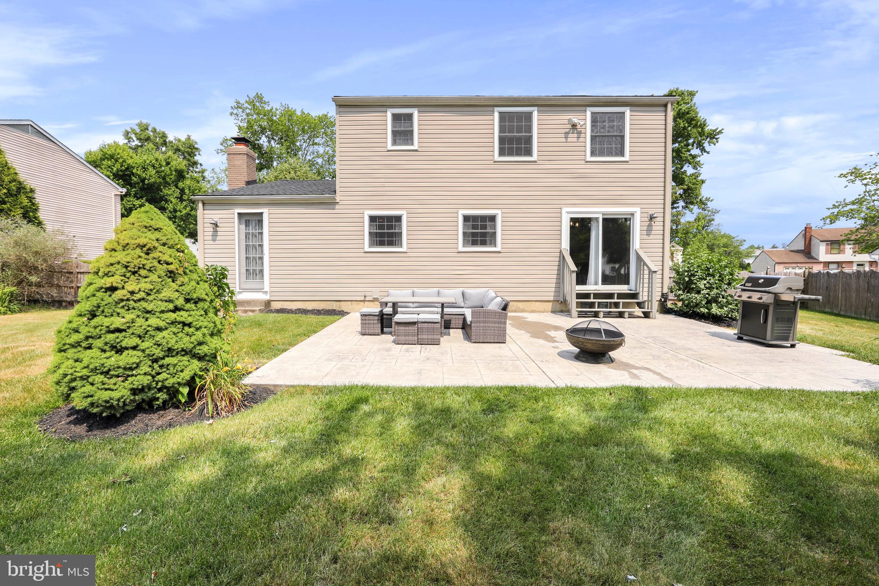
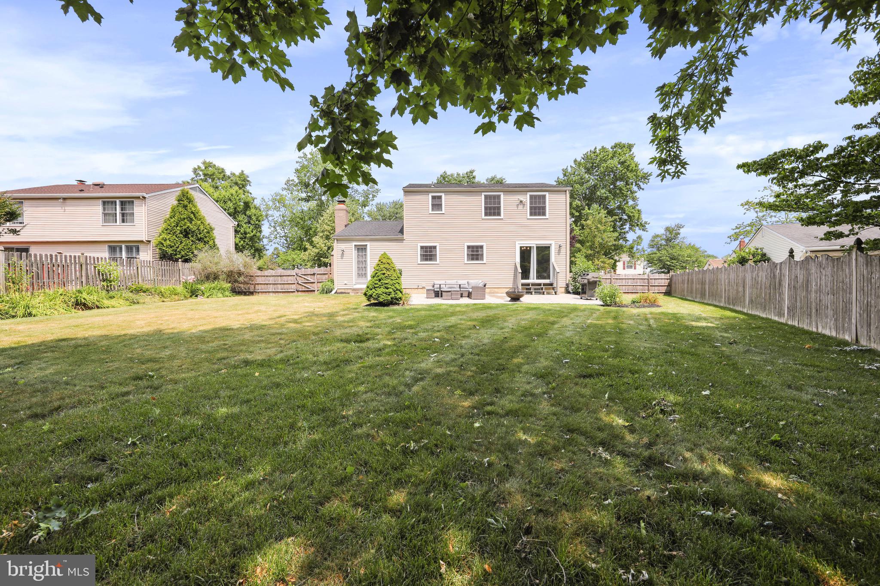
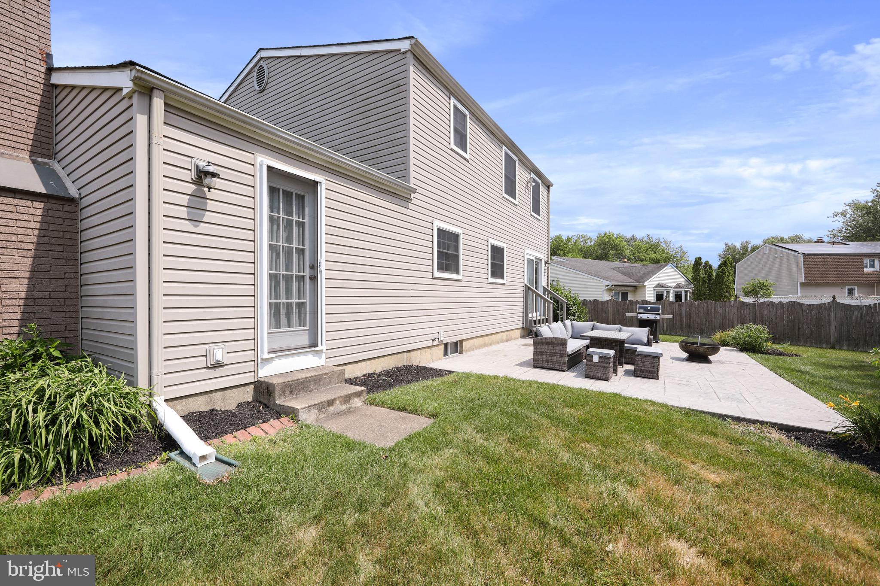
The finished basement offers plenty of space for an exercise room, playroom, or additional family room and includes a backup sump pump. The property also features a spacious backyard with a large stamped concrete patio for barbecues, outdoor get-togethers, and plenty of grassy play areas. There is also a well-maintained shed for additional storage.
Other home features include a new roof installed in 2020, a new HVAC system installed in 2019, and a newer hot water heater installed in 2017. The home is move-in ready with a neutral palette. It is excellently located for shopping and restaurants and is close to major highways. It also has a great school system. This home is a perfect 10!

3
beds

3
baths

2,214 Sq.Ft. LIVING AREA

10,890 Sq.Ft. lot

Features & Amenities

Interior

  • total bedrooms3
  • Total bathrooms3
  • full bathrooms2
  • half bathroom1
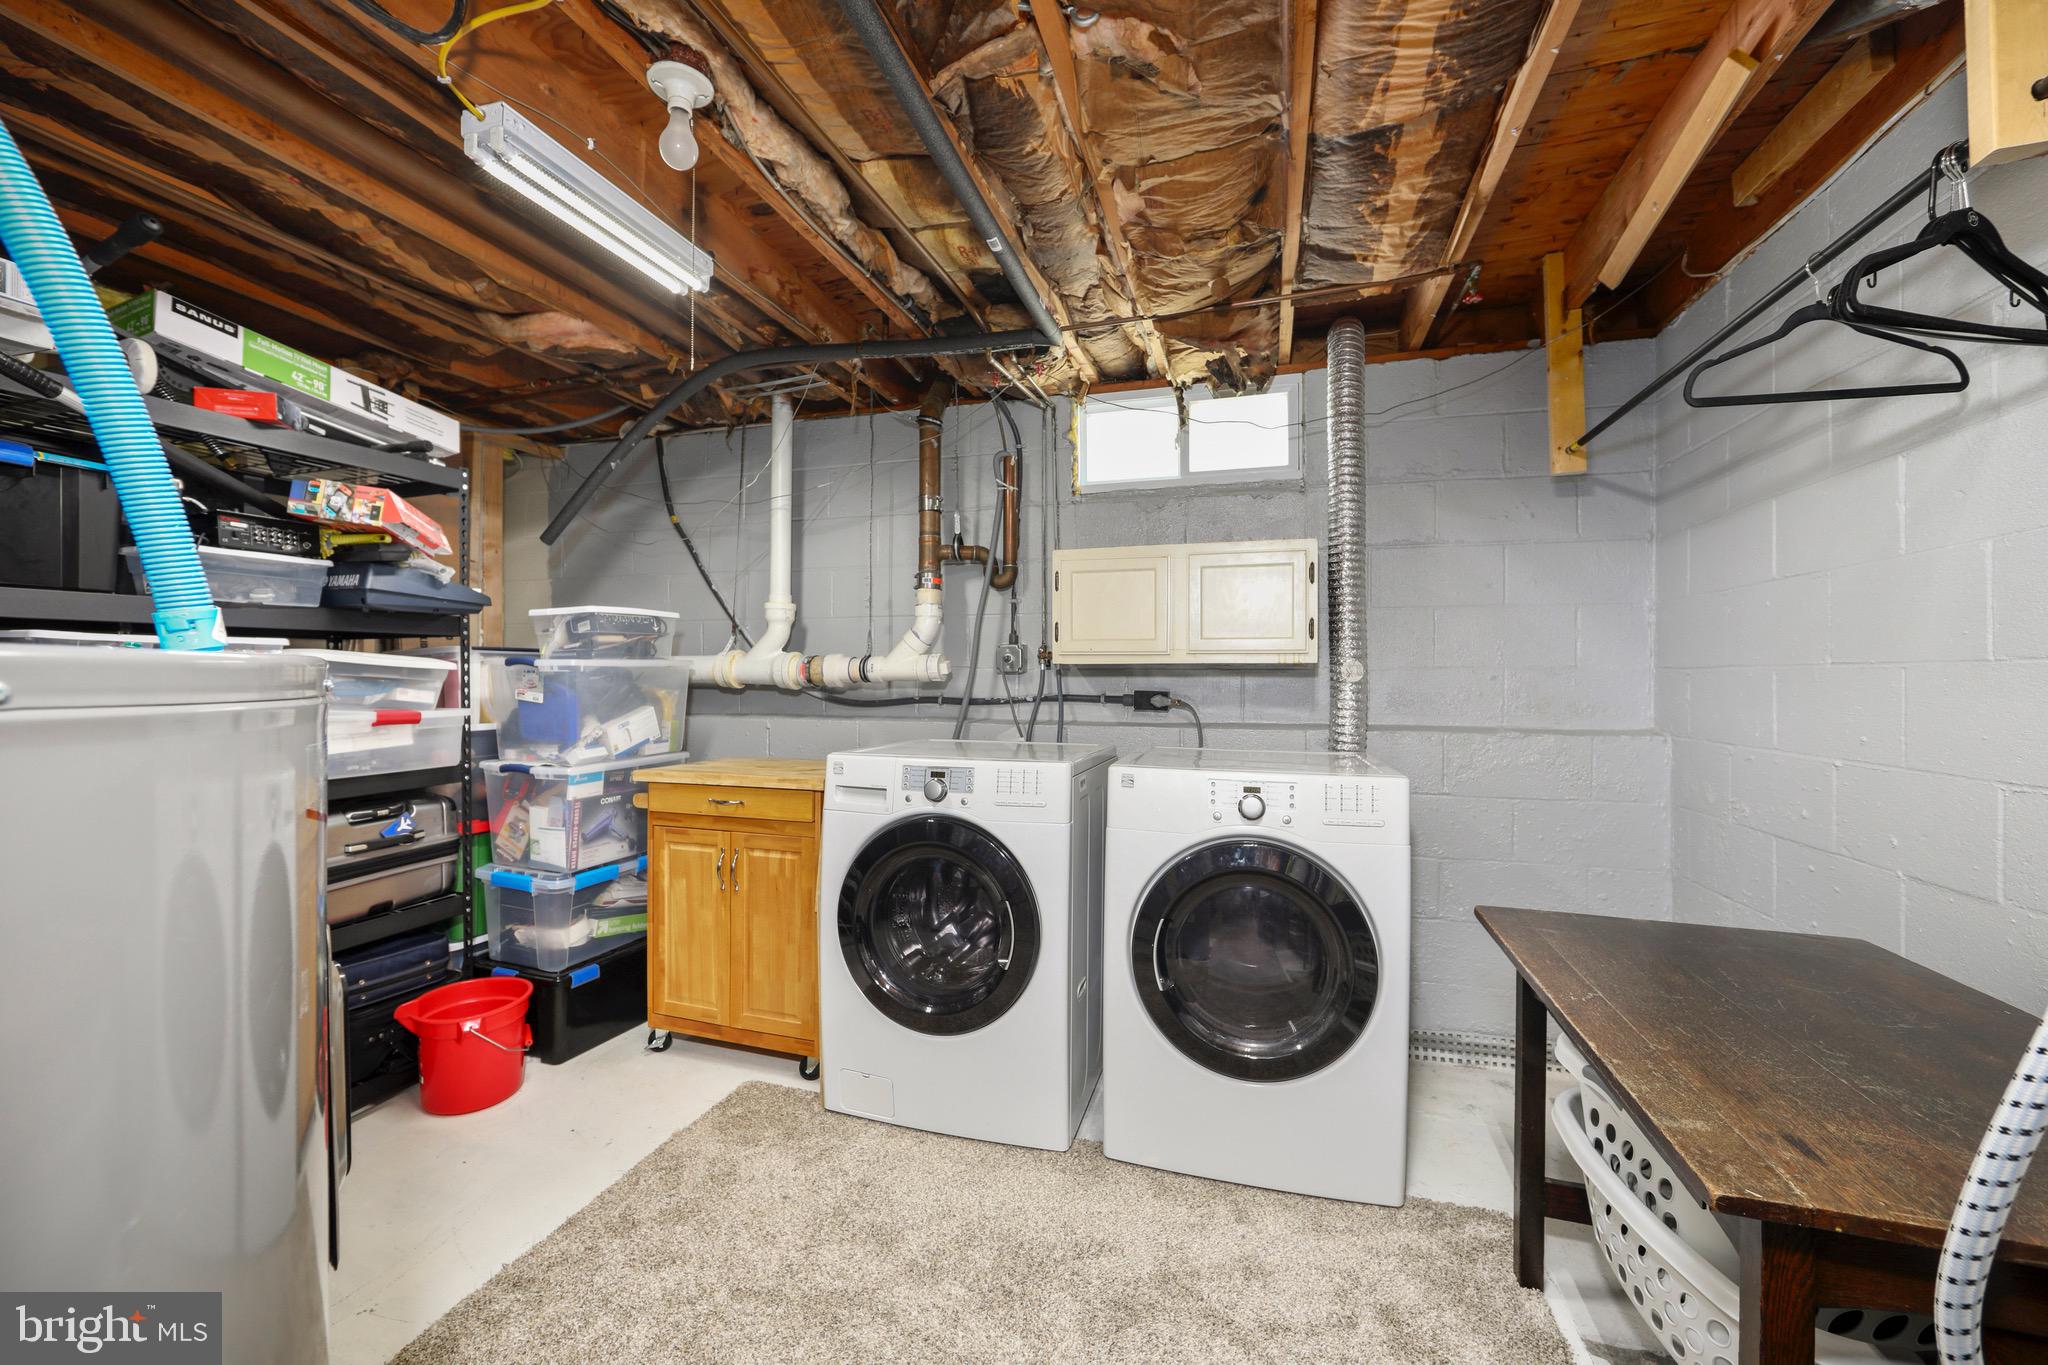
  • Laundry room In Basement
  • Flooring Wood, Hardwood, Carpet
  • APPLIANCES Electric Water Heater, Stainless Steel Appliance(s)
  • other interior Features Ceiling Fan(s), Kitchen Island, Recessed Lighting

Area & Lot

  • Status Sold
  • Living Area2,214 Sq.Ft.
  • Lot Area10,890 Sq.Ft.
  • MLS® IDNJBL2048266
  • TypeResidential
  • YEAR BUILT1977
  • Architecture StylesColonial
  • High SchoolCHEROKEE H.S.
  • School DistrictEVESHAM TOWNSHIP

Exterior

  • STORIES2
  • Garage Space1.0
  • water SourcePublic
  • PoolNone
  • parkingGarage Door Opener, Garage, Attached
  • HEAT TYPEElectric, Forced Air
  • AIR CONDITIONINGCentral Air, Ceiling Fan(s), Electric
  • sewerPublic Sewer
  • SubstructureOther
  • HOA AmenitiesPlayground
  • other exterior FeaturesLighting

Financial

  • Sales Price$525,000
  • Real Estate Tax $7,491/yr
  • Zoning MD

Ready When You Are

We are committed to guiding you every step of the way—whether you're buying a home, selling a property, or securing a mortgage. Whatever your needs, we've got you covered.

Follow Us on Instagram