Leave a Message

Thank you for your message. We will be in touch with you shortly.

Explore Our Properties
2050 TRENTON AVENUE
2050 TRENTON AVENUE
2050 TRENTON AVENUE
2050 TRENTON AVENUE
2050 TRENTON AVENUE
2050 TRENTON AVENUE
2050 TRENTON AVENUE
2050 TRENTON AVENUE
2050 TRENTON AVENUE
2050 TRENTON AVENUE
2050 TRENTON AVENUE
2050 TRENTON AVENUE
2050 TRENTON AVENUE
2050 TRENTON AVENUE
2050 TRENTON AVENUE
2050 TRENTON AVENUE
2050 TRENTON AVENUE
2050 TRENTON AVENUE
2050 TRENTON AVENUE
2050 TRENTON AVENUE
2050 TRENTON AVENUE
2050 TRENTON AVENUE
2050 TRENTON AVENUE
2050 TRENTON AVENUE
2050 TRENTON AVENUE
2050 TRENTON AVENUE
2050 TRENTON AVENUE
2050 TRENTON AVENUE
2050 TRENTON AVENUE
2050 TRENTON AVENUE
2050 TRENTON AVENUE
2050 TRENTON AVENUE
2050 TRENTON AVENUE
2050 TRENTON AVENUE
2050 TRENTON AVENUE
2050 TRENTON AVENUE
SEE ALL PHOTOS
2050 TRENTON AVENUE
2050 TRENTON AVENUE
2050 TRENTON AVENUE
2050 TRENTON AVENUE
2050 TRENTON AVENUE
2050 TRENTON AVENUE
2050 TRENTON AVENUE
2050 TRENTON AVENUE
2050 TRENTON AVENUE
2050 TRENTON AVENUE
2050 TRENTON AVENUE
2050 TRENTON AVENUE
2050 TRENTON AVENUE
2050 TRENTON AVENUE
2050 TRENTON AVENUE
2050 TRENTON AVENUE
2050 TRENTON AVENUE
2050 TRENTON AVENUE
2050 TRENTON AVENUE
2050 TRENTON AVENUE
2050 TRENTON AVENUE
2050 TRENTON AVENUE
2050 TRENTON AVENUE
2050 TRENTON AVENUE
2050 TRENTON AVENUE
2050 TRENTON AVENUE
2050 TRENTON AVENUE
2050 TRENTON AVENUE
2050 TRENTON AVENUE
2050 TRENTON AVENUE
2050 TRENTON AVENUE
2050 TRENTON AVENUE
2050 TRENTON AVENUE
2050 TRENTON AVENUE
2050 TRENTON AVENUE
2050 TRENTON AVENUE
Sold

2050 TRENTON AVENUE

2050 TRENTON AVENUE, PHILADELPHIA, PA 19125

$899,900
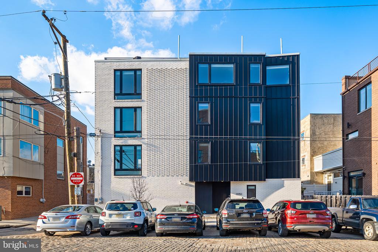
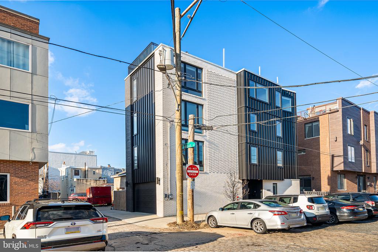
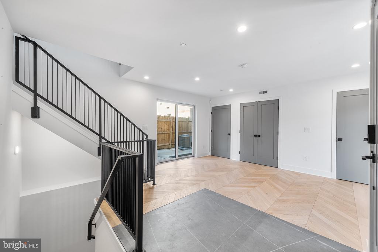
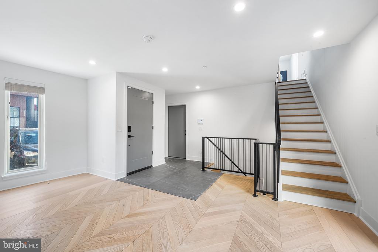
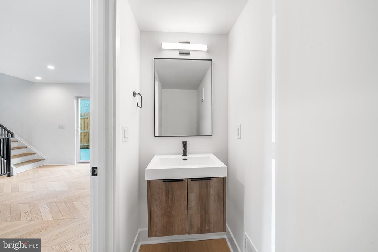
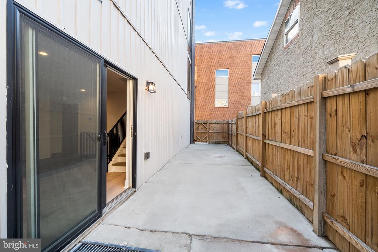
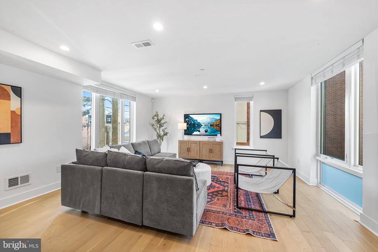
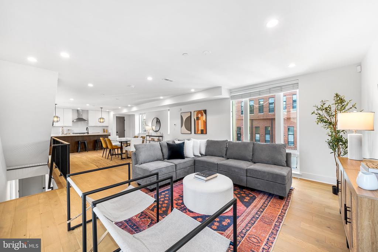
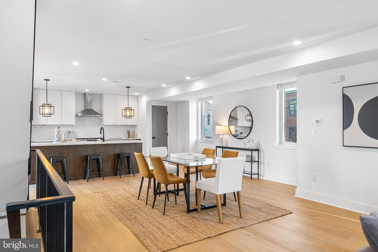
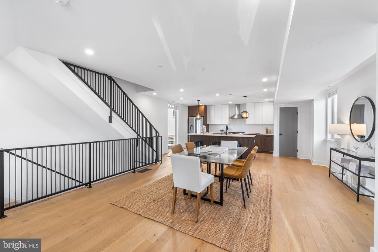
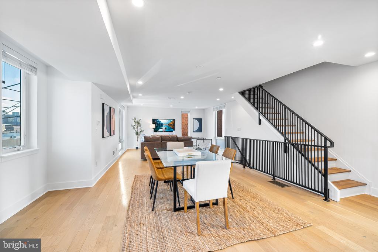
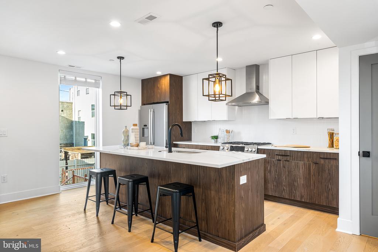
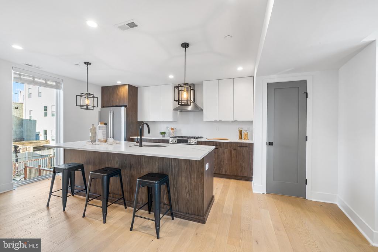
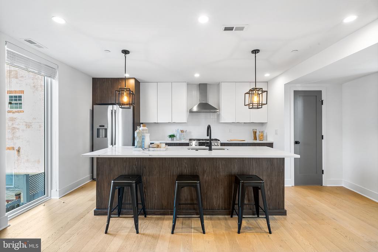
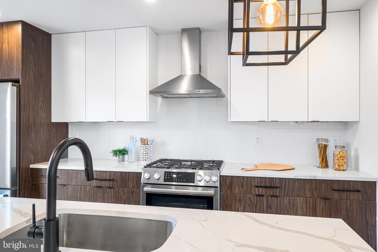
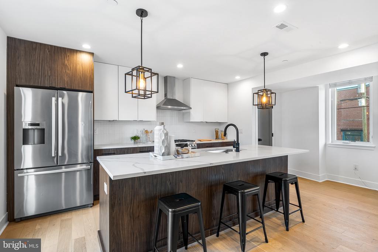
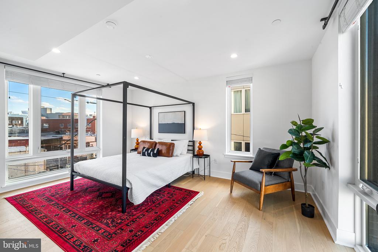
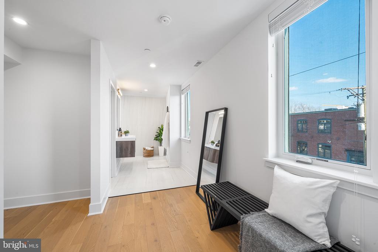
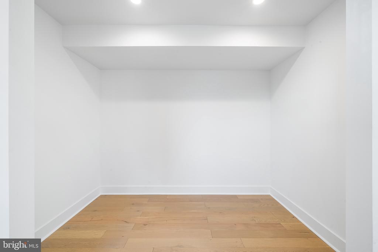
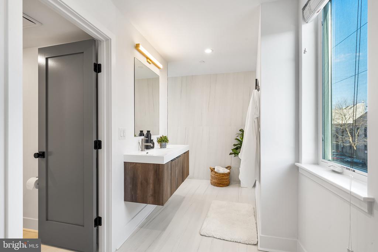
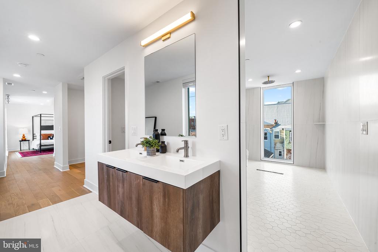
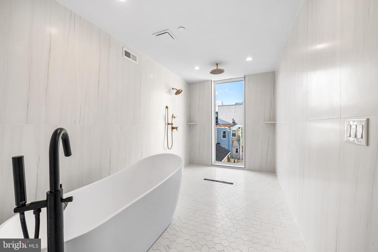
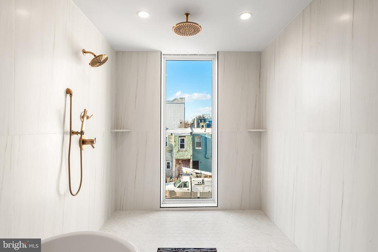
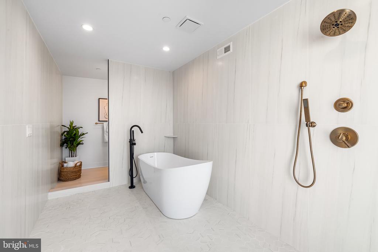
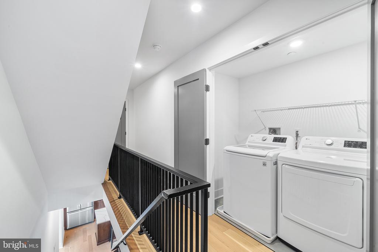
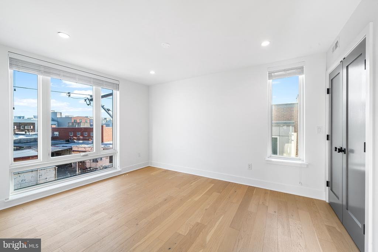
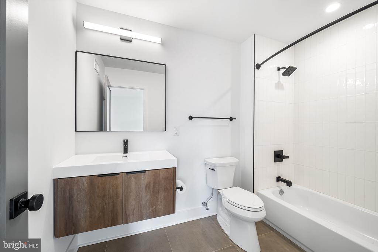
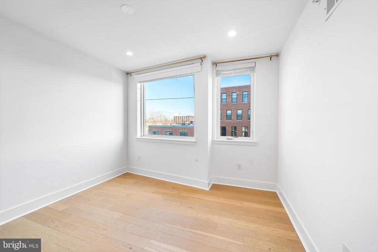
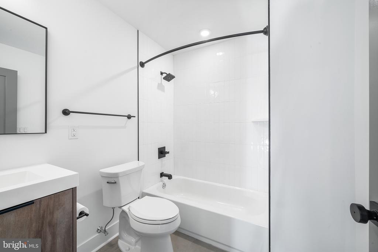
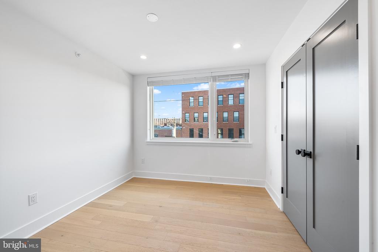
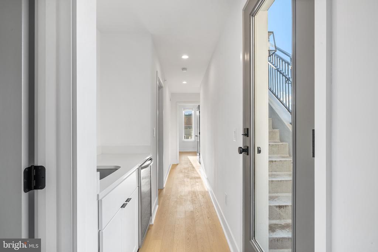
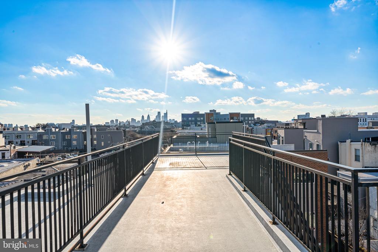
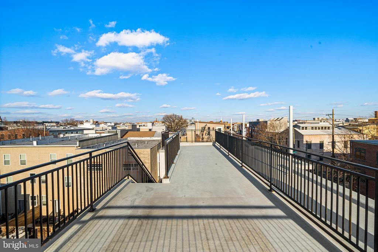
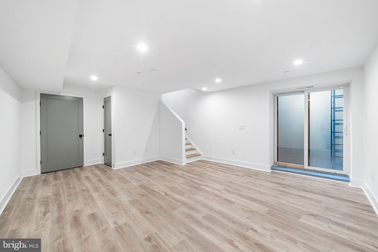
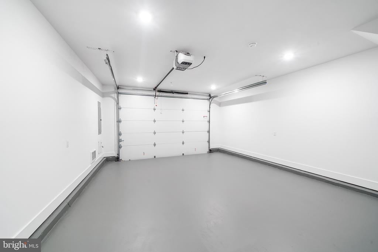
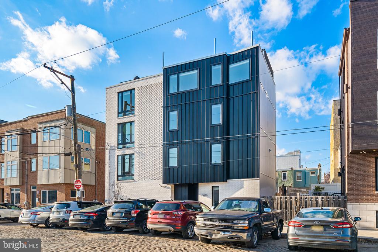
Stand-alone beauty on a cobblestone street, just a block away from booming Frankford Avenue with roughly 9 years left of the 10 year tax abatement. 2050 Trenton Ave boasts roughly 3,500/SF of living space, 4 Bedrooms, 3.5 Bathrooms, a side-yard, roof deck and GARAGE PARKING! This 19 foot wide home sits on a 25 foot wide lot and has windows on all 4 sides of the home to allow fantastic light shine through each floor. Walk into a foyer with white oak chevron flooring that has a powder room, large closet and room for a mud-room type set up and/or a desk. A patio slider on this floor leads out to a large side-yard, great for pets, kids, summer bbq and entertaining. Up on the 2nd level you will find an open floor plan consisting of a living, dining & kitchen combo surrounded by natural light. The kitchen consists of two-tone modern flat panel cabinetry, quartz countertops and stainless steel Bosch appliances as well as a large pantry. On the 3rd Floor you will find the Primary Suite, with a bedroom large enough to fit a King, two large walk-in closets and a jaw dropping Primary Bathroom. The bathroom is spa-like and complete with a toilet closet, double vanity, and a European style wet room with a free-standing soaking tub and a 3 piece shower. On this level you will also find a laundry room in the hallway. On the 4th floor, you will find 3 large bedrooms, (one of them being en-suite), 2 full bathrooms and a wet bar before heading out to your full unobstructed roof deck that allows you to see the entire city landscape. Downstairs is a finished basement with a huge mechanical and storage room underneath the oversized garage. Dual Zone HVAC, recessed LED lighting and a tankless hot water heater help this home run efficient. 2050 Trenton Ave is just steps away from some of Fishtown's hottest spots, including; Kalaya, LMNO, Picnic, Suraya, La Colombe, Middlechild Clubhouse and so many more.

4
beds

4
baths

3,300 Sq.Ft. LIVING AREA

312 Sq.Ft. lot

Features & Amenities

Interior

  • total bedrooms4
  • Total bathrooms4
  • full bathrooms3
  • half bathroom1
  • Flooring Wood, Hardwood
  • APPLIANCES Gas Range, Gas Oven, Gas Water Heater, Dryer, Refrigerator, Stainless Steel Appliance(s), Washer, Tankless Water Heater
  • other interior Features Eat-in Kitchen, Kitchen Island, Recessed Lighting, Pantry, Walk-In Closet(s), Bar, Open Floorplan, Soaking Tub

Area & Lot

  • Status Sold
  • Living Area3,300 Sq.Ft.
  • Lot Area312 Sq.Ft.
  • MLS® IDPAPH2444110
  • TypeTownhouse
  • YEAR BUILT2021
  • NeighborhoodPhiladelphia
  • Architecture StylesStraight Thru
  • School DistrictPHILADELPHIA CITY

Exterior

  • STORIES4
  • Garage Space1.0
  • water SourcePublic
  • PoolNone
  • roofFlat
  • parkingOff Street, On Street, Garage, Attached
  • HEAT TYPENatural Gas, Central
  • AIR CONDITIONINGCentral Air, Multi Units, Electric
  • sewerPublic Sewer
  • SubstructureBrick/Mortar, Concrete Perimeter

Financial

  • Sales Price$899,900
  • Real Estate Tax $1,238/yr
  • Zoning RSA5

Philadelphia

Explore

Ready When You Are

We are committed to guiding you every step of the way—whether you're buying a home, selling a property, or securing a mortgage. Whatever your needs, we've got you covered.

Follow Us on Instagram