Leave a Message

Thank you for your message. We will be in touch with you shortly.

Explore Our Properties
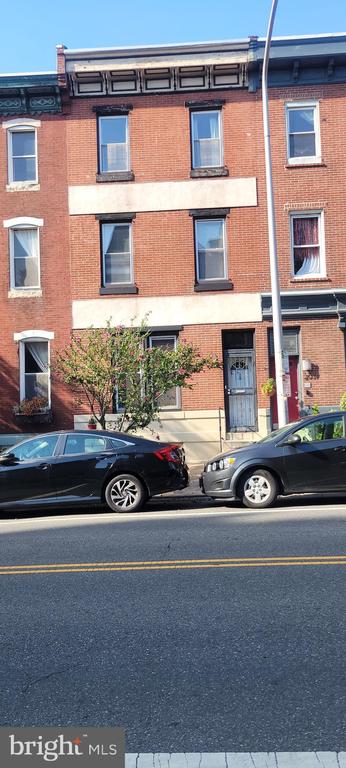
2039 CHRISTIAN STREET
SEE ALL PHOTOS
2039 CHRISTIAN STREET
Leased

2039 CHRISTIAN STREET

2039 CHRISTIAN STREET, PHILADELPHIA, PA 19146

$2,600/month
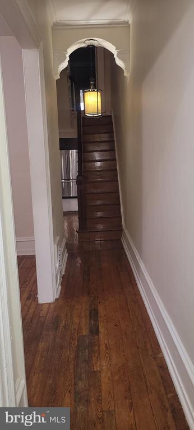
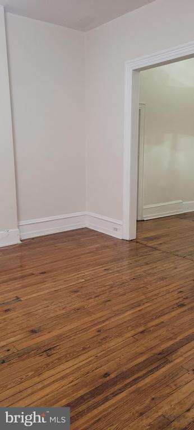
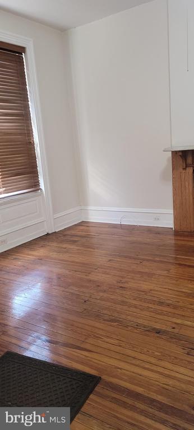
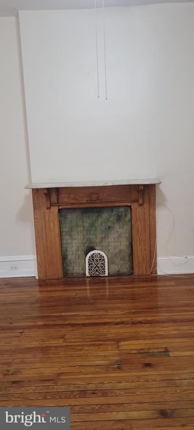
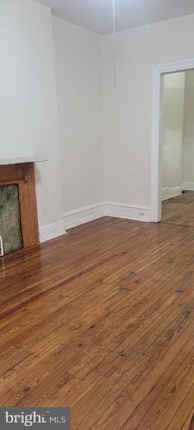
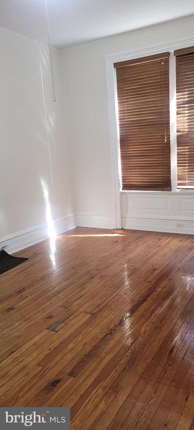
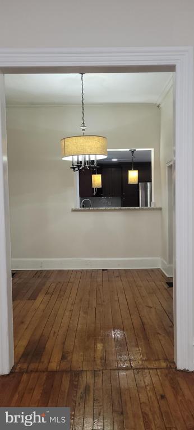
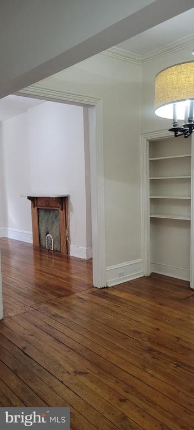
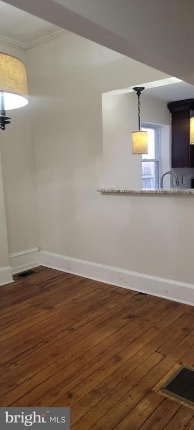
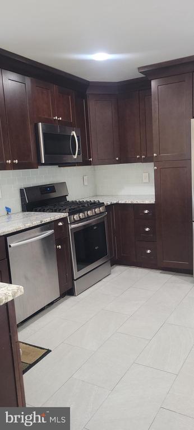
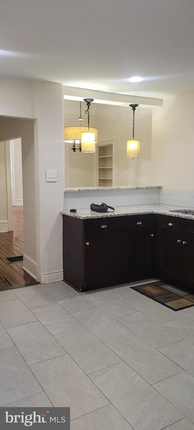
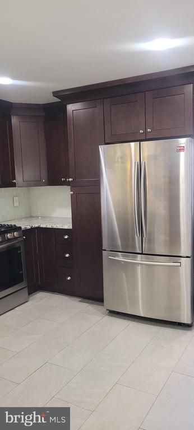
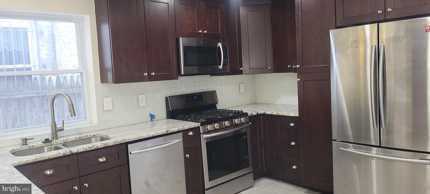
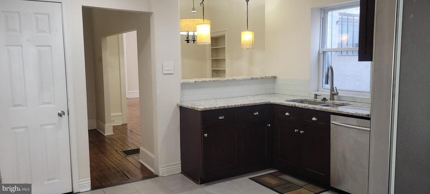
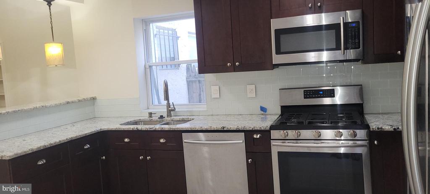
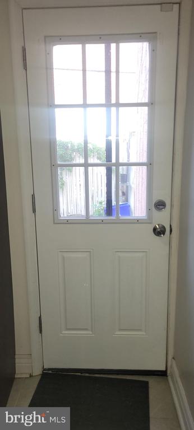
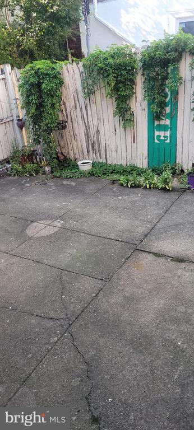
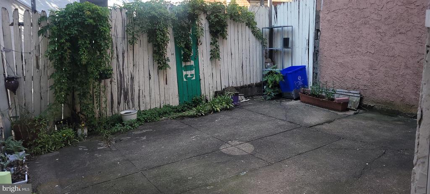
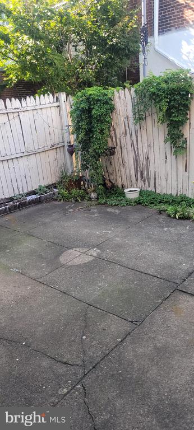
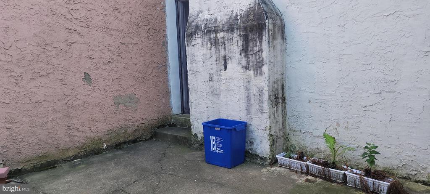
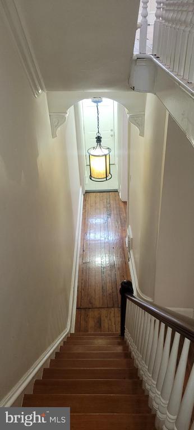
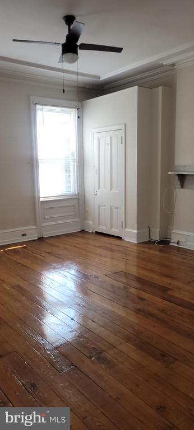
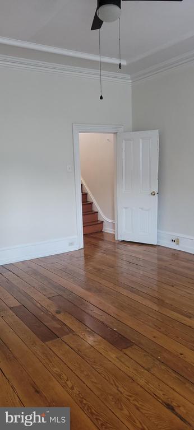
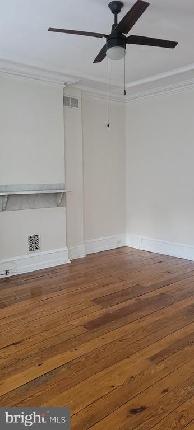
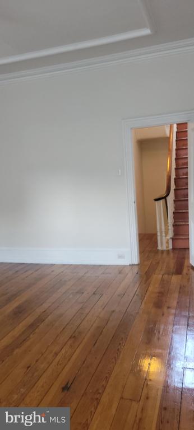
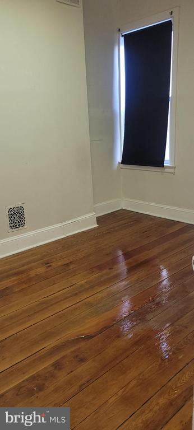
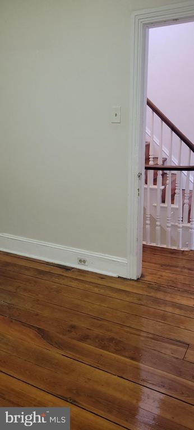
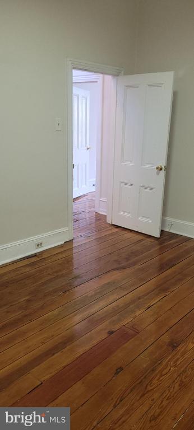
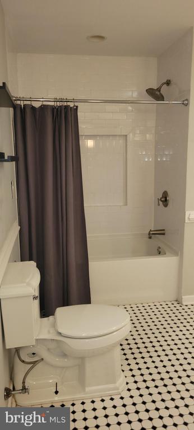
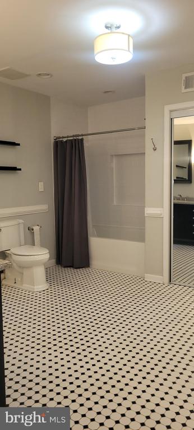
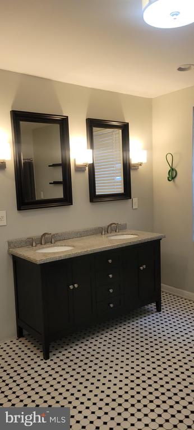
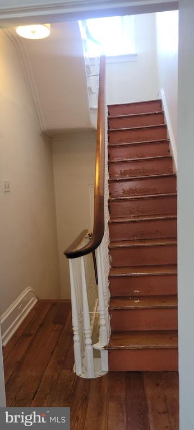
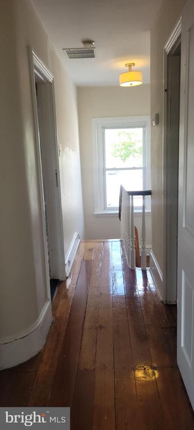
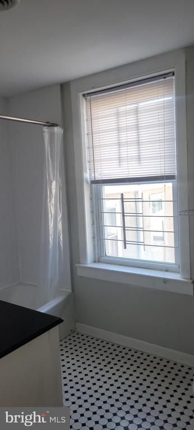
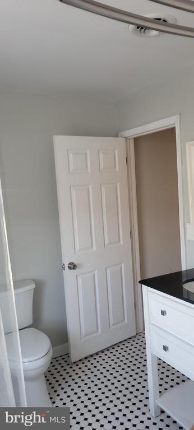
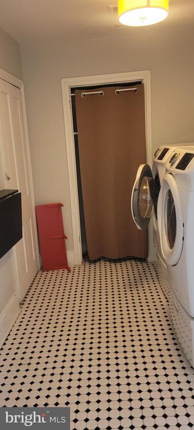
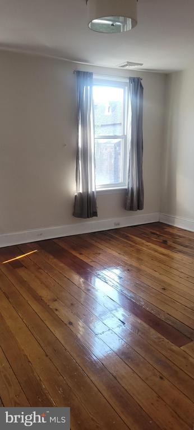
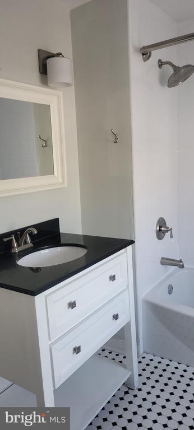
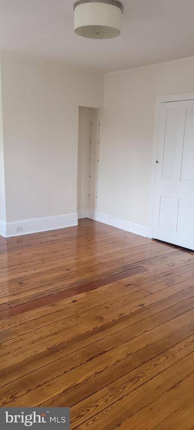
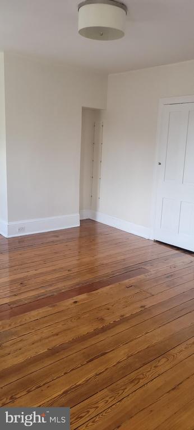
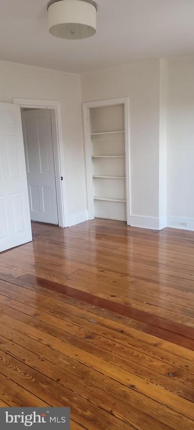
Updated freshly painted 3BR/2BA home in popular Graduate Hospital. First floor offers all the character and charm of the original home while boasting a fully updated kitchen with granite countertops, stainless steel appliances and breakfast nook! A nicely sized patio at the back of the property for outdoor entertaining. On the second floor, both the primary and 2nd bedroom share a large sized full bath and as you head to the 3rd floor, the 3rd bedroom adjoins the laundry room and 2nd full bathroom which easily you could opt to have the 3rd floor be the exclusive "master" suite. This home has dual zoned central air for upper and lower levels to keep your home at optimum temperatures. Rent discount incentive for those that sign a 2 year lease. Tenant responsible for all utilities. The owner will review ALL APPLICANTS and a final decision will be delivered upon approved application. PETS are allowed case by case and will require an additional non refundable pet deposit of $250 and additional per month rent of $50. Use NTN or Rentspree for tenant applications screenings and process. First, last month's security deposit (3 months = $2700 x 3) due at acceptance of signed application and should be paid via certified money order. Contact Co-Listing agent ELISE DANH for all questions, inquiries, information, and further details at cell.

3
beds

2
baths

2,078 Sq.Ft. LIVING AREA

1,071 Sq.Ft. lot

Features & Amenities

Interior

  • total bedrooms3
  • Total bathrooms2
  • full bathrooms2
  • Laundry room Laundry Room, Upper Level
  • Flooring Wood
  • APPLIANCES Oven, Cooktop, Gas Water Heater, Disposal, Dryer, Range Hood, Washer, Microwave
  • other interior Features Ceiling Fan(s)

Area & Lot

  • Status Leased
  • Living Area2,078 Sq.Ft.
  • Lot Area1,071 Sq.Ft.
  • MLS® IDPAPH2386058
  • TypeTownhouse
  • YEAR BUILT1775
  • NeighborhoodGraduate Hospital
  • Architecture StylesStraight Thru
  • School DistrictTHE SCHOOL DISTRICT OF PHILADELPHIA

Exterior

  • STORIES3
  • water SourcePublic
  • utilitiesCable Available, Phone Available, Natural Gas Available, Sewer Available, Water Available
  • PoolNone
  • parkingOn Street
  • HEAT TYPENatural Gas, Baseboard
  • AIR CONDITIONINGCentral Air, Ceiling Fan(s), Gas
  • sewerPublic Sewer
  • SubstructureSlab
  • security FeaturesSecurity System

Financial

  • Lease Price$2,600/mo
  • Zoning RM1

Graduate Hospital

Explore

Ready When You Are

We are committed to guiding you every step of the way—whether you're buying a home, selling a property, or securing a mortgage. Whatever your needs, we've got you covered.

Follow Us on Instagram