Leave a Message

Thank you for your message. We will be in touch with you shortly.

Explore Our Properties
1720 S 22ND STREET
1720 S 22ND STREET
1720 S 22ND STREET
1720 S 22ND STREET
1720 S 22ND STREET
1720 S 22ND STREET
1720 S 22ND STREET
1720 S 22ND STREET
1720 S 22ND STREET
1720 S 22ND STREET
1720 S 22ND STREET
1720 S 22ND STREET
1720 S 22ND STREET
1720 S 22ND STREET
1720 S 22ND STREET
1720 S 22ND STREET
1720 S 22ND STREET
1720 S 22ND STREET
1720 S 22ND STREET
1720 S 22ND STREET
1720 S 22ND STREET
1720 S 22ND STREET
1720 S 22ND STREET
1720 S 22ND STREET
1720 S 22ND STREET
1720 S 22ND STREET
1720 S 22ND STREET
1720 S 22ND STREET
1720 S 22ND STREET
1720 S 22ND STREET
1720 S 22ND STREET
1720 S 22ND STREET
1720 S 22ND STREET
1720 S 22ND STREET
1720 S 22ND STREET
1720 S 22ND STREET
1720 S 22ND STREET
1720 S 22ND STREET
1720 S 22ND STREET
1720 S 22ND STREET
1720 S 22ND STREET
1720 S 22ND STREET
1720 S 22ND STREET
1720 S 22ND STREET
1720 S 22ND STREET
1720 S 22ND STREET
1720 S 22ND STREET
1720 S 22ND STREET
1720 S 22ND STREET
1720 S 22ND STREET
1720 S 22ND STREET
1720 S 22ND STREET
1720 S 22ND STREET
1720 S 22ND STREET
1720 S 22ND STREET
1720 S 22ND STREET
1720 S 22ND STREET
1720 S 22ND STREET
1720 S 22ND STREET
1720 S 22ND STREET
1720 S 22ND STREET
1720 S 22ND STREET
1720 S 22ND STREET
1720 S 22ND STREET
1720 S 22ND STREET
1720 S 22ND STREET
1720 S 22ND STREET
1720 S 22ND STREET
1720 S 22ND STREET
1720 S 22ND STREET
1720 S 22ND STREET
1720 S 22ND STREET
1720 S 22ND STREET
1720 S 22ND STREET
1720 S 22ND STREET
1720 S 22ND STREET
1720 S 22ND STREET
1720 S 22ND STREET
1720 S 22ND STREET
1720 S 22ND STREET
1720 S 22ND STREET
1720 S 22ND STREET
1720 S 22ND STREET
1720 S 22ND STREET
1720 S 22ND STREET
1720 S 22ND STREET
1720 S 22ND STREET
1720 S 22ND STREET
1720 S 22ND STREET
1720 S 22ND STREET
1720 S 22ND STREET
1720 S 22ND STREET
1720 S 22ND STREET
1720 S 22ND STREET
1720 S 22ND STREET
1720 S 22ND STREET
SEE ALL PHOTOS
1720 S 22ND STREET
1720 S 22ND STREET
1720 S 22ND STREET
1720 S 22ND STREET
1720 S 22ND STREET
1720 S 22ND STREET
1720 S 22ND STREET
1720 S 22ND STREET
1720 S 22ND STREET
1720 S 22ND STREET
1720 S 22ND STREET
1720 S 22ND STREET
1720 S 22ND STREET
1720 S 22ND STREET
1720 S 22ND STREET
1720 S 22ND STREET
1720 S 22ND STREET
1720 S 22ND STREET
1720 S 22ND STREET
1720 S 22ND STREET
1720 S 22ND STREET
1720 S 22ND STREET
1720 S 22ND STREET
1720 S 22ND STREET
1720 S 22ND STREET
1720 S 22ND STREET
1720 S 22ND STREET
1720 S 22ND STREET
1720 S 22ND STREET
1720 S 22ND STREET
1720 S 22ND STREET
1720 S 22ND STREET
1720 S 22ND STREET
1720 S 22ND STREET
1720 S 22ND STREET
1720 S 22ND STREET
1720 S 22ND STREET
1720 S 22ND STREET
1720 S 22ND STREET
1720 S 22ND STREET
1720 S 22ND STREET
1720 S 22ND STREET
1720 S 22ND STREET
1720 S 22ND STREET
1720 S 22ND STREET
1720 S 22ND STREET
1720 S 22ND STREET
1720 S 22ND STREET
1720 S 22ND STREET
1720 S 22ND STREET
1720 S 22ND STREET
1720 S 22ND STREET
1720 S 22ND STREET
1720 S 22ND STREET
1720 S 22ND STREET
1720 S 22ND STREET
1720 S 22ND STREET
1720 S 22ND STREET
1720 S 22ND STREET
1720 S 22ND STREET
1720 S 22ND STREET
1720 S 22ND STREET
1720 S 22ND STREET
1720 S 22ND STREET
1720 S 22ND STREET
1720 S 22ND STREET
1720 S 22ND STREET
1720 S 22ND STREET
1720 S 22ND STREET
1720 S 22ND STREET
1720 S 22ND STREET
1720 S 22ND STREET
1720 S 22ND STREET
1720 S 22ND STREET
1720 S 22ND STREET
1720 S 22ND STREET
1720 S 22ND STREET
1720 S 22ND STREET
1720 S 22ND STREET
1720 S 22ND STREET
1720 S 22ND STREET
1720 S 22ND STREET
1720 S 22ND STREET
1720 S 22ND STREET
1720 S 22ND STREET
1720 S 22ND STREET
1720 S 22ND STREET
1720 S 22ND STREET
1720 S 22ND STREET
1720 S 22ND STREET
1720 S 22ND STREET
1720 S 22ND STREET
1720 S 22ND STREET
1720 S 22ND STREET
1720 S 22ND STREET
1720 S 22ND STREET
Sold

1720 S 22ND STREET

1720 S 22ND STREET, PHILADELPHIA, PA 19145

$755,000
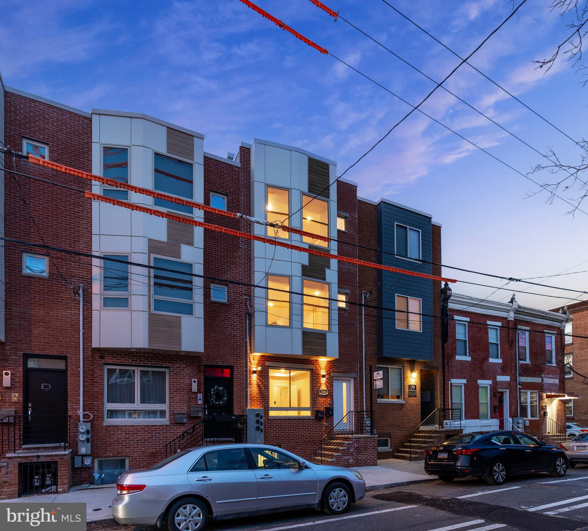
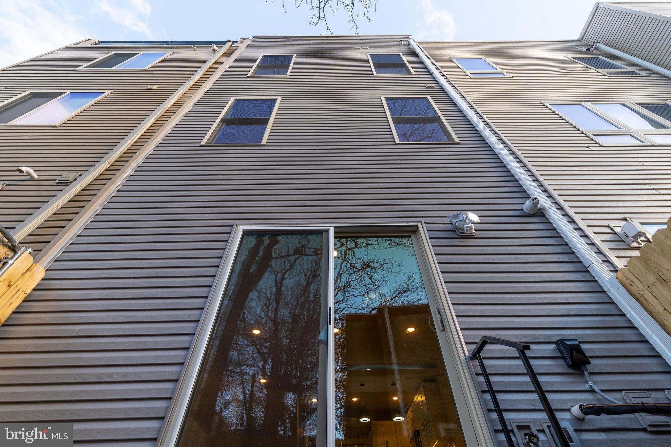
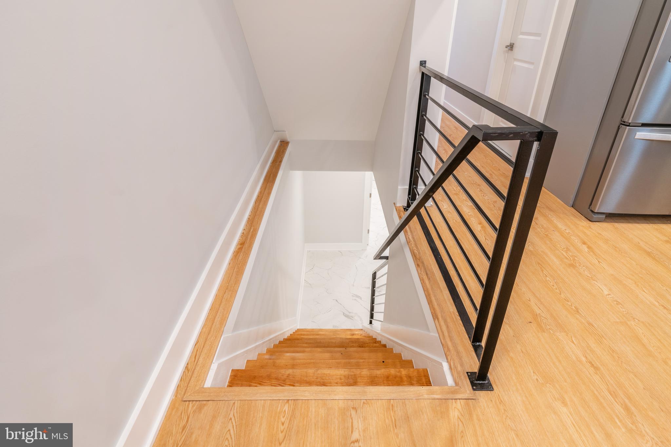
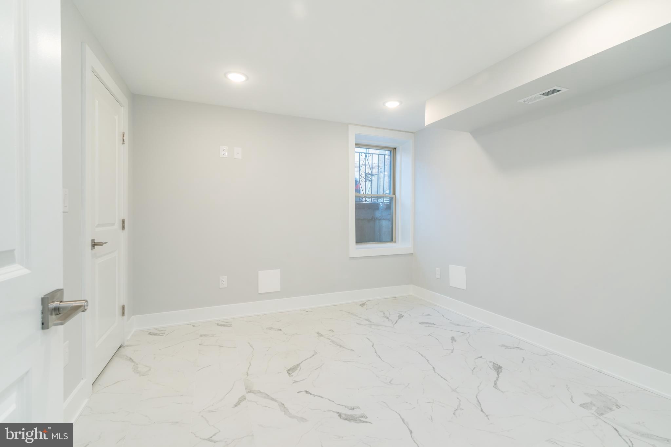
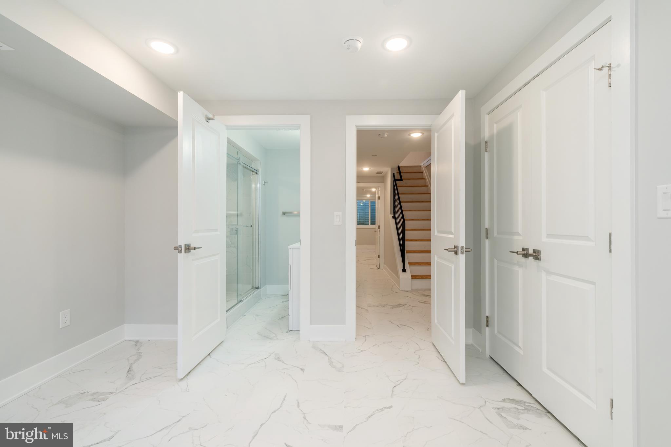
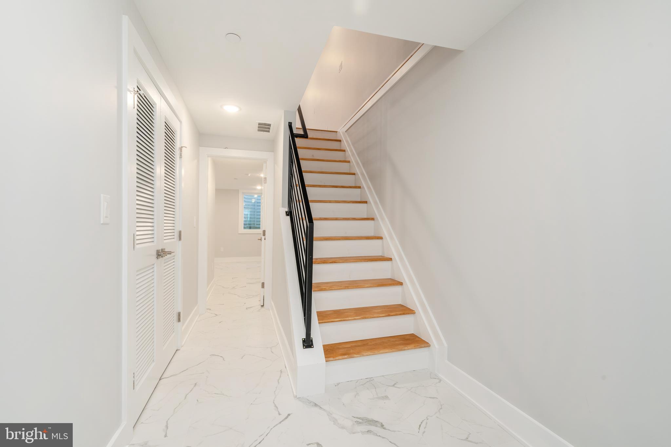
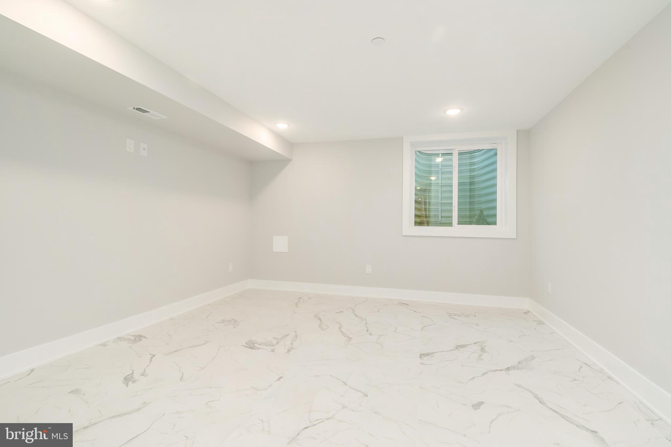
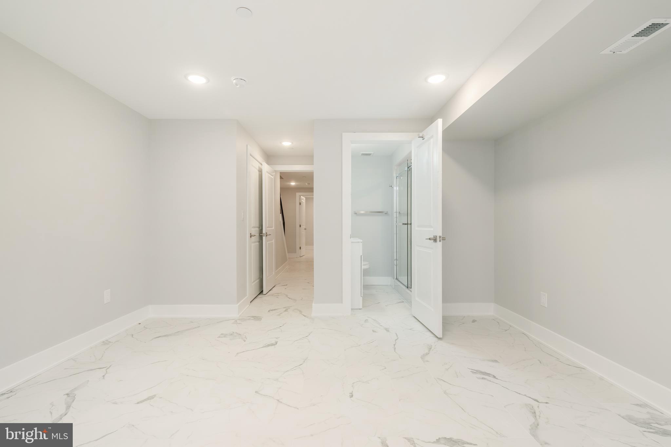
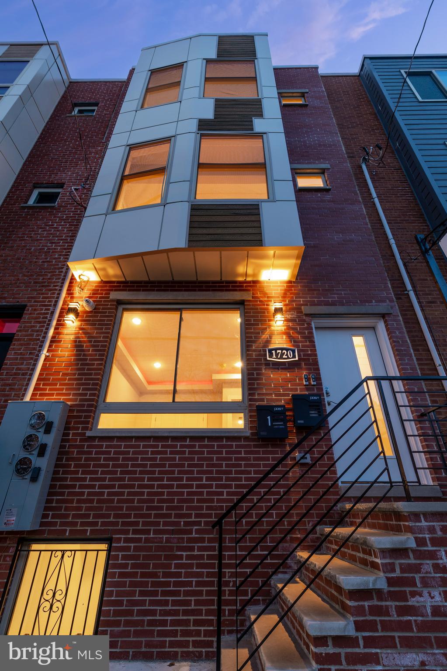
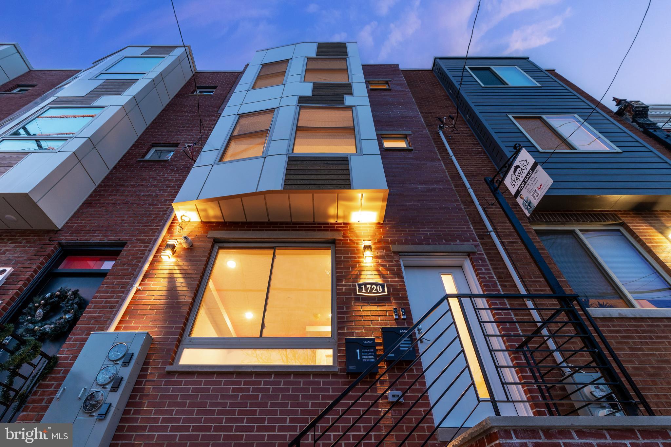
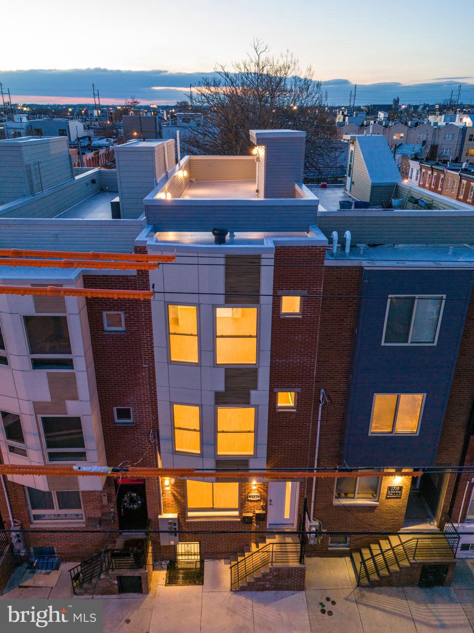
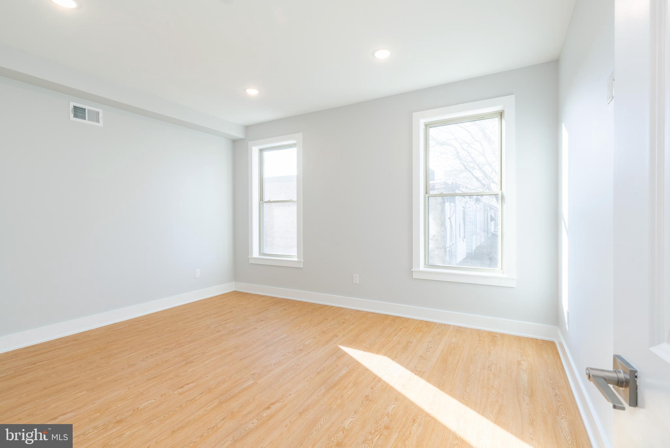
Welcome to 1720 s. 22nd Street, a new construction DUPLEX with APPROVED 10 YEAR TAX ABATEMENT and 1 YEAR BUILDERS WARRANTY, featuring 6 bedrooms and 6 bathrooms. With projected income of $4800/month or $57,600/year this cash cow will not last long! It is not only a masterpiece of modern living but also comes with an incredible opportunity. Qualify for a grant of up to $17,500 in free grant money, making your homeownership dreams a reality with just 3% down and no PMI for owner occupied buyers!

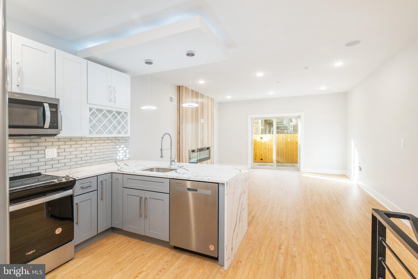
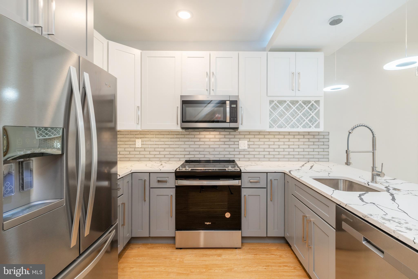
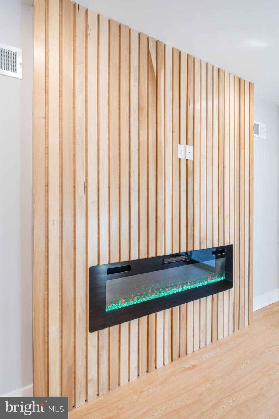
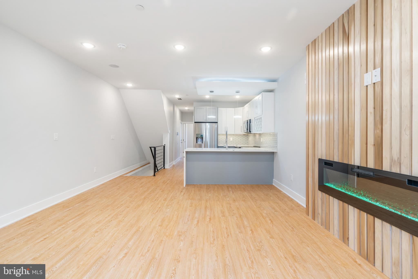
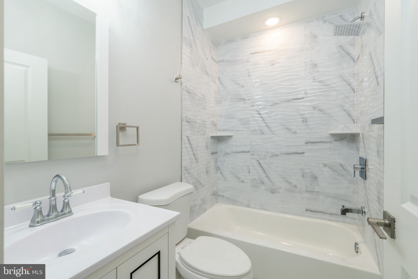
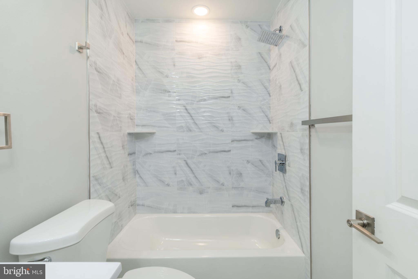
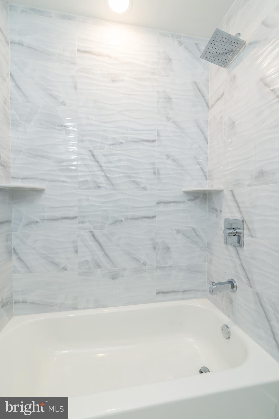
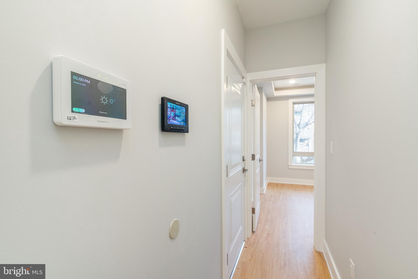
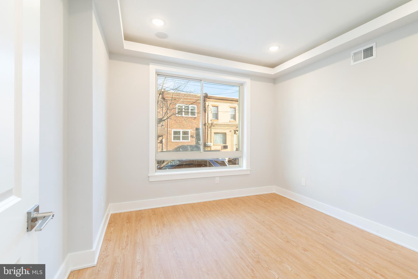
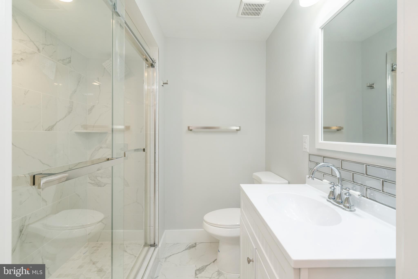
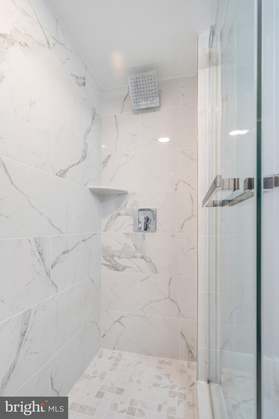
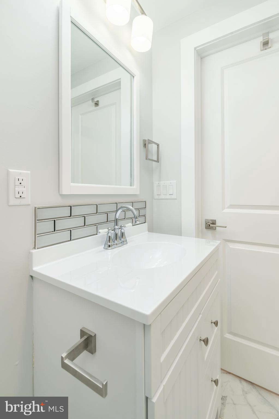
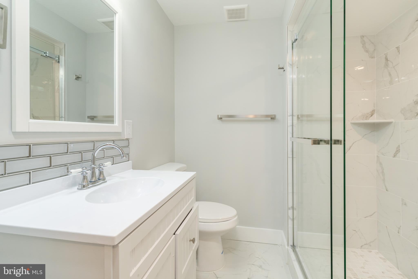
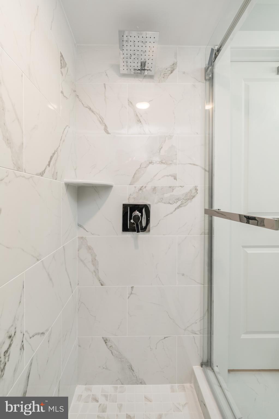
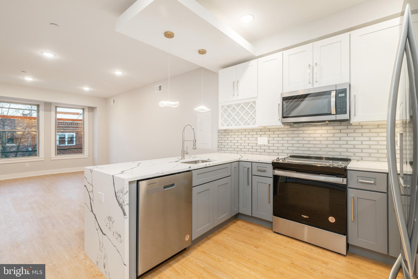
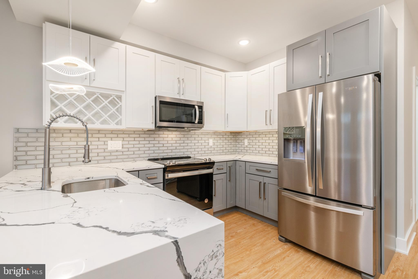
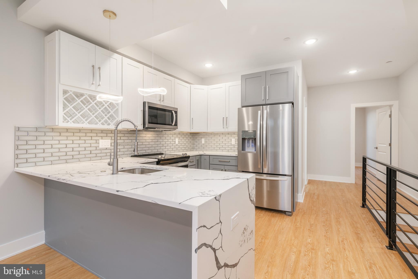
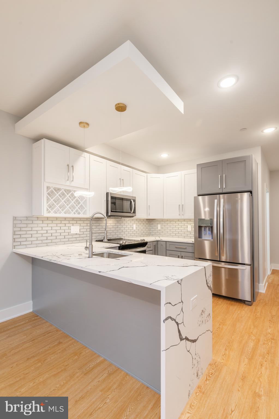
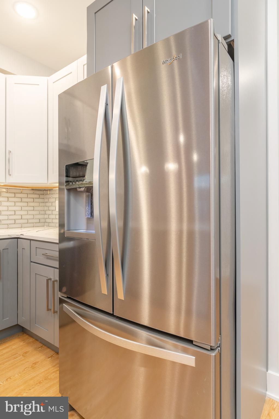
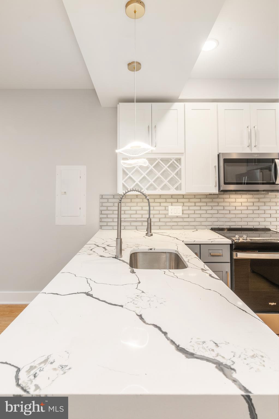
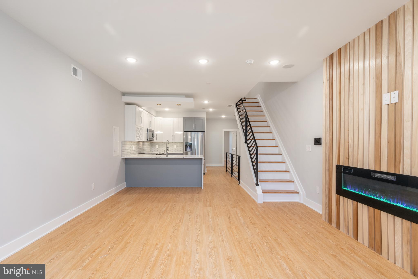
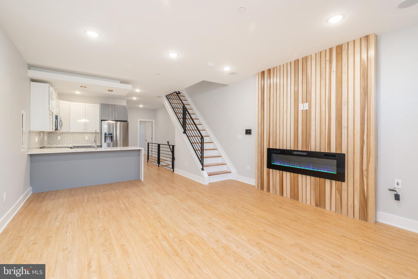
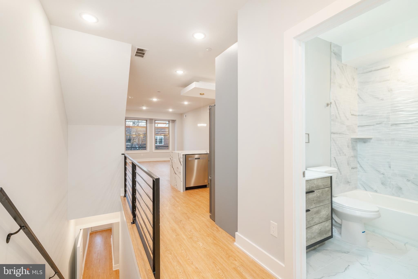
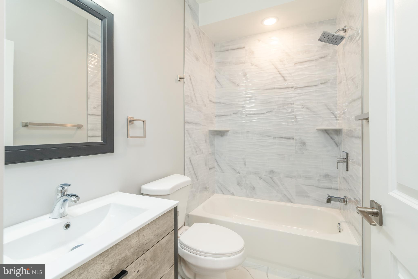
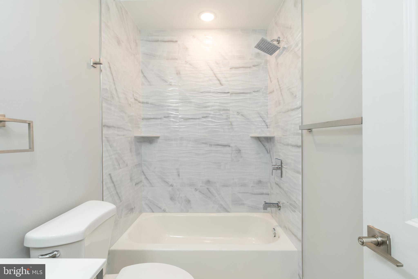
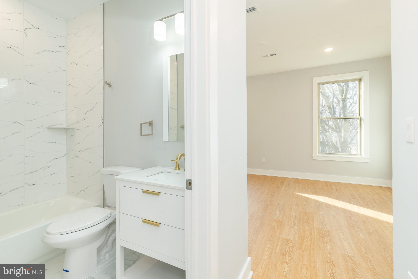
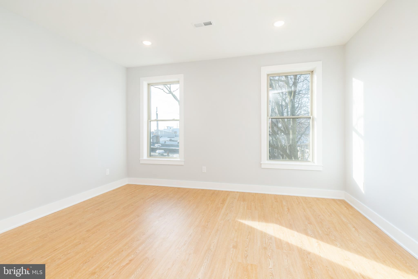
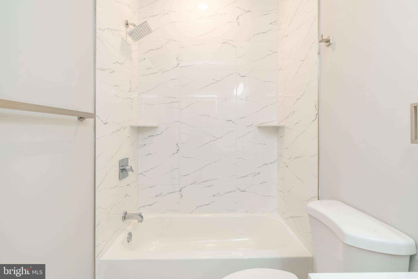
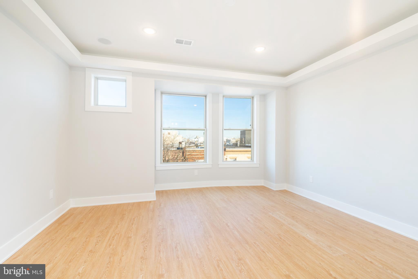
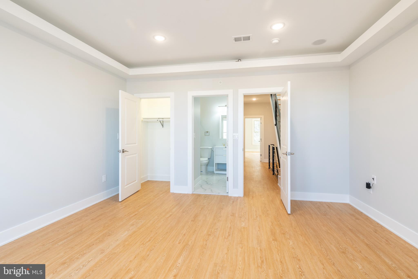
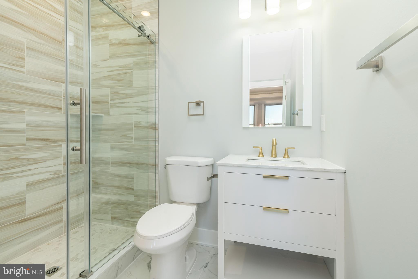
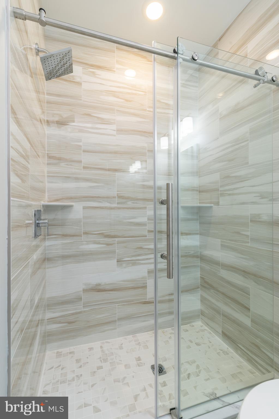
Step inside this 4 floor, 6 bed and 6 full bath duplex to discover a modern kitchen adorned with elegant quartz countertops with waterfall, two toned shaker cabinets with 42" uppers and wine rack, subway tiled backsplash, tray ceiling with backlit lighting, and equipped with top-of-the-line stainless steel appliances - including a microwave, dishwasher, and a spacious fridge. The living space is enhanced by the warmth of an electronic fireplace and wood accent wall, creating a cozy retreat for you and your loved ones. The master bedrooms include tray ceilings with lighting around the room and full ensuite bathroom with beautifully tiled showers with glass doors and large shower heads. The building has security cameras, alarm system, and built in blue tooth speakers!!!

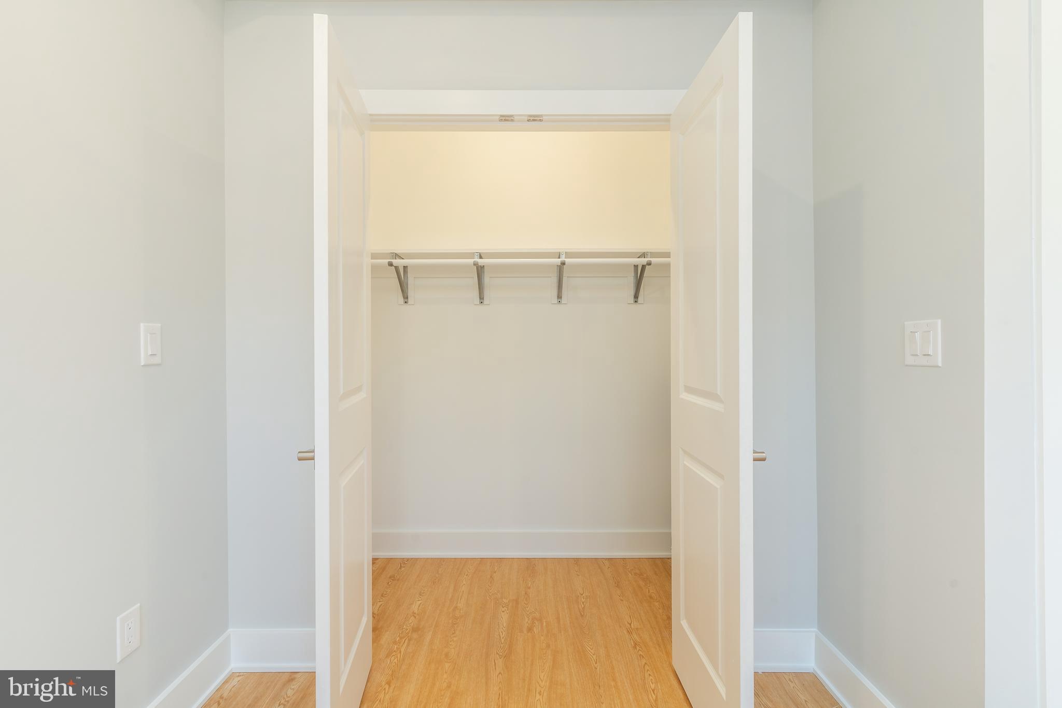
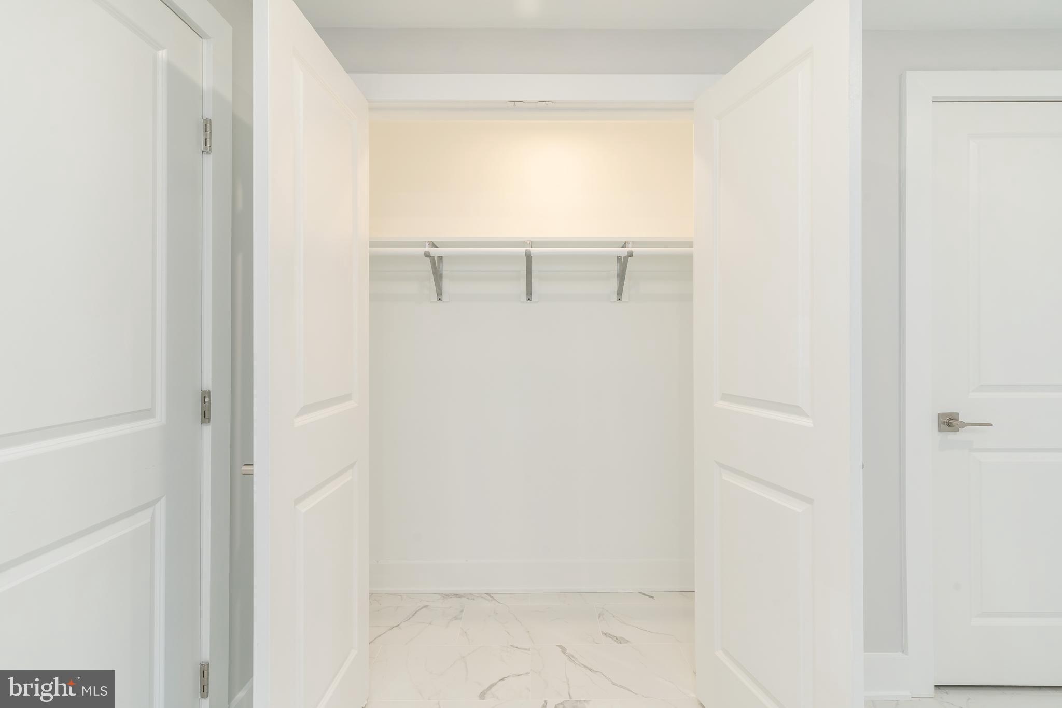
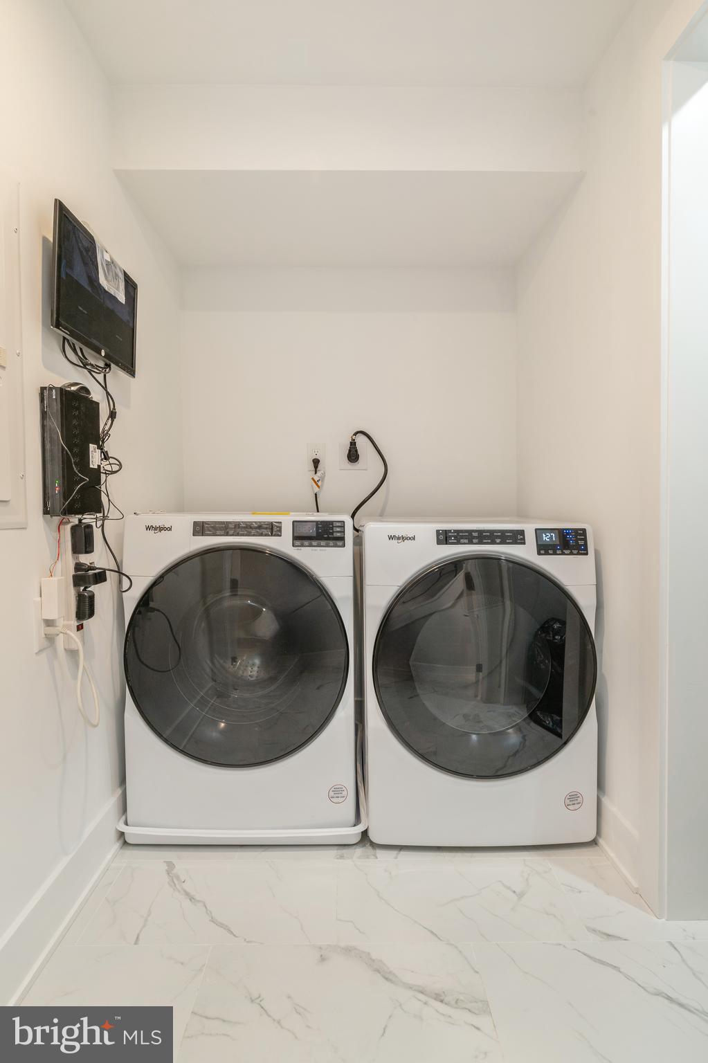
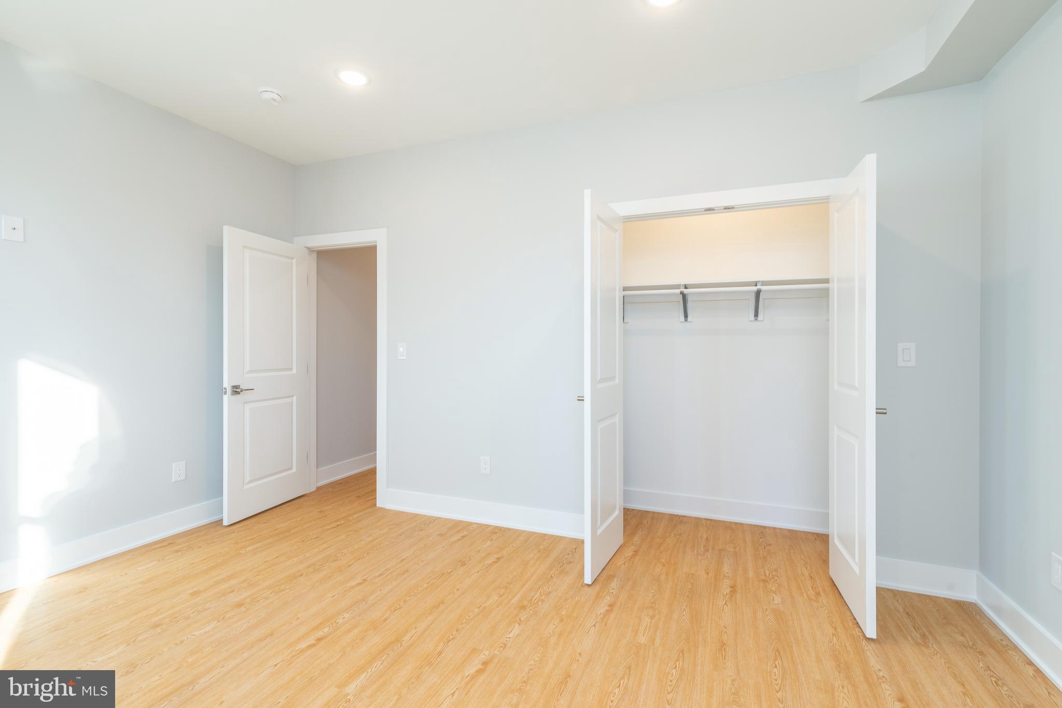
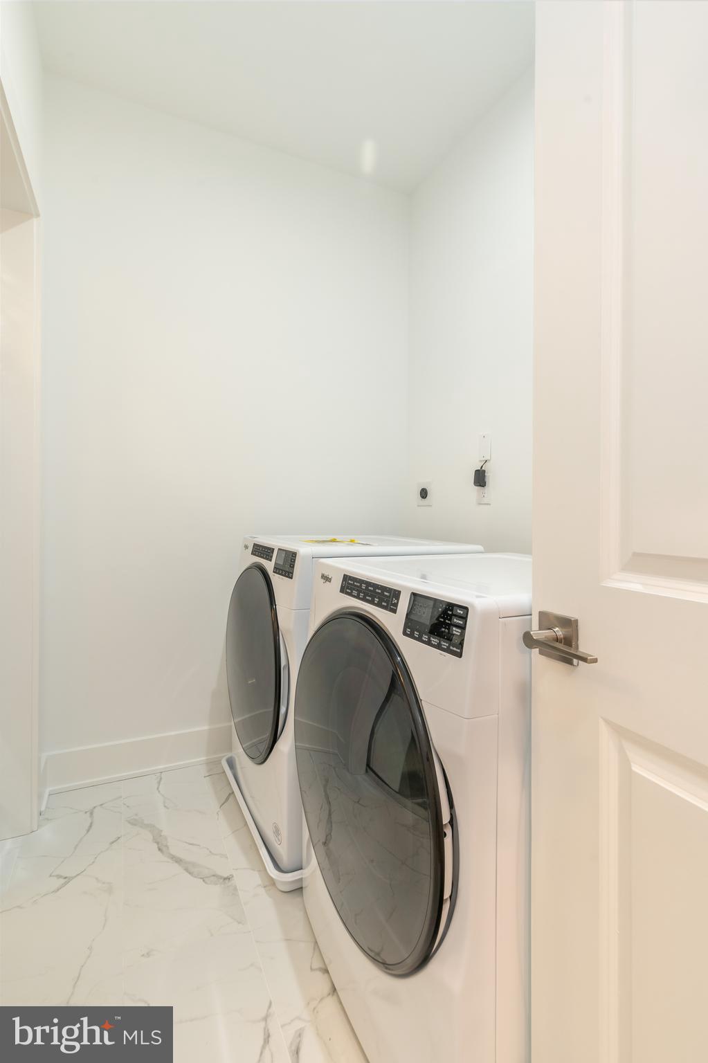
Practicality meets convenience with a complete laundry room, streamlining your daily routine. Each of the 6 bedrooms offers spacious storage with closets, ensuring an organized and clutter-free lifestyle.

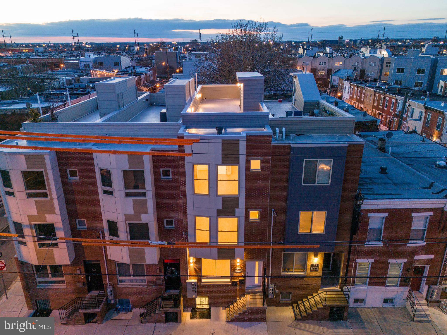
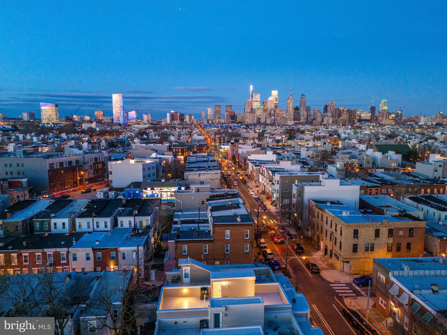
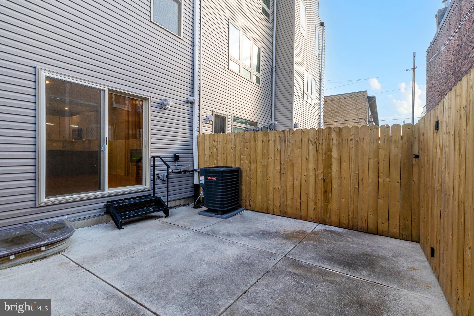
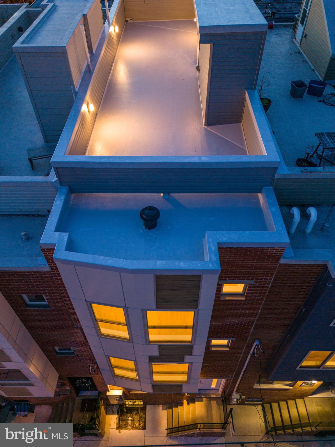
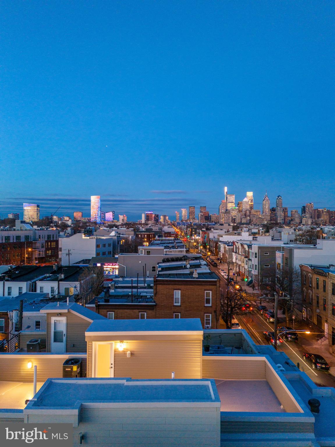
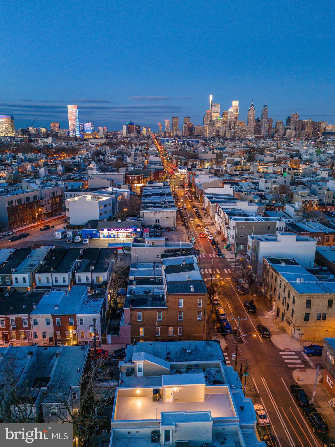
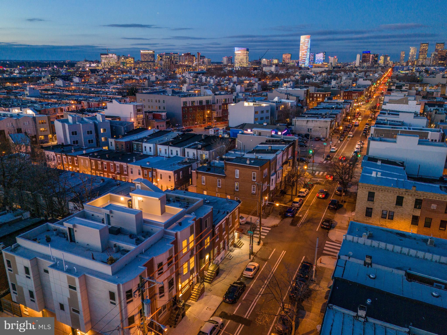
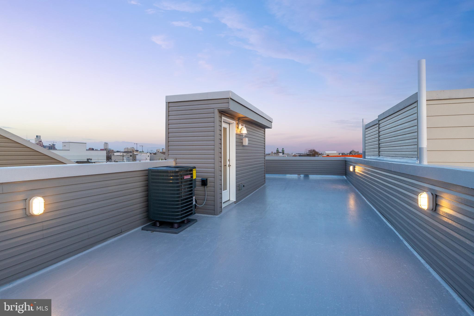
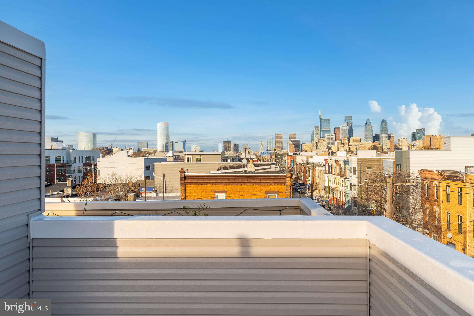
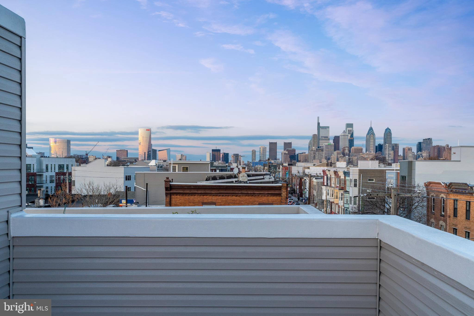
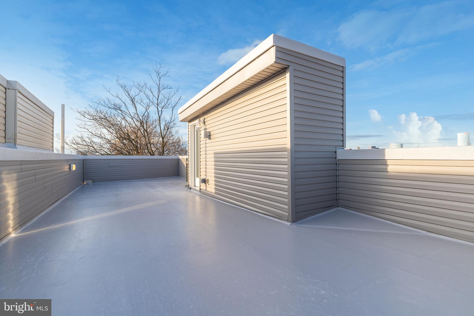
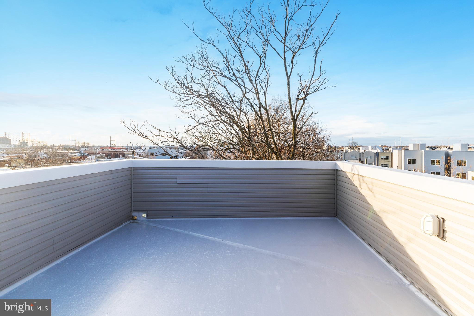
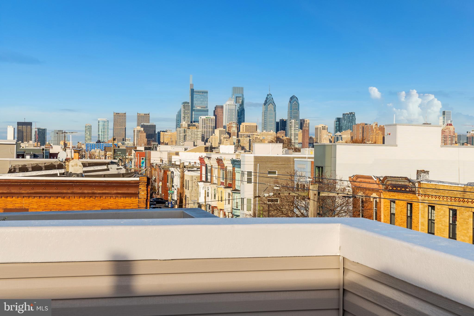
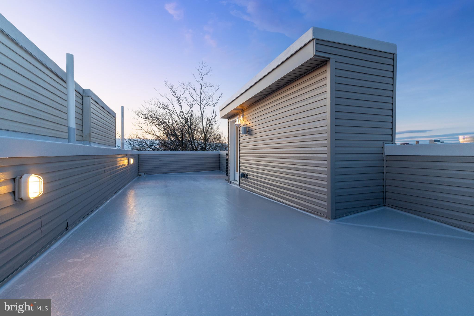
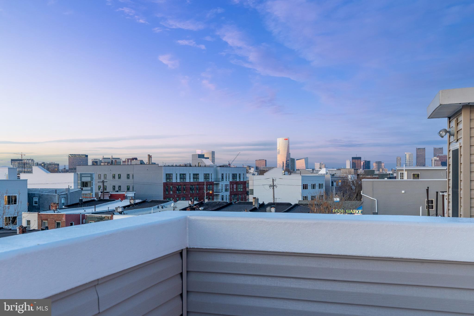
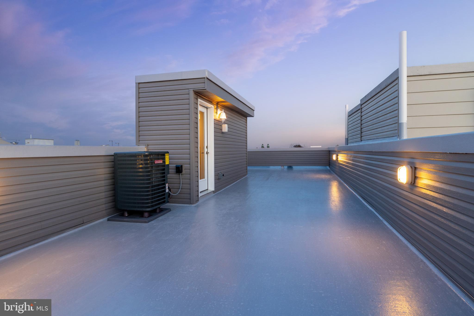
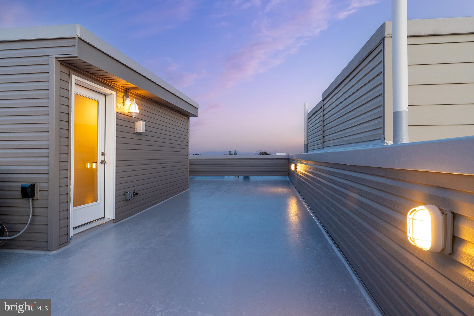
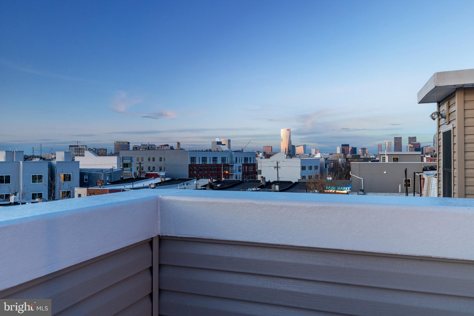
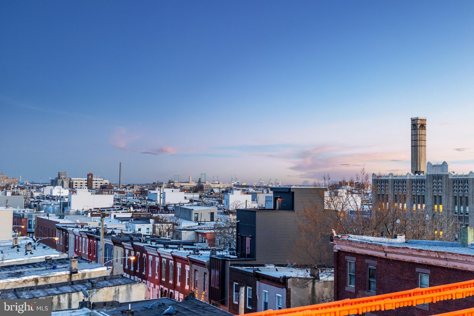
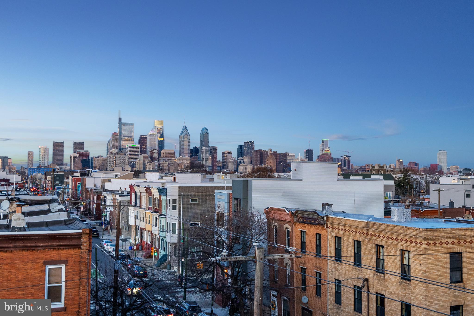
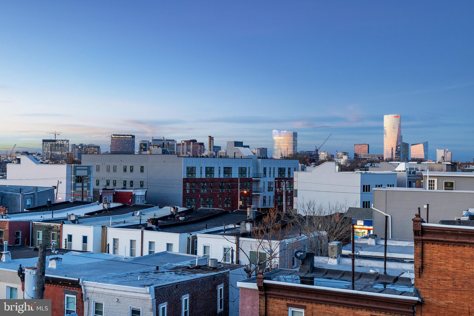
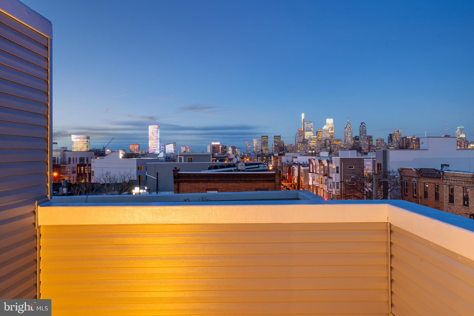
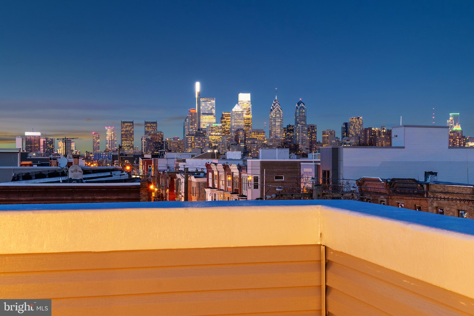
Unit 1 (1st floor and basement) showcases a delightful backyard providing the perfect escape, while Unit 2 (2nd and 3rd floor) has a private rooftop deck showcasing stunning views of the Philadelphia city center.

Don't miss out on this unique opportunity to combine luxury living with financial advantage. Contact the listing agent today for more details and to schedule a viewing. Your dream home, backed by an exciting grant opportunity, awaits!

6
beds

3,200 Sq.Ft. LIVING AREA

1,056 Sq.Ft. lot

Features & Amenities

Interior

  • total bedrooms6
  • Flooring Wood, Vinyl
  • APPLIANCES Electric Range, Electric Oven, Electric Water Heater, Dishwasher, Disposal, Dryer, Refrigerator, Stainless Steel Appliance(s), Washer, Microwave
  • other interior Features Eat-in Kitchen, Recessed Lighting

Area & Lot

  • Status Sold
  • Living Area3,200 Sq.Ft.
  • Lot Area1,056 Sq.Ft.
  • MLS® IDPAPH2310010
  • TypeMulti-Family
  • YEAR BUILT2024
  • NeighborhoodPhiladelphia
  • Architecture StylesTraditional
  • School DistrictTHE SCHOOL DISTRICT OF PHILADELPHIA

Exterior

  • water SourcePublic
  • PoolNone
  • roofFiberglass
  • parkingOn Street
  • HEAT TYPEElectric, Central, Forced Air
  • AIR CONDITIONINGCentral Air, Electric
  • sewerPublic Sewer
  • SubstructureConcrete Perimeter

Financial

  • Sales Price$755,000
  • Real Estate Tax $1,762/yr
  • Zoning RM1

Philadelphia

Explore

Ready When You Are

We are committed to guiding you every step of the way—whether you're buying a home, selling a property, or securing a mortgage. Whatever your needs, we've got you covered.

Follow Us on Instagram