Leave a Message

Thank you for your message. We will be in touch with you shortly.

Explore Our Properties
1421 21ST STREET
1421 21ST STREET
1421 21ST STREET
1421 21ST STREET
1421 21ST STREET
1421 21ST STREET
1421 21ST STREET
1421 21ST STREET
1421 21ST STREET
1421 21ST STREET
1421 21ST STREET
1421 21ST STREET
1421 21ST STREET
1421 21ST STREET
1421 21ST STREET
1421 21ST STREET
1421 21ST STREET
1421 21ST STREET
1421 21ST STREET
1421 21ST STREET
1421 21ST STREET
1421 21ST STREET
1421 21ST STREET
1421 21ST STREET
1421 21ST STREET
1421 21ST STREET
1421 21ST STREET
1421 21ST STREET
1421 21ST STREET
1421 21ST STREET
1421 21ST STREET
1421 21ST STREET
1421 21ST STREET
1421 21ST STREET
1421 21ST STREET
1421 21ST STREET
1421 21ST STREET
SEE ALL PHOTOS
1421 21ST STREET
1421 21ST STREET
1421 21ST STREET
1421 21ST STREET
1421 21ST STREET
1421 21ST STREET
1421 21ST STREET
1421 21ST STREET
1421 21ST STREET
1421 21ST STREET
1421 21ST STREET
1421 21ST STREET
1421 21ST STREET
1421 21ST STREET
1421 21ST STREET
1421 21ST STREET
1421 21ST STREET
1421 21ST STREET
1421 21ST STREET
1421 21ST STREET
1421 21ST STREET
1421 21ST STREET
1421 21ST STREET
1421 21ST STREET
1421 21ST STREET
1421 21ST STREET
1421 21ST STREET
1421 21ST STREET
1421 21ST STREET
1421 21ST STREET
1421 21ST STREET
1421 21ST STREET
1421 21ST STREET
1421 21ST STREET
1421 21ST STREET
1421 21ST STREET
1421 21ST STREET
Courtesy of KW Empower
For Sale

1421 21ST STREET

1421 21ST STREET, PHILADELPHIA, PA 19146

$639,900
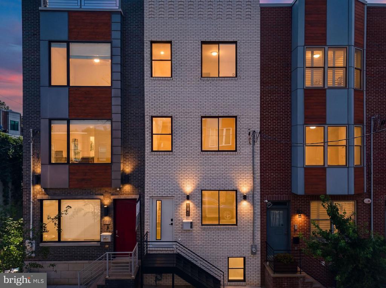
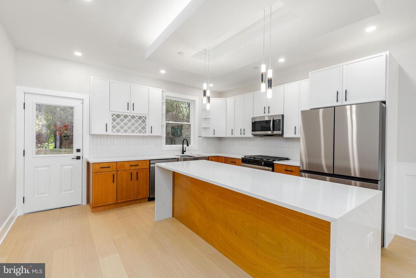
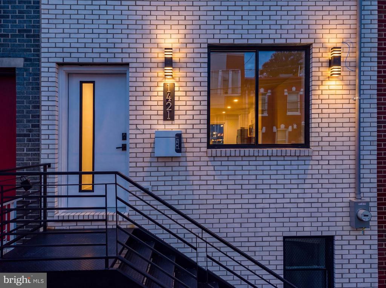
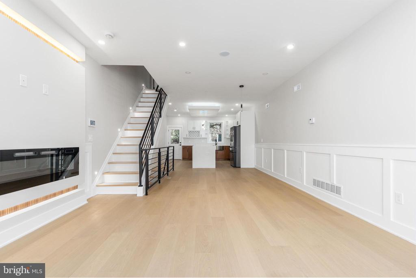
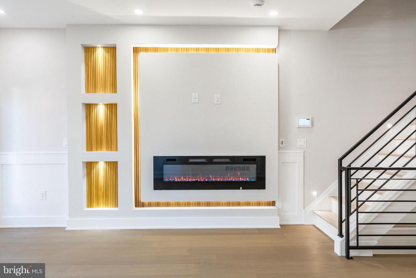
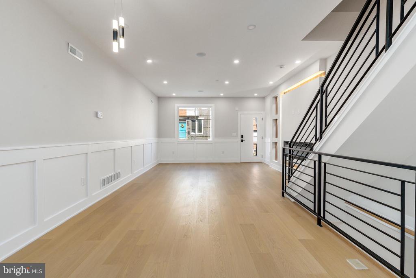
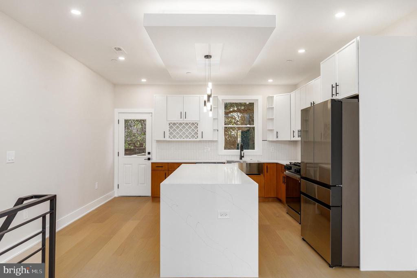
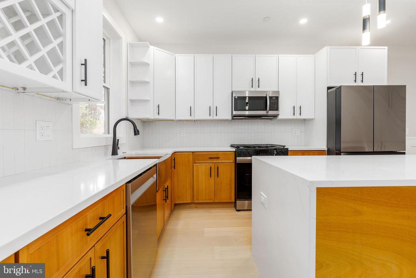
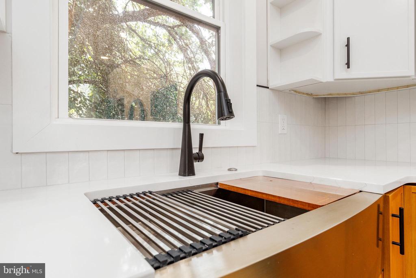
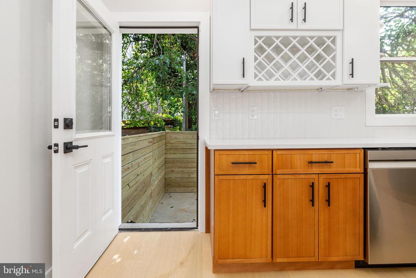
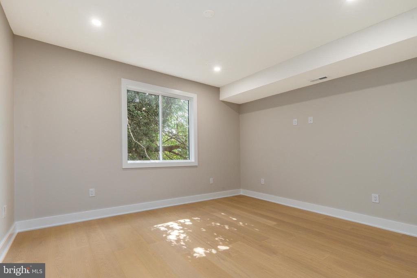
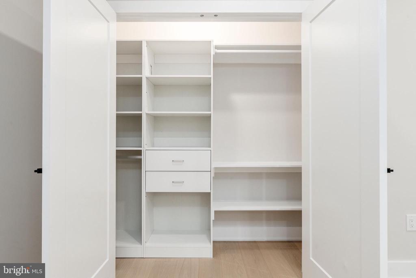
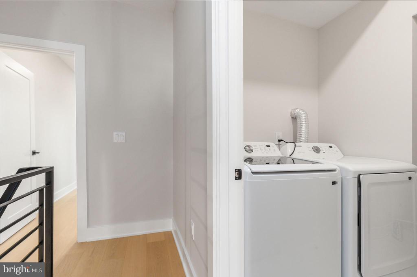
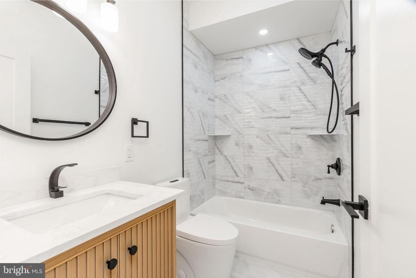
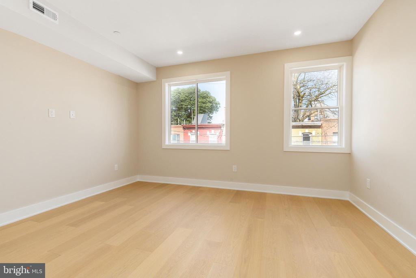
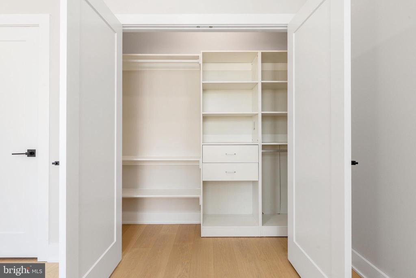
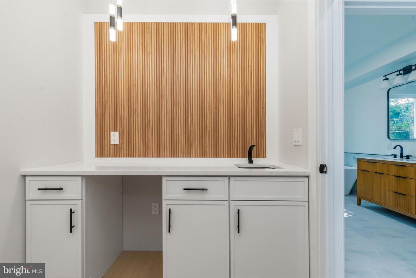
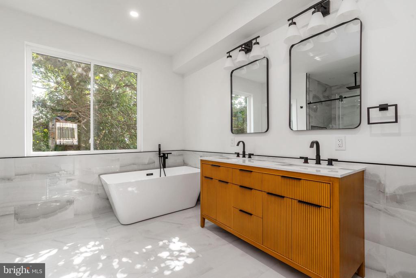
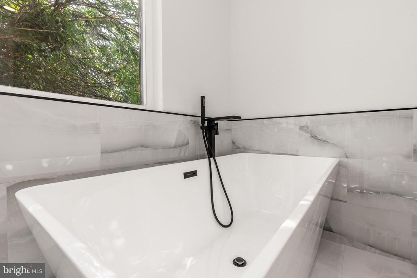
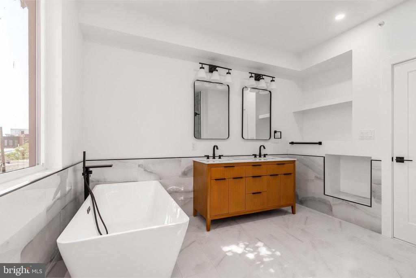
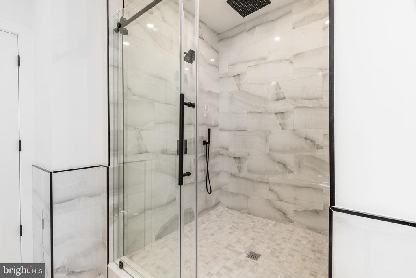
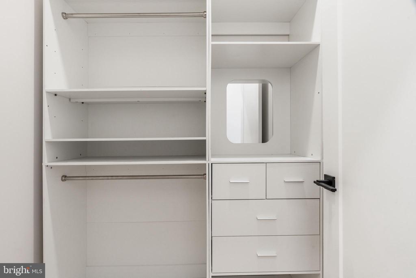
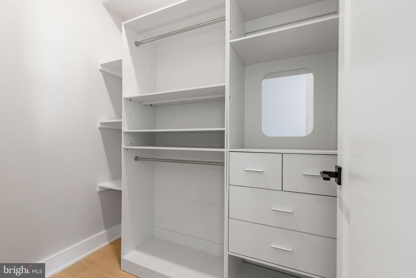
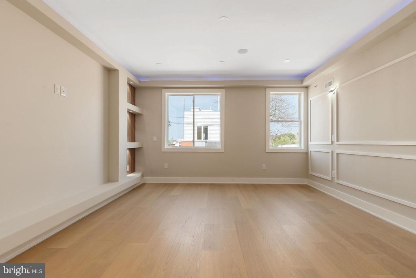
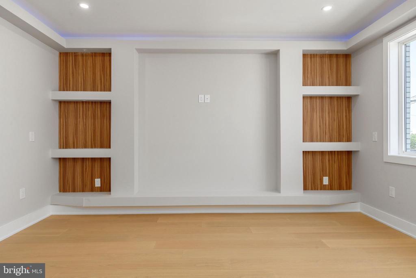
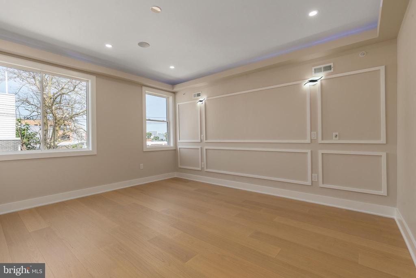
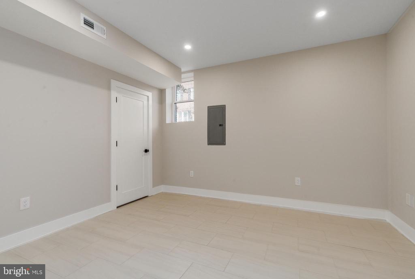
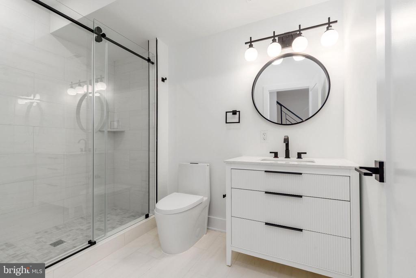
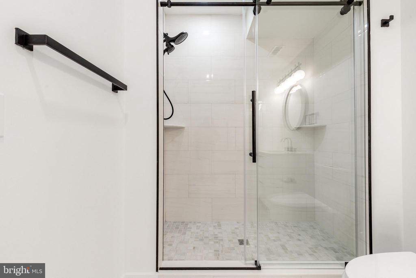
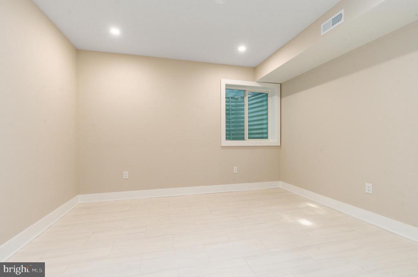
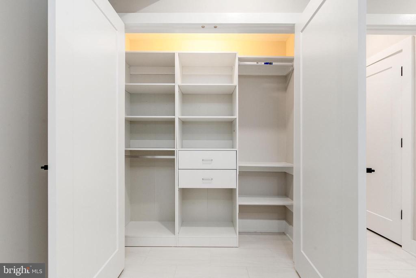
Welcome to this exceptional contemporary townhome in the heart of Point Breeze, where luxury finishes, thoughtful design, and functional living come together across every level. Enjoy a 10 year tax abatement and 1 year builder's warranty for piece of mind. This stunning 5-bedroom, 3-bath residence offers an open-concept layout enhanced by wide-plank hardwood flooring, recessed lighting, built-in Bluetooth speakers, an alarm system, and a striking custom media wall featuring a sleek electric fireplace with integrated LED lighting and designer wood-slat accents. At the center of the home, the chef-inspired kitchen impresses with a dramatic quartz waterfall island, two-tone custom cabinetry, an integrated wine rack, stainless steel appliances, a gas range, and abundant prep and storage space. The fully finished basement adds incredible versatility with two bedrooms, a full bathroom, and flexible space ideal for guests, a home office, fitness room, or media lounge. The second floor features two spacious bedrooms with custom closet systems, a beautifully appointed full bath, and a conveniently located laundry area. Privately occupying the upper level, the primary suite serves as a true retreat with a tray ceiling featuring ambient LED lighting, custom built-ins, his and her closet systems, an adjacent wet bar/coffee station, and a spa-inspired ensuite bath complete with a freestanding soaking tub, dual vanity, and oversized walk-in shower with rainfall fixture.

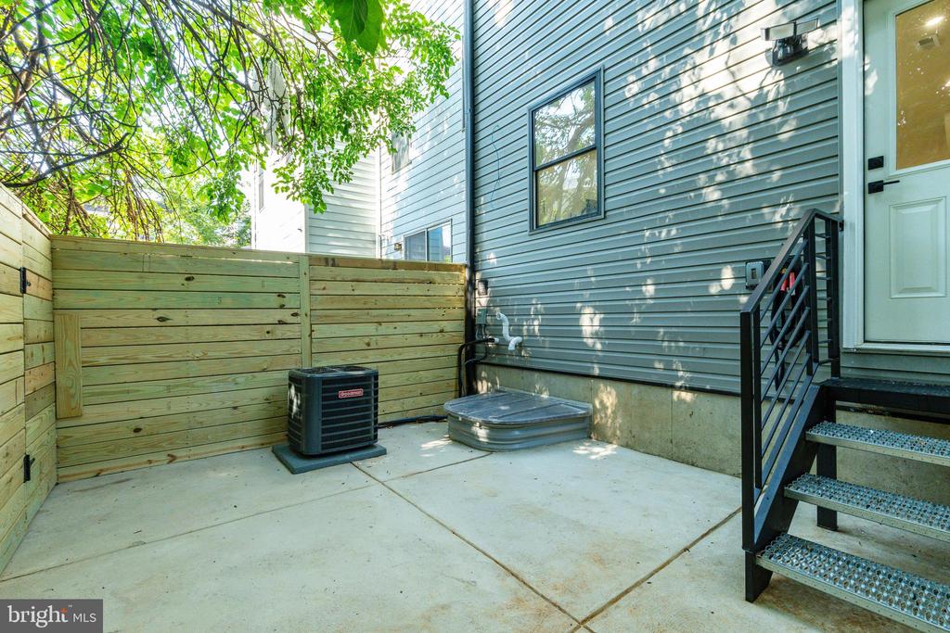
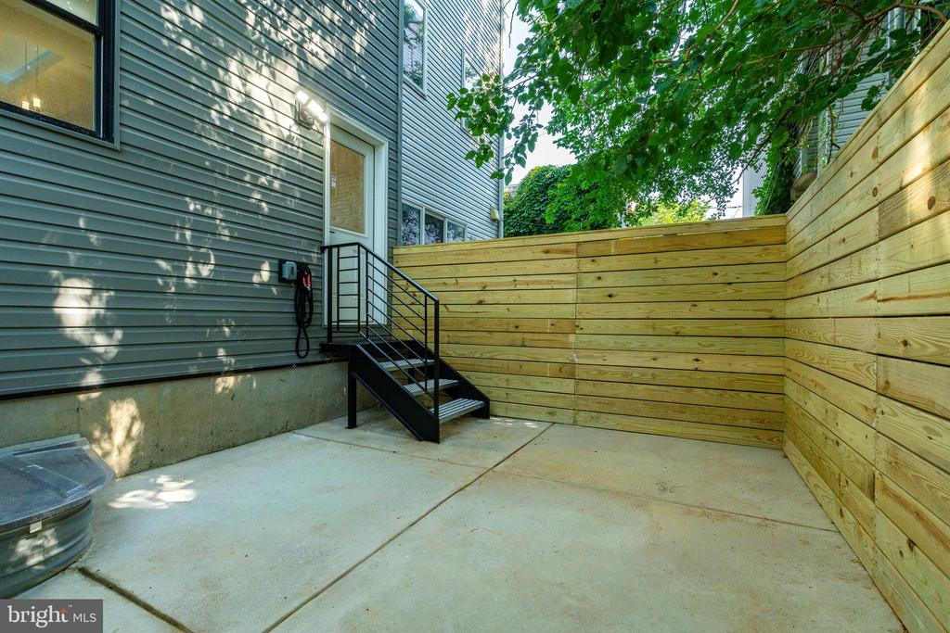
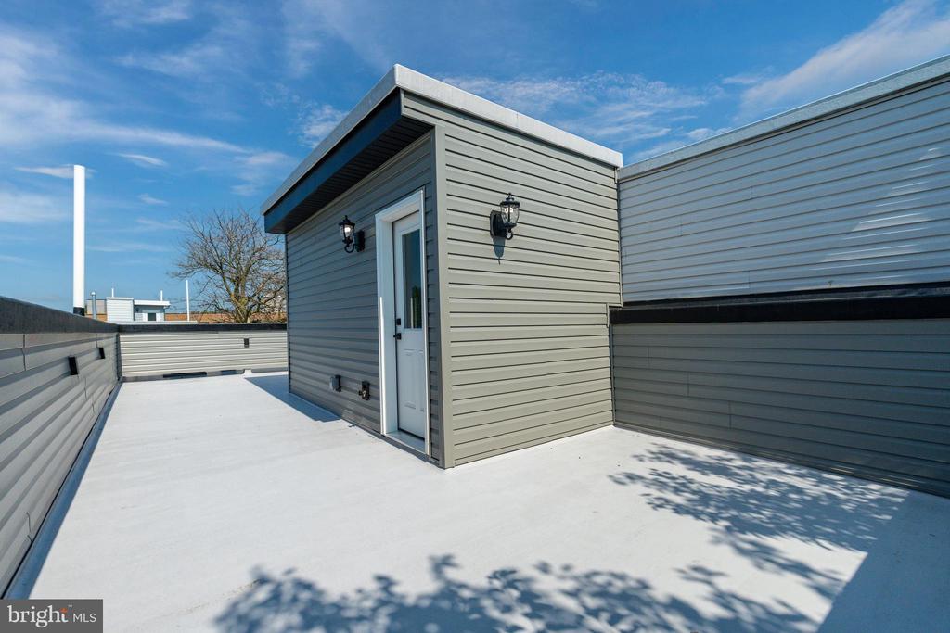
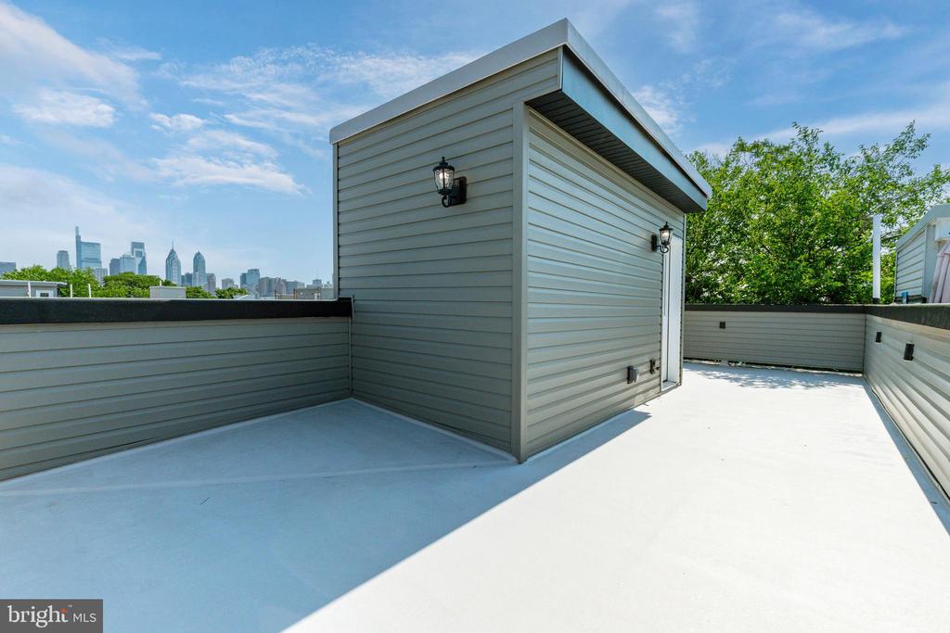
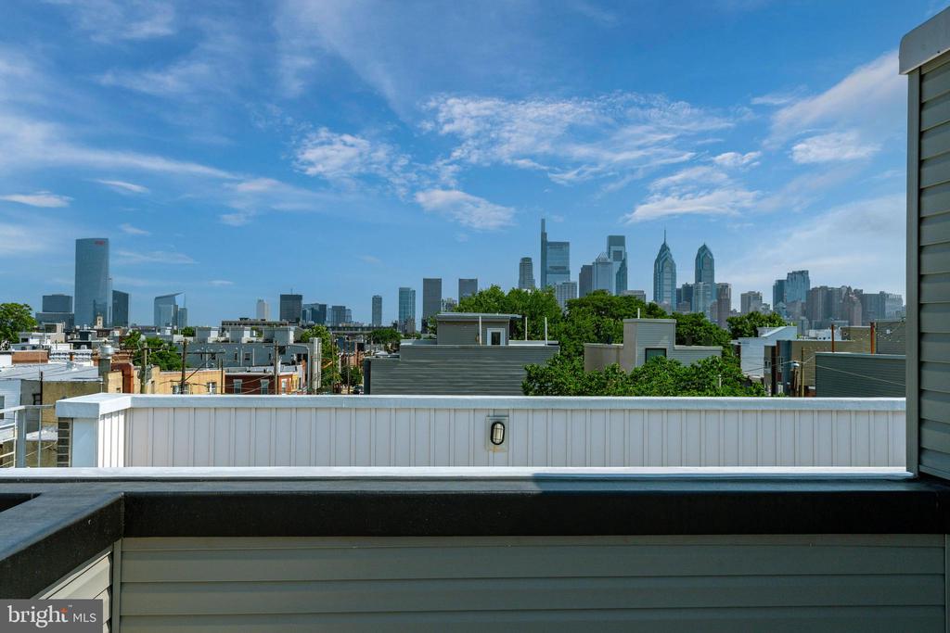
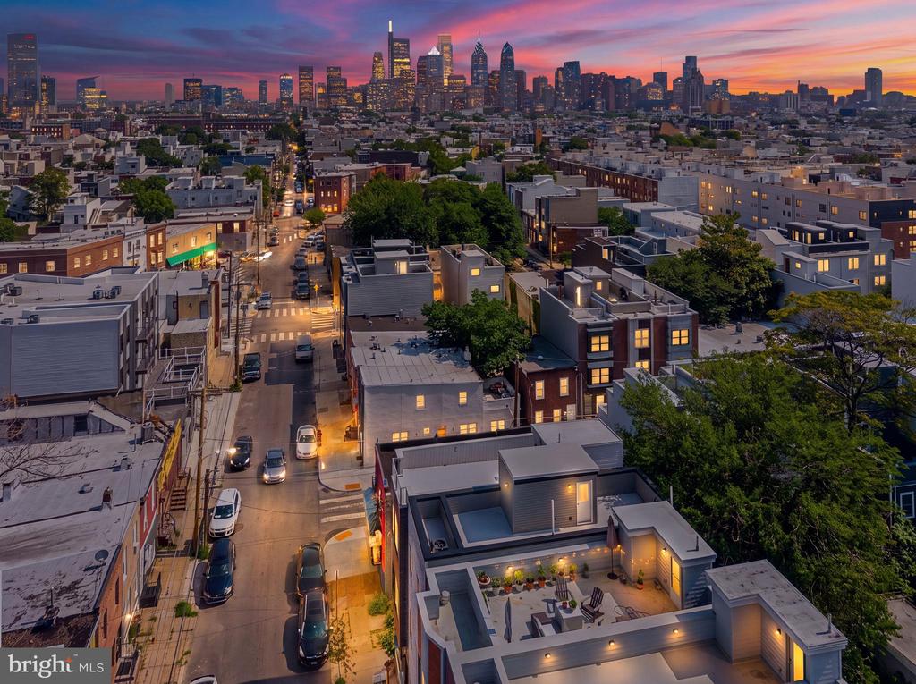
Outdoor living is equally impressive with a fully fenced rear patio and an expansive private rooftop deck offering breathtaking views of the Center City skyline--perfect for entertaining or unwinding above the city. Additional highlights include a tax abatement, builder's warranty, and potential eligibility for Bank of America homebuyer grant programs for qualified buyers. Ideally located just minutes from Center City, this home provides convenient access to I-76, I-95, Broad Street, SEPTA bus routes, and the Broad Street Line, making commuting throughout Philadelphia and beyond effortless. Enjoy being moments from neighborhood favorites including American Sardine Bar, On Point Bistro, and the renowned restaurants, cafes, boutiques, and nightlife along East Passyunk Avenue. Outdoor recreation awaits at Chew Playground, Wharton Square Park, and the nearby Schuylkill River Trail, completing the perfect blend of luxury, convenience, and vibrant city living.

7/26/2026 5:00PM - 7:00PM EDT

5
beds

3
baths

2,600 Sq.Ft. LIVING AREA

871 Sq.Ft. lot

Ryan Stawasz

Ryan Stawasz

Features & Amenities

Interior

  • total bedrooms5
  • Total bathrooms3
  • full bathrooms3
  • Laundry room Upper Floor
  • APPLIANCES Dishwasher, Disposal, Dryer, Oven/Range - Gas, Refrigerator, Stainless Steel Appliances, Washer
  • other interior Features Dining Area, Floor Plan - Open, Recessed Lighting, Upgraded Countertops, Wood Floors

Area & Lot

  • Status For Sale
  • OPEN HOUSE

    7/26/2026 5:00PM - 7:00PM EDT

  • Living Area2,600 Sq.Ft.
  • Total Area2,600 Sq.Ft.
  • Lot Area871 Sq.Ft.
  • MLS® IDPAPH2642546
  • TypeResidential
  • YEAR BUILT2026
  • NeighborhoodPhiladelphia
  • Architecture StylesTraditional
  • School DistrictTHE SCHOOL DISTRICT OF PHILADELPHIA

Exterior

  • STORIES4
  • water SourcePublic
  • PoolNo Pool
  • roofFiberglass
  • parkingOn Street
  • HEAT TYPECentral, Forced Air
  • AIR CONDITIONINGCentral A/C
  • sewerPublic Sewer
  • SubstructureConcrete Perimeter
  • Disability FeaturesNone
  • security FeaturesElectric Alarm
  • other exterior FeaturesRoof Deck

Financial

  • Sales Price$639,900
  • Real Estate Tax $2,025/yr
  • Zoning RSA5
image

Schedule a Showing

We would love to show you our beautiful property. Please select your preferred date and time below. An agent will be in touch shortly to confirm your appointment.

Schedule a Showing

We would love to show you our beautiful property. Please select your preferred date and time below. An agent will be in touch shortly to confirm your appointment.

Thank you for your interest in 1421 21ST STREET, PHILADELPHIA, PA 19146. We are reviewing your request and will be in touch shortly!

Mortgage Calculator

Estimate your monthly mortgage payment, including the principal and interest, property taxes, and HOA. Adjust the values to generate a more accurate rate.

All estimates are provided for informational purposes only. Actual amounts may vary.
$0,000 Your Payment 20 15 65
$0,000 Your Payment

Philadelphia

Explore

Ready When You Are

We are committed to guiding you every step of the way—whether you're buying a home, selling a property, or securing a mortgage. Whatever your needs, we've got you covered.

Follow Us on Instagram