Leave a Message

Thank you for your message. We will be in touch with you shortly.

Explore Our Properties
142 W MASTER STREET
142 W MASTER STREET
142 W MASTER STREET
142 W MASTER STREET
142 W MASTER STREET
142 W MASTER STREET
142 W MASTER STREET
142 W MASTER STREET
142 W MASTER STREET
142 W MASTER STREET
142 W MASTER STREET
142 W MASTER STREET
142 W MASTER STREET
142 W MASTER STREET
142 W MASTER STREET
142 W MASTER STREET
142 W MASTER STREET
142 W MASTER STREET
142 W MASTER STREET
142 W MASTER STREET
142 W MASTER STREET
142 W MASTER STREET
142 W MASTER STREET
142 W MASTER STREET
142 W MASTER STREET
142 W MASTER STREET
142 W MASTER STREET
142 W MASTER STREET
142 W MASTER STREET
142 W MASTER STREET
142 W MASTER STREET
142 W MASTER STREET
142 W MASTER STREET
142 W MASTER STREET
142 W MASTER STREET
142 W MASTER STREET
142 W MASTER STREET
142 W MASTER STREET
142 W MASTER STREET
142 W MASTER STREET
142 W MASTER STREET
142 W MASTER STREET
142 W MASTER STREET
142 W MASTER STREET
SEE ALL PHOTOS
142 W MASTER STREET
142 W MASTER STREET
142 W MASTER STREET
142 W MASTER STREET
142 W MASTER STREET
142 W MASTER STREET
142 W MASTER STREET
142 W MASTER STREET
142 W MASTER STREET
142 W MASTER STREET
142 W MASTER STREET
142 W MASTER STREET
142 W MASTER STREET
142 W MASTER STREET
142 W MASTER STREET
142 W MASTER STREET
142 W MASTER STREET
142 W MASTER STREET
142 W MASTER STREET
142 W MASTER STREET
142 W MASTER STREET
142 W MASTER STREET
142 W MASTER STREET
142 W MASTER STREET
142 W MASTER STREET
142 W MASTER STREET
142 W MASTER STREET
142 W MASTER STREET
142 W MASTER STREET
142 W MASTER STREET
142 W MASTER STREET
142 W MASTER STREET
142 W MASTER STREET
142 W MASTER STREET
142 W MASTER STREET
142 W MASTER STREET
142 W MASTER STREET
142 W MASTER STREET
142 W MASTER STREET
142 W MASTER STREET
142 W MASTER STREET
142 W MASTER STREET
142 W MASTER STREET
142 W MASTER STREET
Sold

142 W MASTER STREET

142 W MASTER STREET, PHILADELPHIA, PA 19122

$685,750
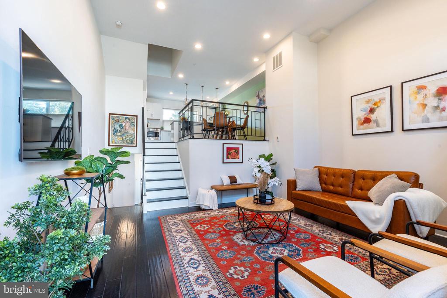
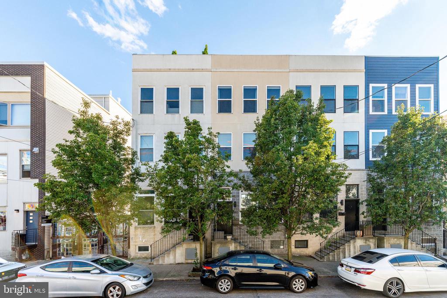
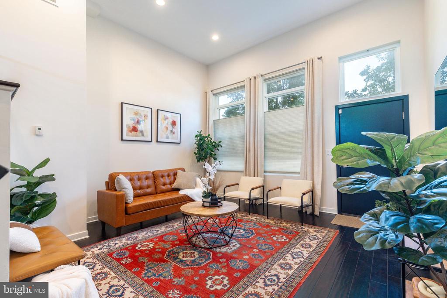
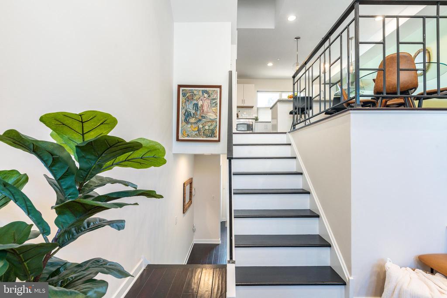
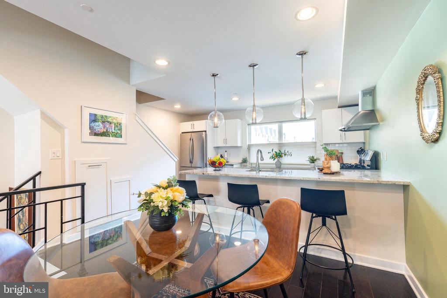
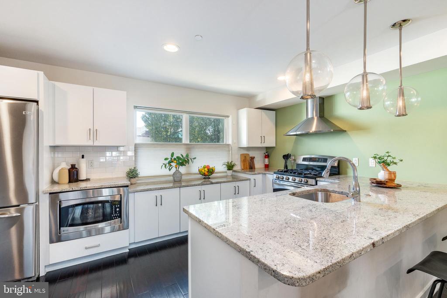
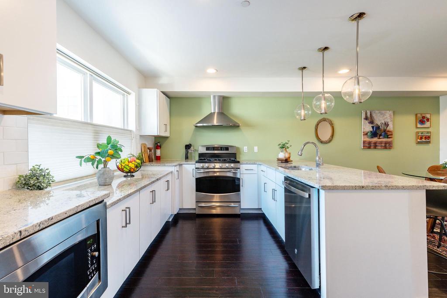
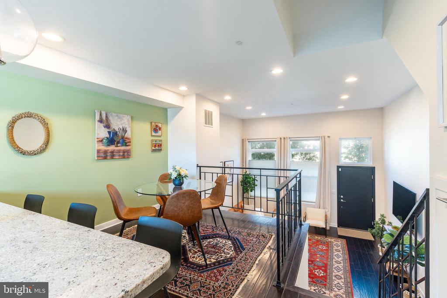
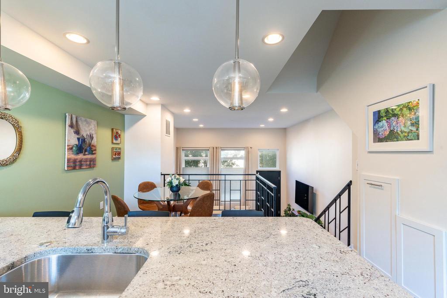
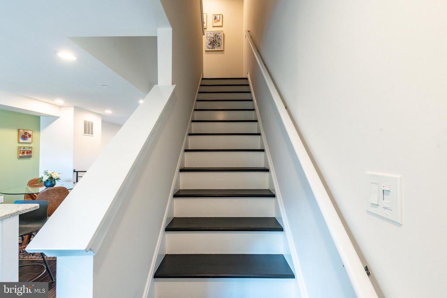
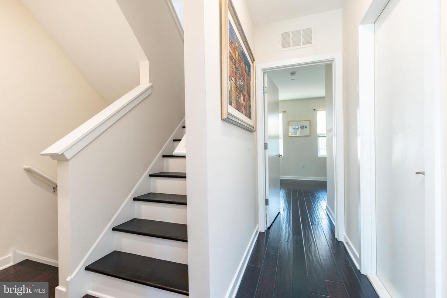
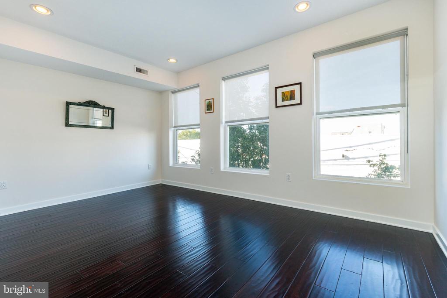
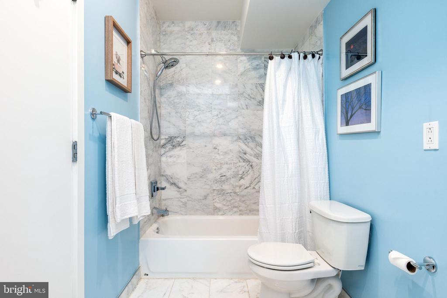
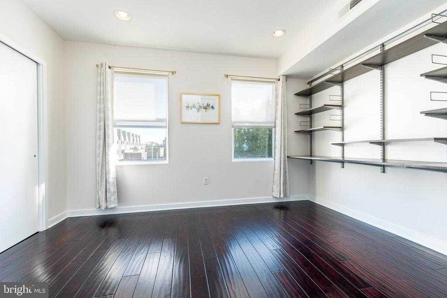
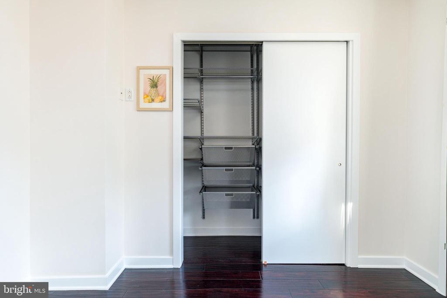
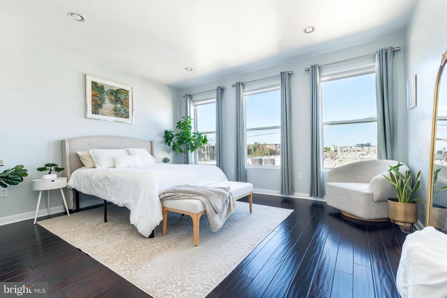
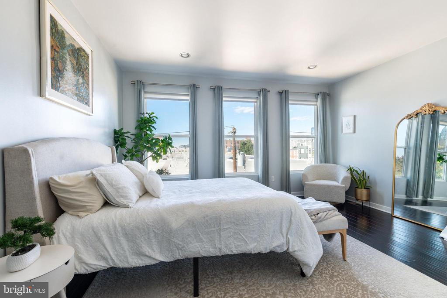
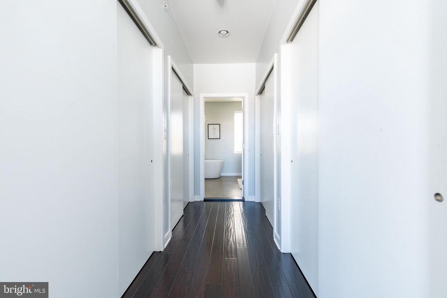
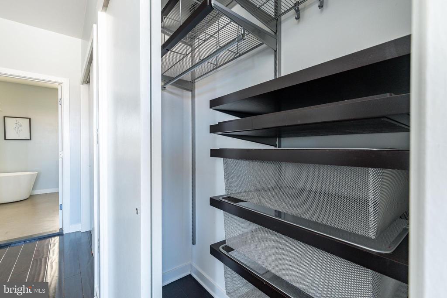
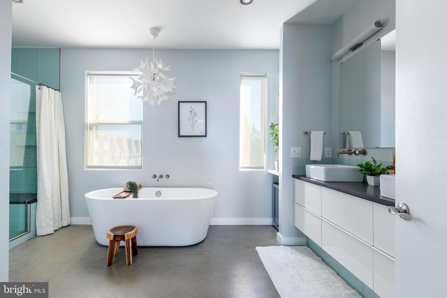
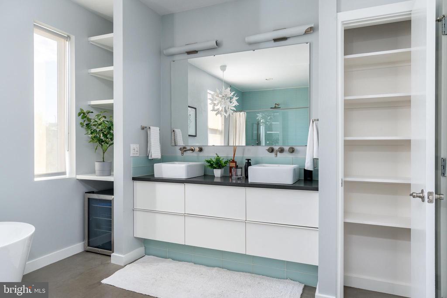
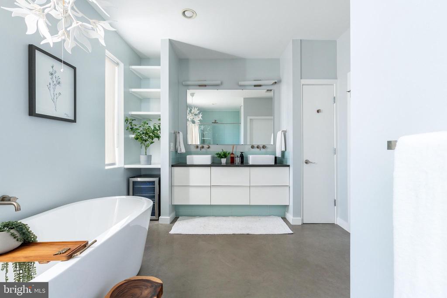
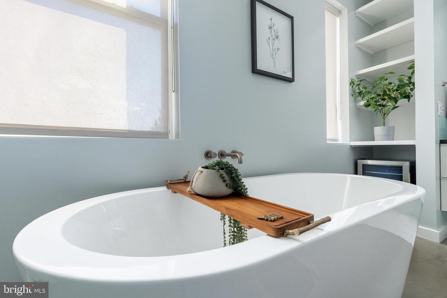
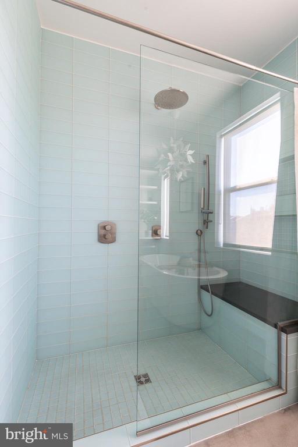
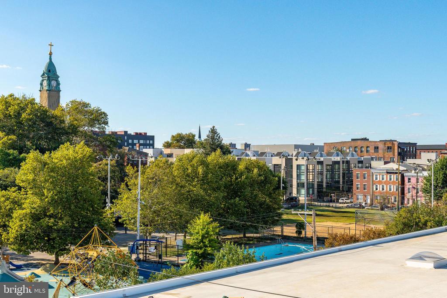
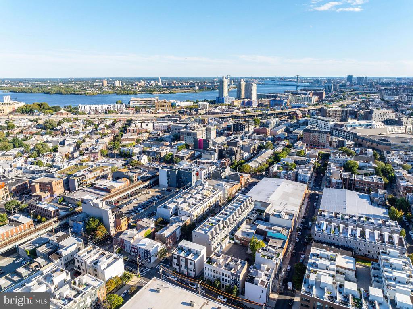
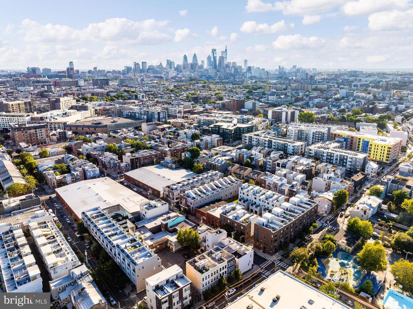
Welcome to this stunning 3-bedroom, 2.5-bath townhome with 2 CAR PARKING in the heart of South Kensington, just steps from the neighborhood's best dining, coffee shops, and entertainment like WM Mulherins, La Colombe, Suraya, LMNO, Reanimator Coffee, Front Street Cafe and much more! For you tennis/pickleball fans; Court 16 just opened across the street for indoor Tennis and Pickleball! Step inside to soaring ceilings, hardwood floors, and an open layout filled with natural light. The kitchen features an open concept layout with counter seating, newly painted white flat panel cabinets, granite countertops, and stainless steel appliances. Upstairs, you'll find two spacious bedrooms with generous closets and a full bath on the second floor, while the third floor is dedicated to a private primary suite with multiple closets and a spa-like bath, complete with heated concrete floors, soaking tub, double vanity, linen closet, and walk-in shower.

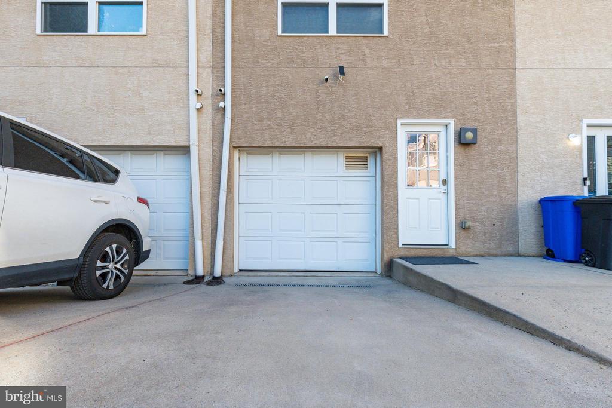
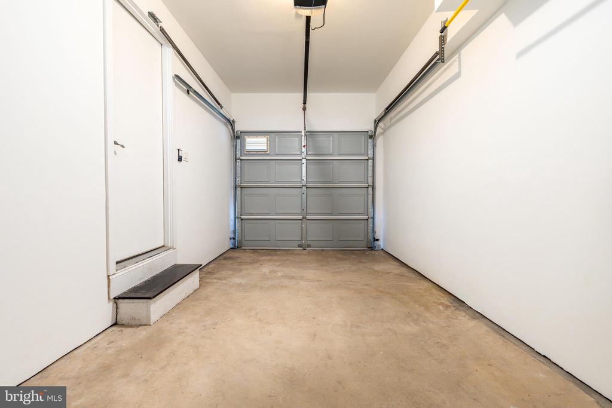
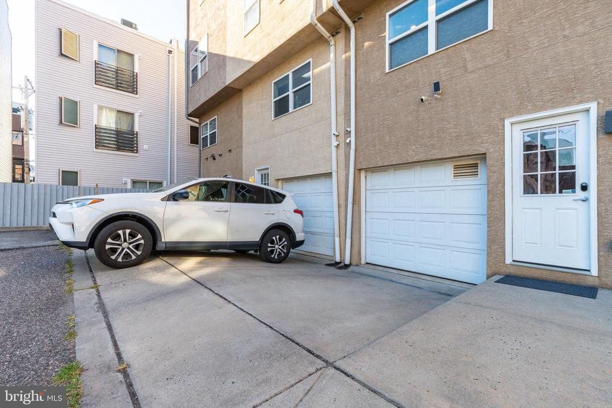
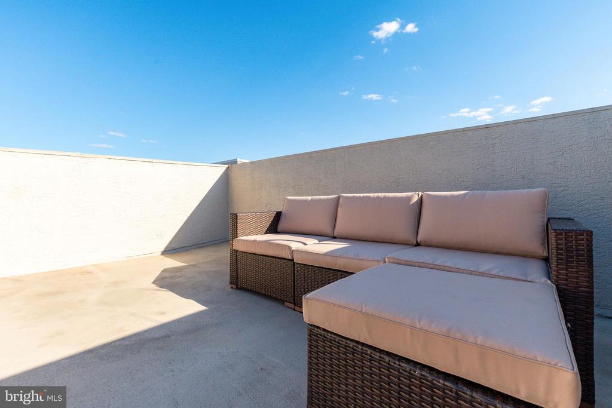
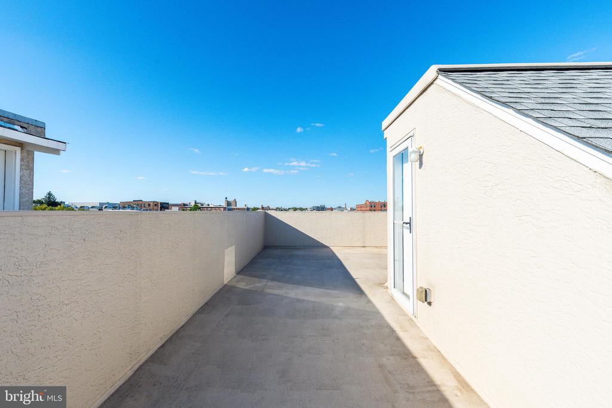
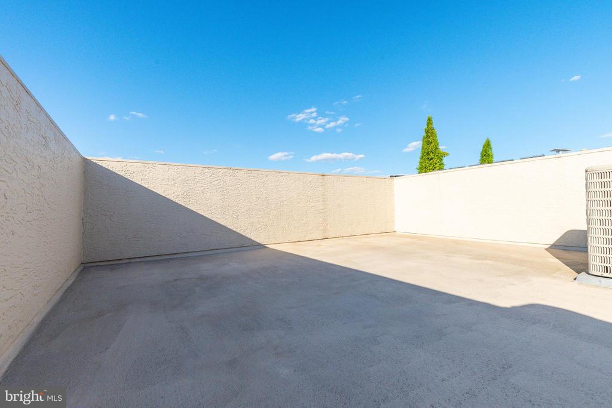
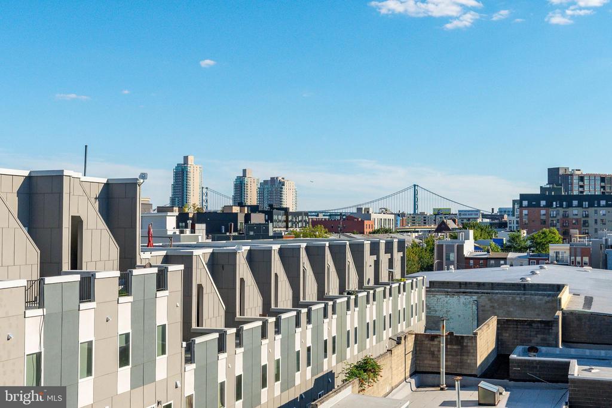
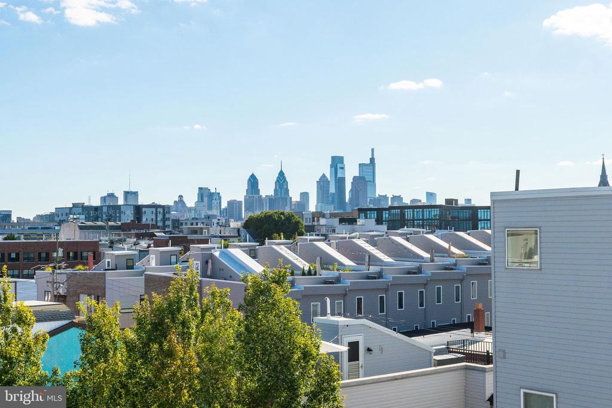
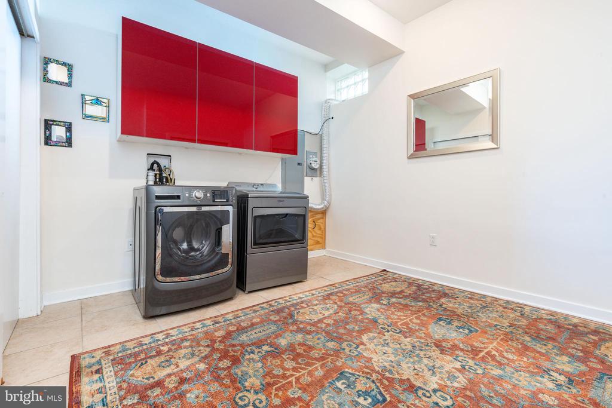
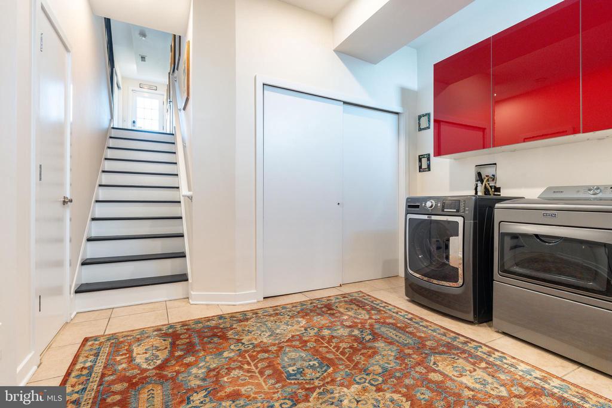
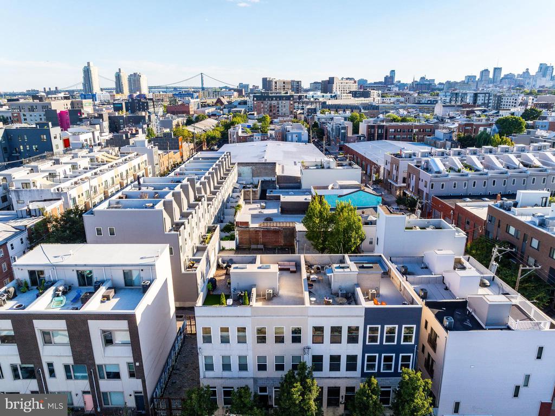
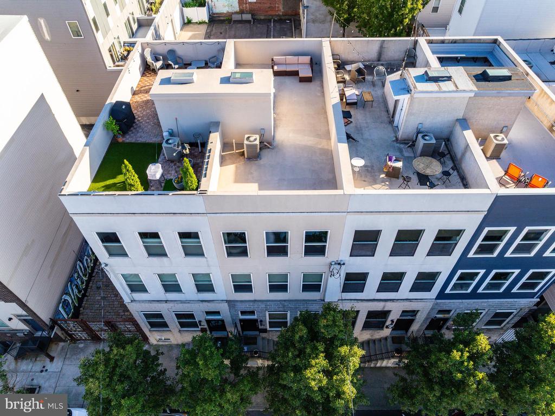
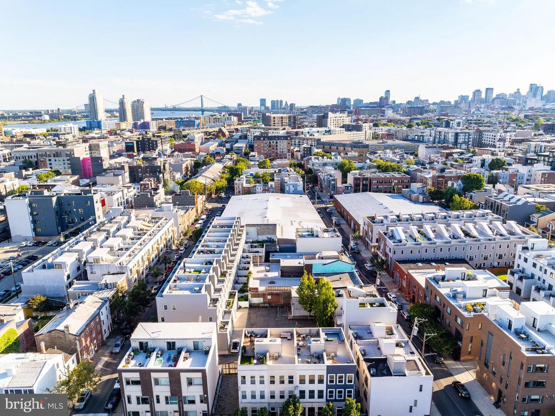
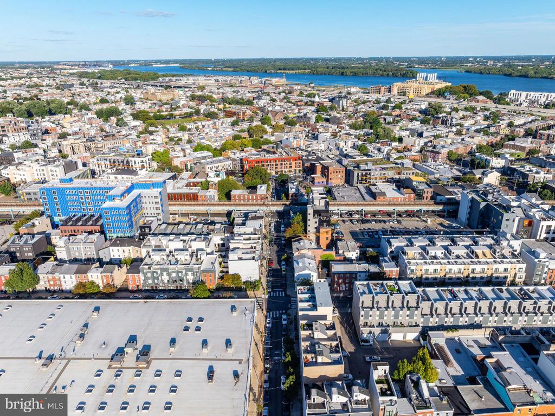
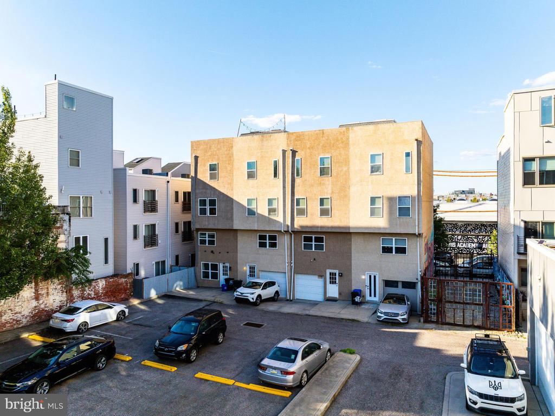
The finished basement offers added living space with a powder room, laundry area, and storage--ideal for a workout room, office, or play space. A private garage with driveway parking provides 2 CAR PARKING, while the rooftop deck delivers panoramic views of the city and bridges. Located within a quick walk to Frankford Avenue hot spots and the Market-Frankford Line, you'll also enjoy easy access to I-95, Fishtown, Northern Liberties, and Center City. Parks, gyms, breweries, and restaurants are all within a 10-minute radius, making this home the perfect mix of style, comfort, and unbeatable location.

3
beds

3
baths

2,104 Sq.Ft. LIVING AREA

871.2 Sq.Ft. lot

Features & Amenities

Interior

  • total bedrooms3
  • Total bathrooms3
  • full bathrooms2
  • half bathroom1
  • Laundry room Laundry Room, Lower Level
  • Flooring Wood, Hardwood, Ceramic Tile
  • APPLIANCES Gas Range, Gas Oven, Electric Water Heater, Disposal, Dishwasher, Dryer, Microwave, Range Hood, Refrigerator, Stainless Steel Appliance(s), Washer, Water Heater
  • other interior Features Eat-in Kitchen, Walk-In Closet(s), Recessed Lighting, High Ceilings, Open Floorplan

Area & Lot

  • Status Sold
  • Living Area2,104 Sq.Ft.
  • Total Area2,104 Sq.Ft.
  • Lot Area871.2 Sq.Ft.
  • MLS® IDPAPH2531422
  • TypeTownhouse
  • YEAR BUILT2012
  • NeighborhoodPhiladelphia
  • Architecture StylesTraditional
  • School DistrictTHE SCHOOL DISTRICT OF PHILADELPHIA

Exterior

  • STORIES3
  • Garage Space1.0
  • water SourcePublic
  • utilitiesCable Available
  • PoolNone
  • roofFiberglass
  • parkingGarage, Driveway, Attached
  • HEAT TYPENatural Gas, Central, Forced Air
  • AIR CONDITIONINGCentral Air, Electric
  • sewerPublic Sewer
  • SubstructureConcrete Perimeter

Financial

  • Sales Price$685,750
  • Real Estate Tax $7,680/yr
  • Zoning RSA5

Philadelphia

Explore

Ready When You Are

We are committed to guiding you every step of the way—whether you're buying a home, selling a property, or securing a mortgage. Whatever your needs, we've got you covered.

Follow Us on Instagram