Leave a Message

Thank you for your message. We will be in touch with you shortly.

Explore Our Properties
14 UTAH AVENUE
14 UTAH AVENUE
14 UTAH AVENUE
14 UTAH AVENUE
14 UTAH AVENUE
14 UTAH AVENUE
14 UTAH AVENUE
14 UTAH AVENUE
14 UTAH AVENUE
14 UTAH AVENUE
14 UTAH AVENUE
14 UTAH AVENUE
14 UTAH AVENUE
14 UTAH AVENUE
14 UTAH AVENUE
14 UTAH AVENUE
14 UTAH AVENUE
14 UTAH AVENUE
14 UTAH AVENUE
14 UTAH AVENUE
14 UTAH AVENUE
14 UTAH AVENUE
14 UTAH AVENUE
14 UTAH AVENUE
14 UTAH AVENUE
14 UTAH AVENUE
14 UTAH AVENUE
14 UTAH AVENUE
14 UTAH AVENUE
14 UTAH AVENUE
14 UTAH AVENUE
14 UTAH AVENUE
14 UTAH AVENUE
14 UTAH AVENUE
SEE ALL PHOTOS
14 UTAH AVENUE
14 UTAH AVENUE
14 UTAH AVENUE
14 UTAH AVENUE
14 UTAH AVENUE
14 UTAH AVENUE
14 UTAH AVENUE
14 UTAH AVENUE
14 UTAH AVENUE
14 UTAH AVENUE
14 UTAH AVENUE
14 UTAH AVENUE
14 UTAH AVENUE
14 UTAH AVENUE
14 UTAH AVENUE
14 UTAH AVENUE
14 UTAH AVENUE
14 UTAH AVENUE
14 UTAH AVENUE
14 UTAH AVENUE
14 UTAH AVENUE
14 UTAH AVENUE
14 UTAH AVENUE
14 UTAH AVENUE
14 UTAH AVENUE
14 UTAH AVENUE
14 UTAH AVENUE
14 UTAH AVENUE
14 UTAH AVENUE
14 UTAH AVENUE
14 UTAH AVENUE
14 UTAH AVENUE
14 UTAH AVENUE
14 UTAH AVENUE
Sold

14 UTAH AVENUE

14 UTAH AVENUE, CHERRY HILL, NJ 08002

$503,000
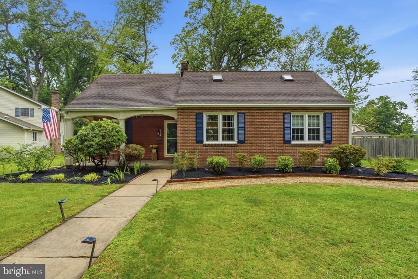
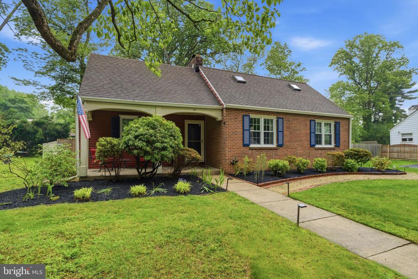
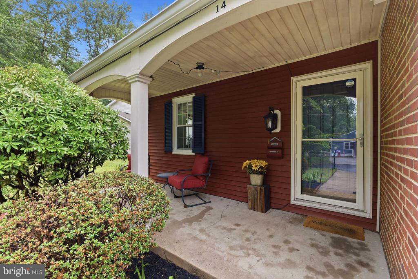
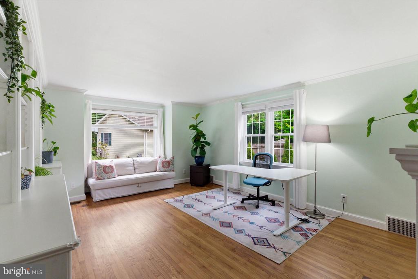
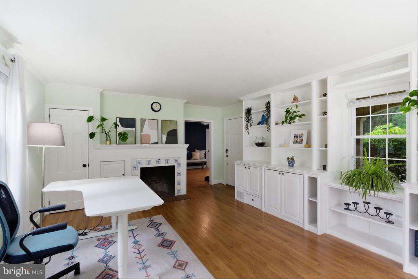
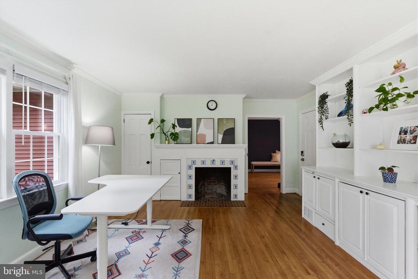
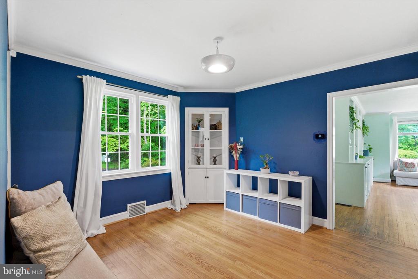
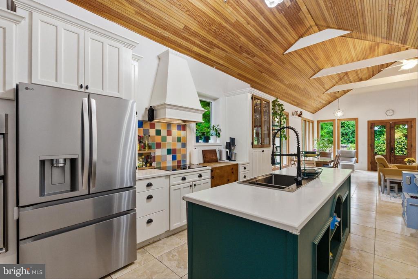
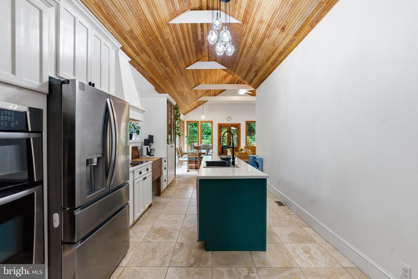
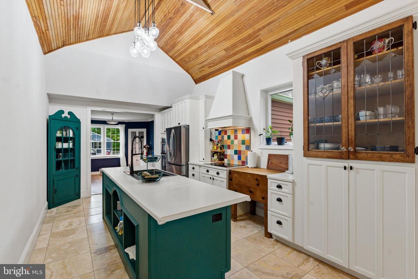
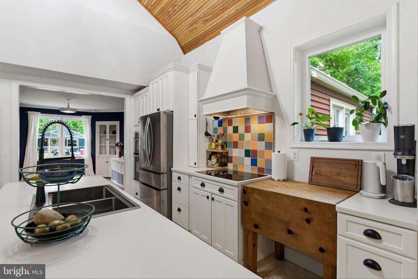
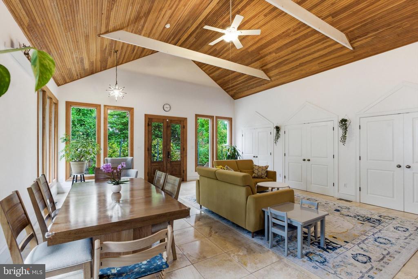
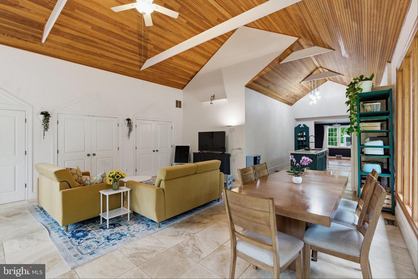
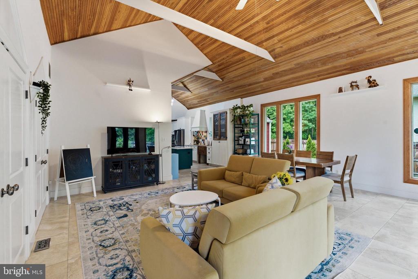
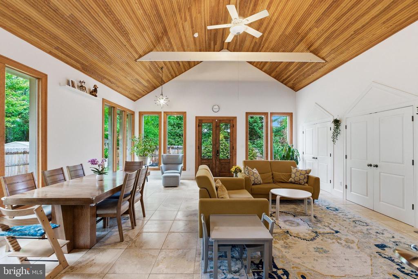
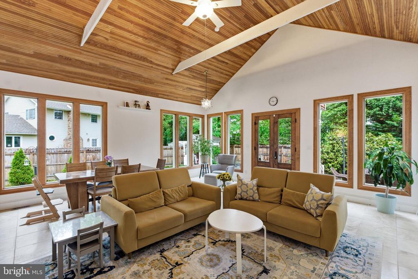
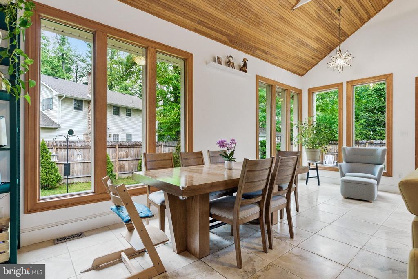
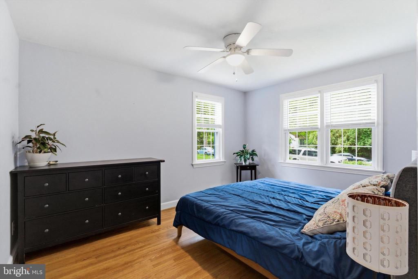
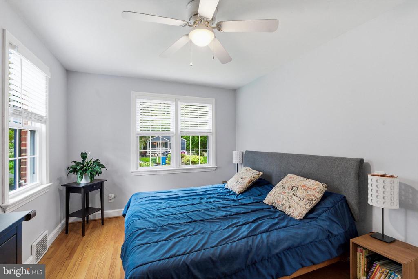
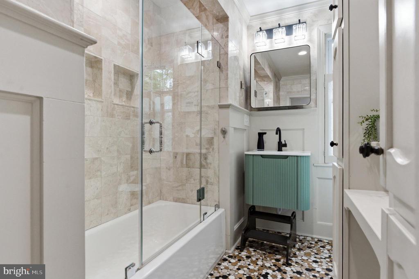
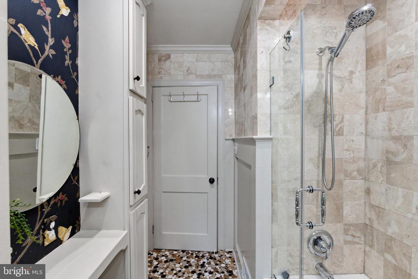
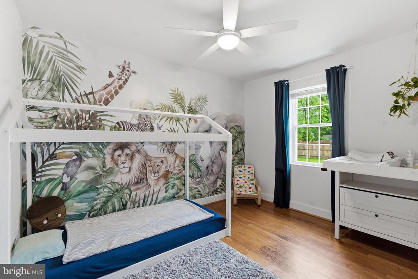
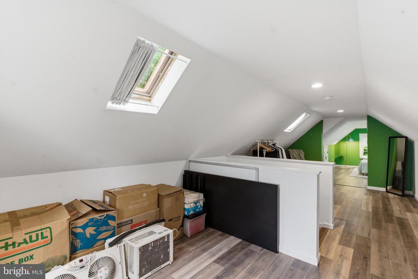
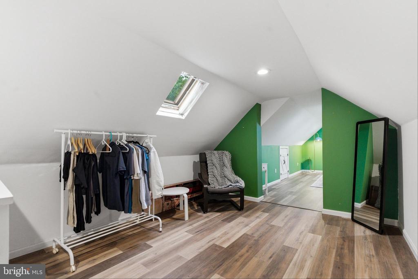
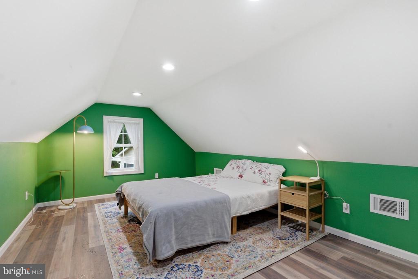
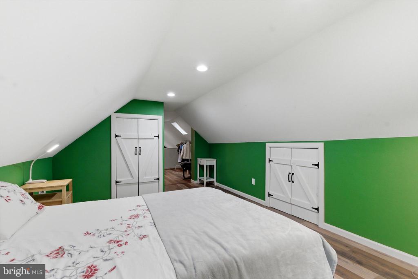
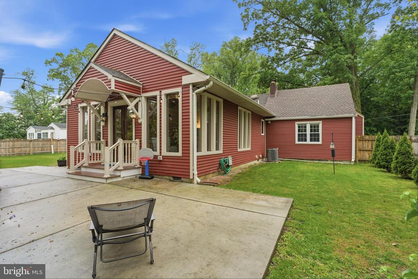
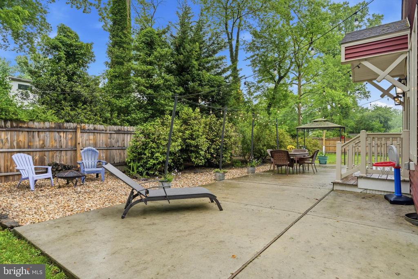
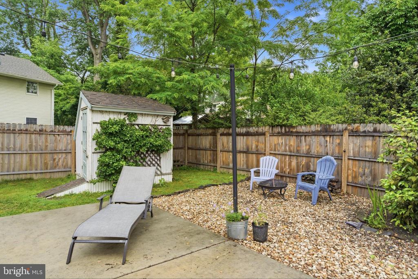
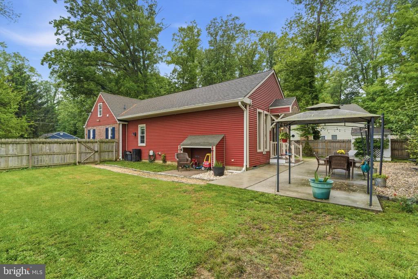
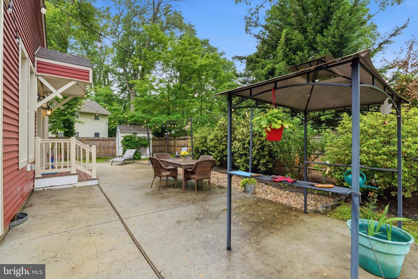
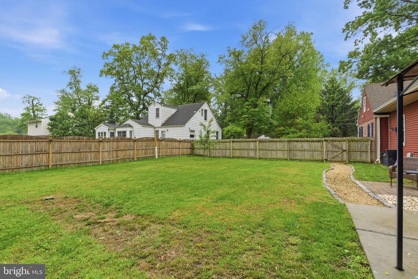
Back on the Market: don't miss this second opportunity to make this wonderful house your home! Welcome to 14 Utah Ave, a beautifully updated home located on a quiet, tree-lined cul-de-sac in Cherry Hill. Combining classic charm with thoughtful modern upgrades, this home offers comfort, character, and convenience in a highly desirable commuter location. The open-concept layout flows seamlessly from the updated kitchen into a bright and spacious great room featuring soaring vaulted ceilings with exposed beams and travertine flooring. The kitchen also features a large center island, new upgraded sink with accessories, a Jenn-Air cooktop, a new refrigerator, and custom backsplash, perfect for everyday living and entertaining. A recently added kitchen window fills the space with even more natural light. Oversized antique double doors lead to a concrete patio and large fenced backyard surrounded by professional, mature landscaping, creating a peaceful outdoor retreat. The inviting living room offers abundant natural light, a cozy fireplace, and full-wall built-in. The main level also includes two comfortable bedrooms, and a beautifully updated bathroom with marble flooring, custom tilework, and a custom vanity. Upstairs features an additional bedroom, private sitting space, and extra storage space which is ideal for flexible living needs. Fresh interior paint, recent electrical updates, and restored original hardwood flooring throughout the main level enhance the homes functionality and timeless appeal. Additional improvements include a partial roof replacement and updated windows, providing added value and peace of mind. Conveniently located, this home offers easy access to Routes 70, 38, 130, I-295, the NJ Turnpike, and nearby PATCO stations for commuting. 14 Utah Ave offers the perfect blend of original character, modern updates, and unbeatable South Jersey convenience.

3
beds

1
bath

1,983 Sq.Ft. LIVING AREA

0.28 Acres lot

Alex Clark

Alex Clark

Features & Amenities

Interior

  • total bedrooms3
  • Total bathroom1
  • full bathroom1
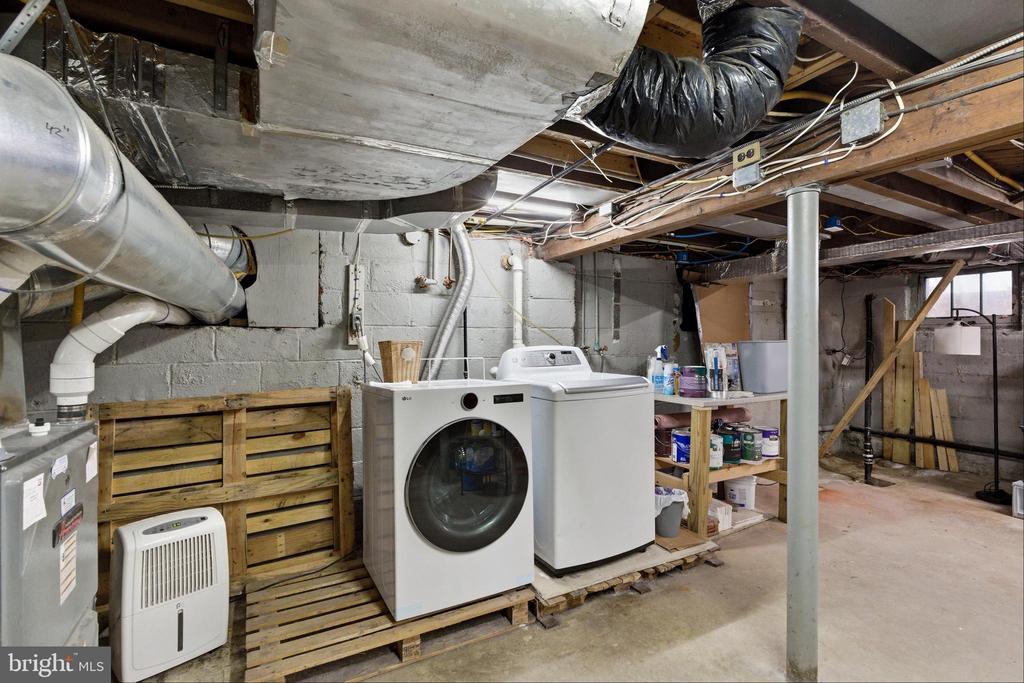
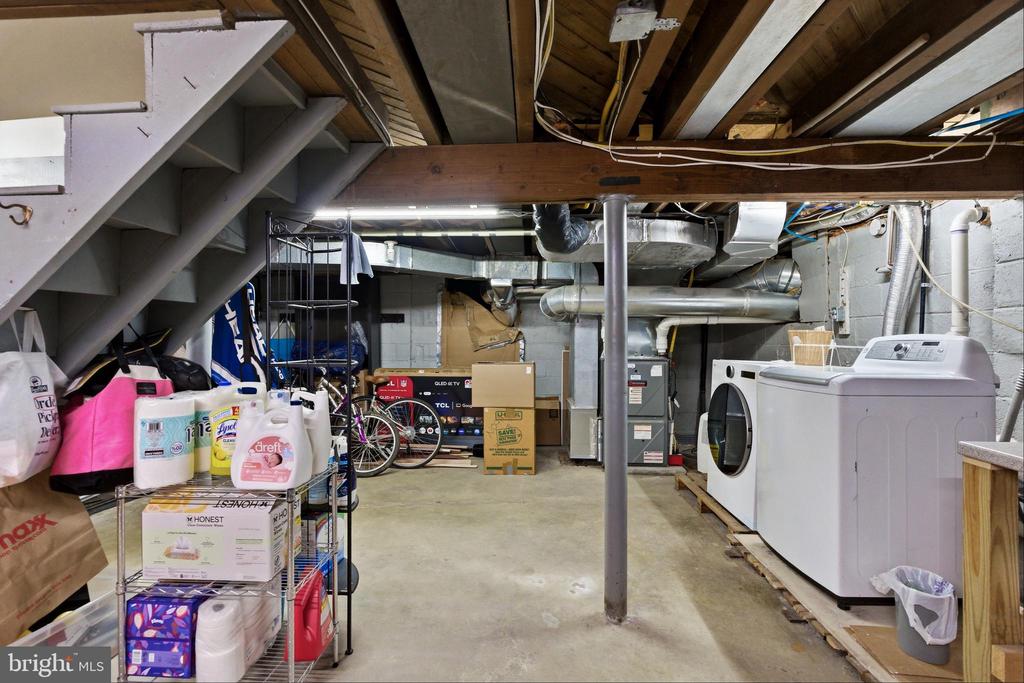
  • Laundry room Basement
  • Flooring Ceramic Tile, Carpet, Solid Hardwood
  • Fireplace Brick
  • APPLIANCES Built-In Range, Dishwasher, Disposal, Microwave, Oven - Self Cleaning, Oven/Range - Gas, Range Hood, Stainless Steel Appliances, Washer
  • other interior Features Bathroom - Tub Shower, Breakfast Area, Built-Ins, Carpet, Ceiling Fan(s), Combination Dining/Living, Combination Kitchen/Dining, Entry Level Bedroom, Family Room Off Kitchen, Floor Plan - Open, Kitchen - Island, Skylight(s), Upgraded Countertops, Wood Floors

Area & Lot

  • Status Sold
  • Date Sold August 7, 2026
  • Living Area1,983 Sq.Ft.
  • Total Area1,983 Sq.Ft.
  • Lot Area0.28 Acres
  • MLS® IDNJCD2118792
  • TypeResidential
  • YEAR BUILT1946
  • NeighborhoodPhiladelphia
  • Architecture StylesCape Cod
  • School DistrictCHERRY HILL TOWNSHIP PUBLIC SCHOOLS

Exterior

  • STORIES2
  • water SourcePublic
  • utilitiesCable TV Available, Phone
  • PoolNo Pool
  • lot featuresCul-de-sac, Landscaping, No Thru Street, Rear Yard, Side Yard(s), Backs to Trees
  • parkingDriveway
  • HEAT TYPEForced Air
  • AIR CONDITIONINGCentral A/C
  • sewerPublic Sewer
  • SubstructureSlab, Block
  • Disability FeaturesNone
  • other exterior FeaturesExtensive Hardscape, Exterior Lighting, Sidewalks, Stone Retaining Walls

Financial

  • Sales Price$503,000
  • Real Estate Tax $9,344/yr
  • Zoning RESIDENTIAL

Philadelphia

Explore

Ready When You Are

We are committed to guiding you every step of the way—whether you're buying a home, selling a property, or securing a mortgage. Whatever your needs, we've got you covered.

Follow Us on Instagram