Leave a Message

Thank you for your message. We will be in touch with you shortly.

Explore Our Properties
1230 N 28TH STREET
1230 N 28TH STREET
1230 N 28TH STREET
1230 N 28TH STREET
1230 N 28TH STREET
1230 N 28TH STREET
1230 N 28TH STREET
1230 N 28TH STREET
1230 N 28TH STREET
1230 N 28TH STREET
1230 N 28TH STREET
1230 N 28TH STREET
1230 N 28TH STREET
1230 N 28TH STREET
1230 N 28TH STREET
1230 N 28TH STREET
1230 N 28TH STREET
1230 N 28TH STREET
1230 N 28TH STREET
1230 N 28TH STREET
1230 N 28TH STREET
1230 N 28TH STREET
1230 N 28TH STREET
1230 N 28TH STREET
1230 N 28TH STREET
1230 N 28TH STREET
1230 N 28TH STREET
1230 N 28TH STREET
1230 N 28TH STREET
1230 N 28TH STREET
1230 N 28TH STREET
1230 N 28TH STREET
1230 N 28TH STREET
1230 N 28TH STREET
1230 N 28TH STREET
1230 N 28TH STREET
1230 N 28TH STREET
1230 N 28TH STREET
1230 N 28TH STREET
1230 N 28TH STREET
1230 N 28TH STREET
1230 N 28TH STREET
SEE ALL PHOTOS
1230 N 28TH STREET
1230 N 28TH STREET
1230 N 28TH STREET
1230 N 28TH STREET
1230 N 28TH STREET
1230 N 28TH STREET
1230 N 28TH STREET
1230 N 28TH STREET
1230 N 28TH STREET
1230 N 28TH STREET
1230 N 28TH STREET
1230 N 28TH STREET
1230 N 28TH STREET
1230 N 28TH STREET
1230 N 28TH STREET
1230 N 28TH STREET
1230 N 28TH STREET
1230 N 28TH STREET
1230 N 28TH STREET
1230 N 28TH STREET
1230 N 28TH STREET
1230 N 28TH STREET
1230 N 28TH STREET
1230 N 28TH STREET
1230 N 28TH STREET
1230 N 28TH STREET
1230 N 28TH STREET
1230 N 28TH STREET
1230 N 28TH STREET
1230 N 28TH STREET
1230 N 28TH STREET
1230 N 28TH STREET
1230 N 28TH STREET
1230 N 28TH STREET
1230 N 28TH STREET
1230 N 28TH STREET
1230 N 28TH STREET
1230 N 28TH STREET
1230 N 28TH STREET
1230 N 28TH STREET
1230 N 28TH STREET
1230 N 28TH STREET
Courtesy of EXP Realty, LLC
Sold

1230 N 28TH STREET

1230 N 28TH STREET, PHILADELPHIA, PA 19121

$375,000
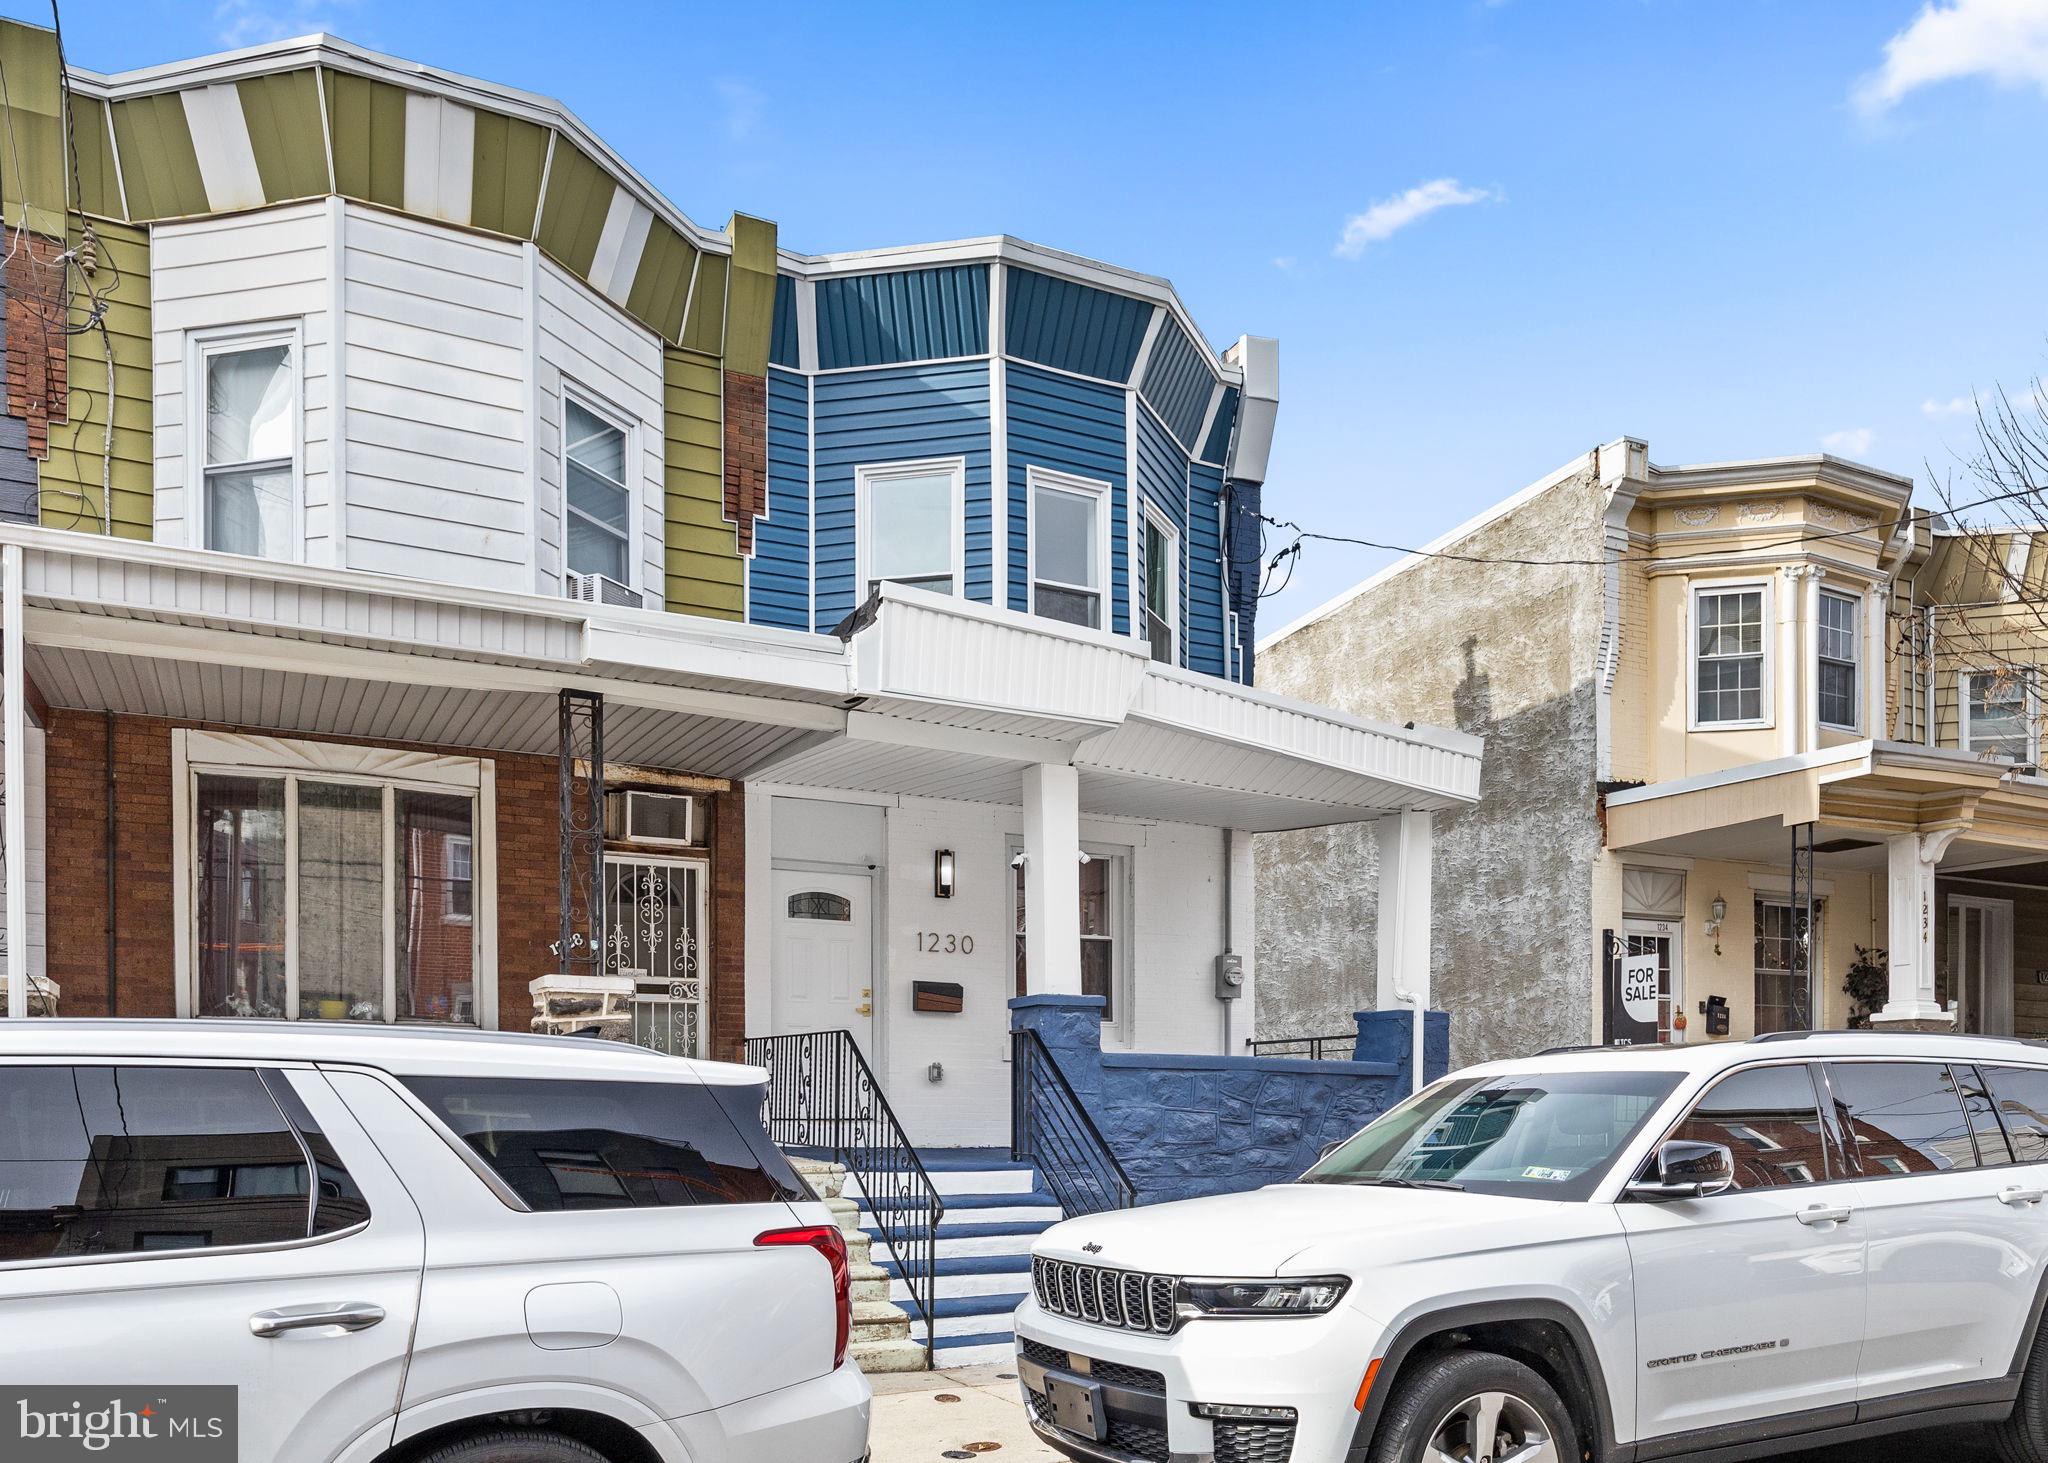
Appraised above the asking price, this move-in-ready luxury home offers immediate built-in equity in the heart of Brewerytown. Beautifully renovated and located in one of Philadelphia's fastest-growing neighborhoods, this home features modern finishes, thoughtful upgrades, and incredible convenience to everything the area has to offer.

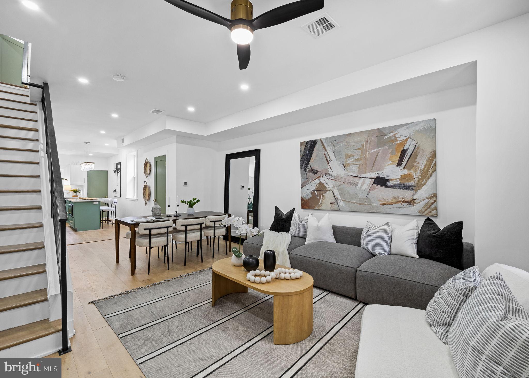
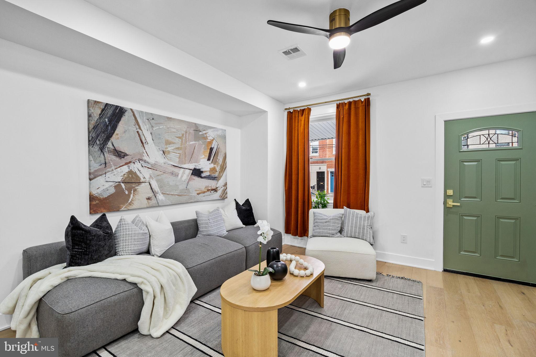
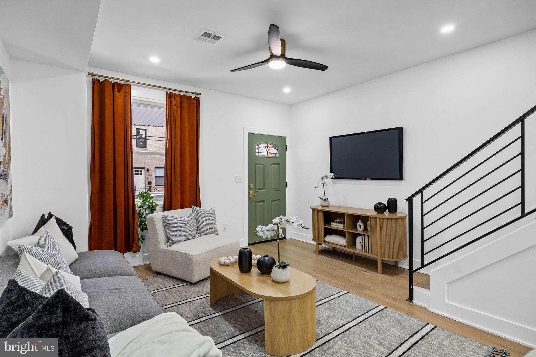
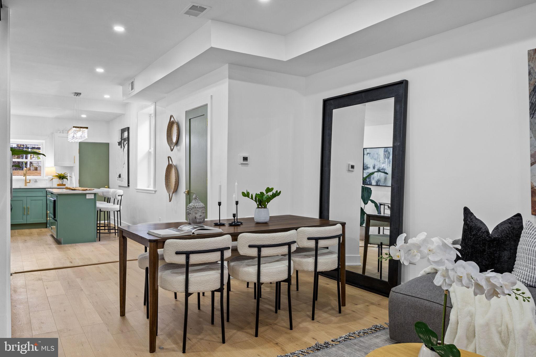
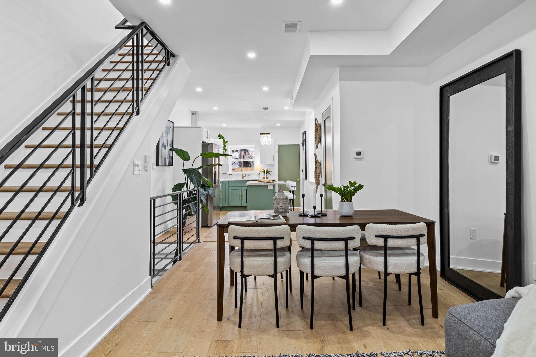
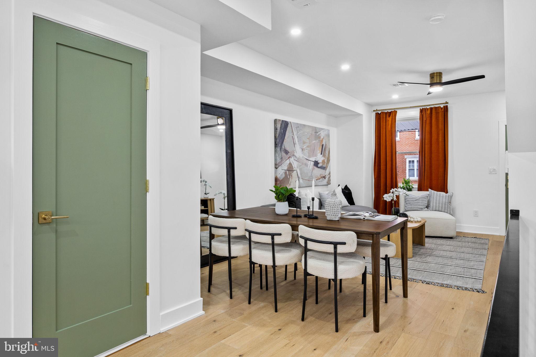
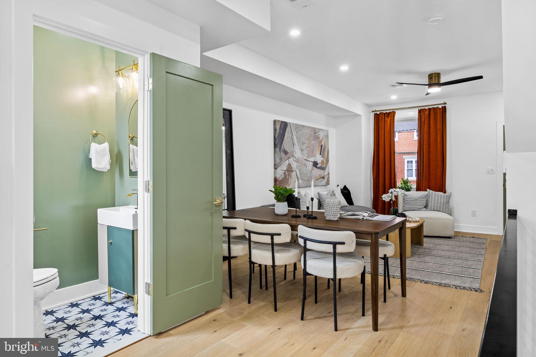
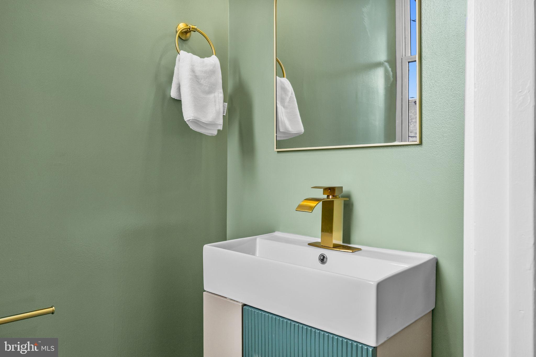
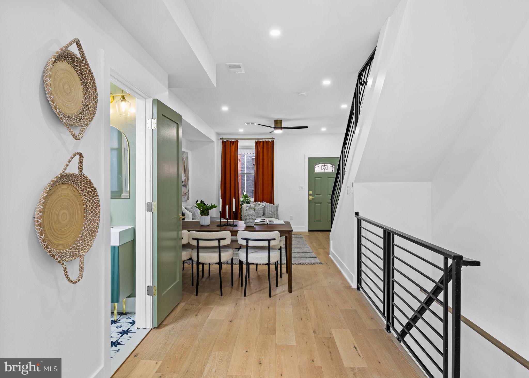
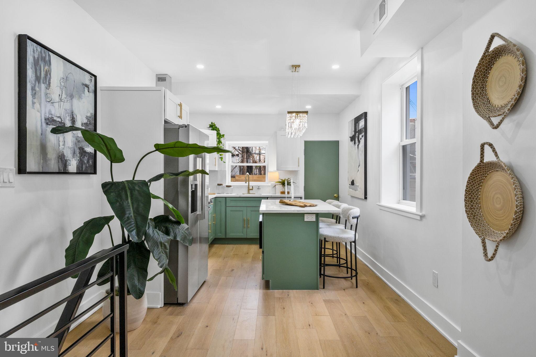
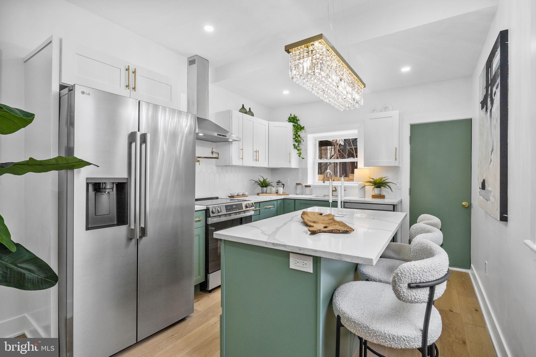
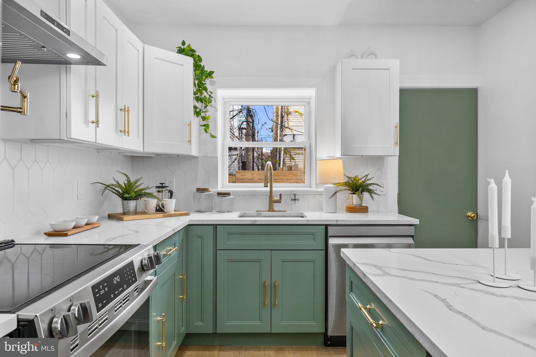
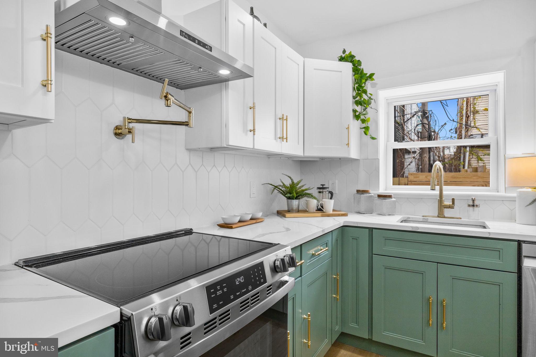
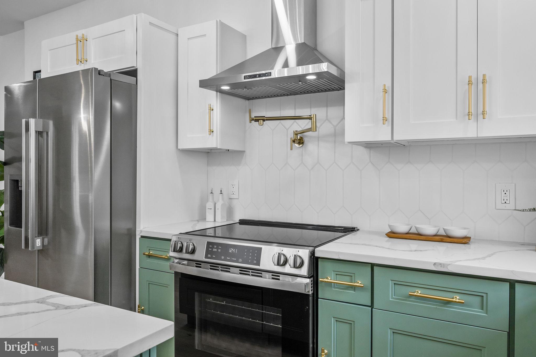
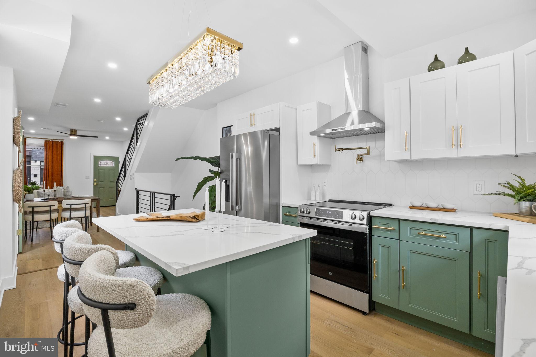
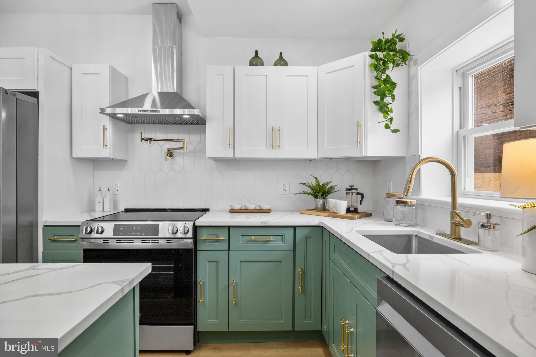
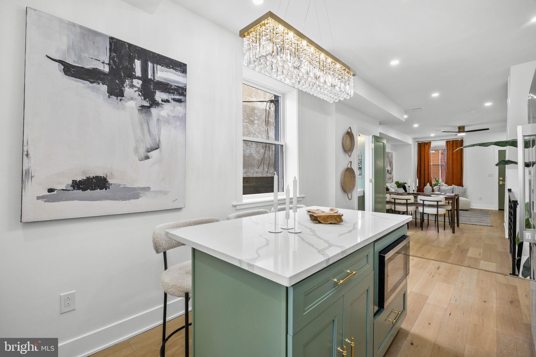
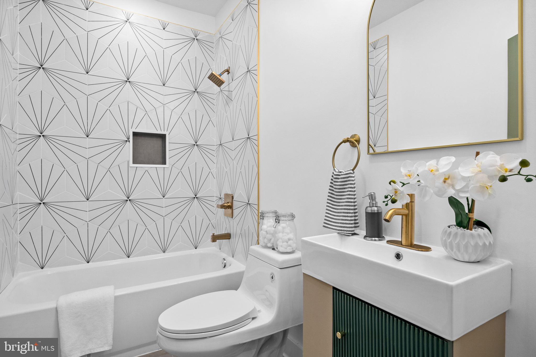
Step inside to an open-concept main floor showcasing engineered hardwood floors, a stunning kitchen island, and a full suite of brand-new stainless-steel appliances. A convenient first-floor half bath adds comfort for everyday living and entertaining.

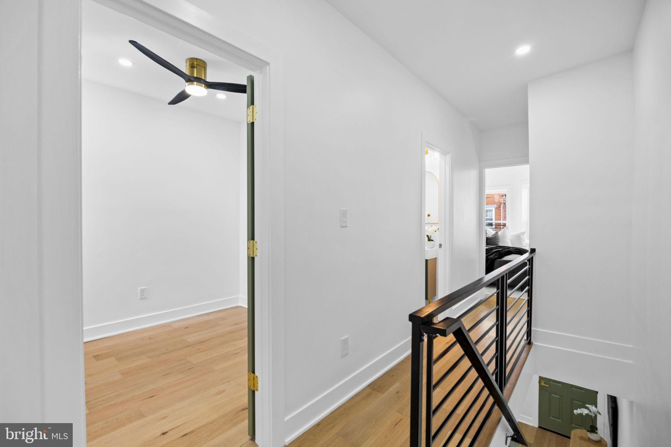
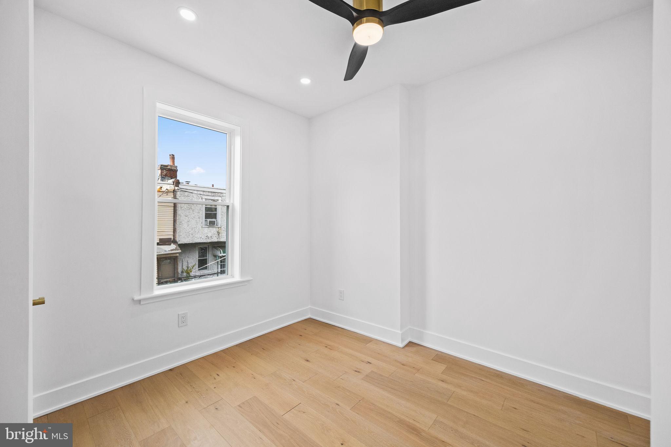
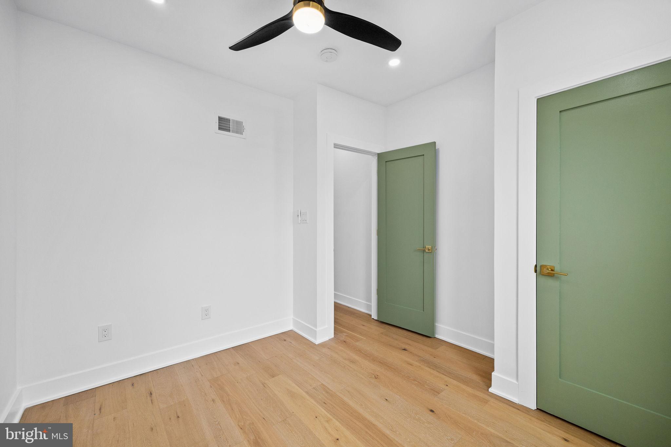
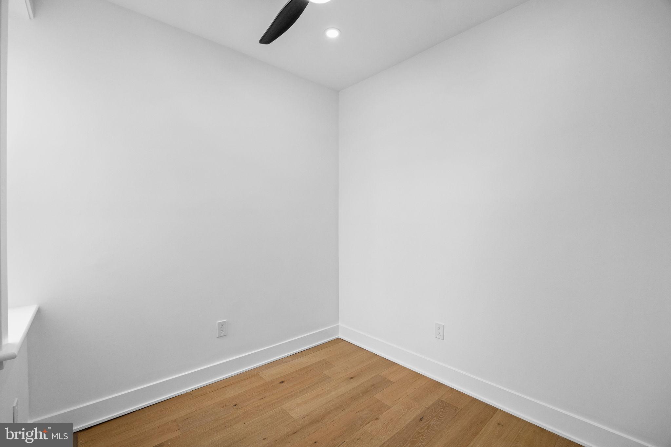
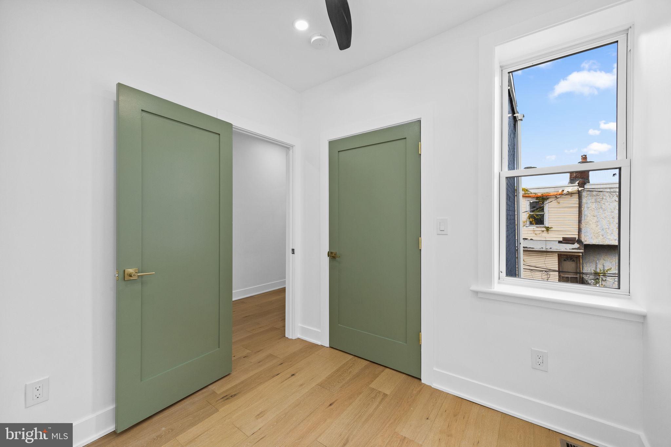
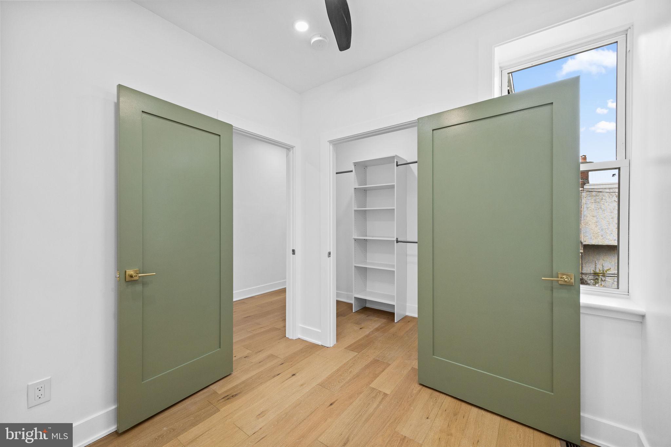
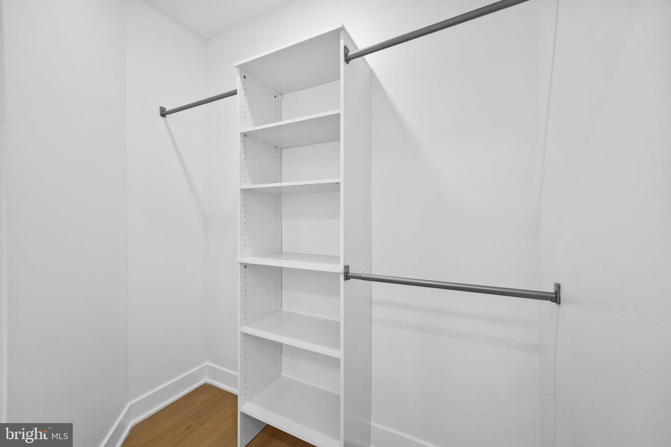
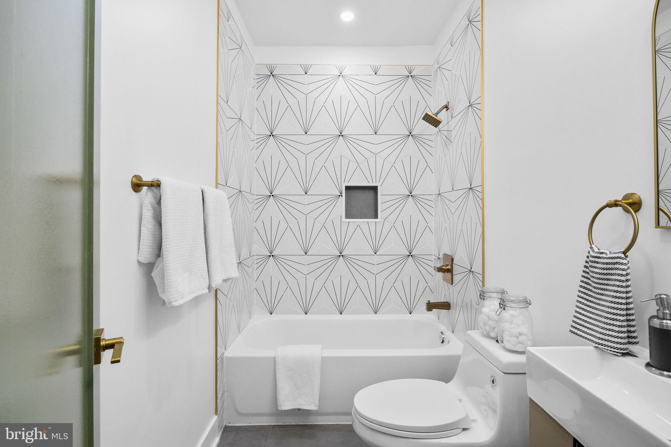
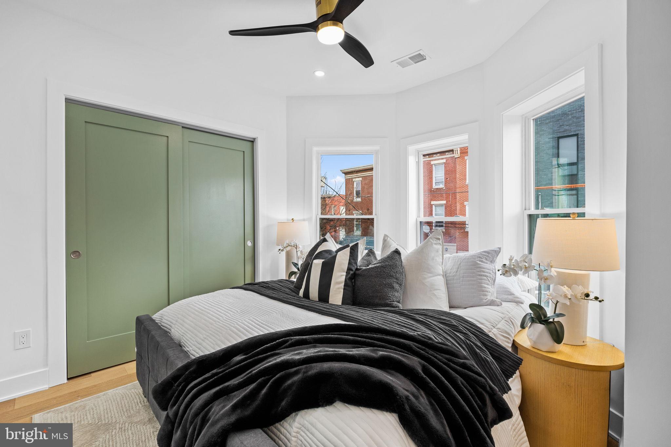
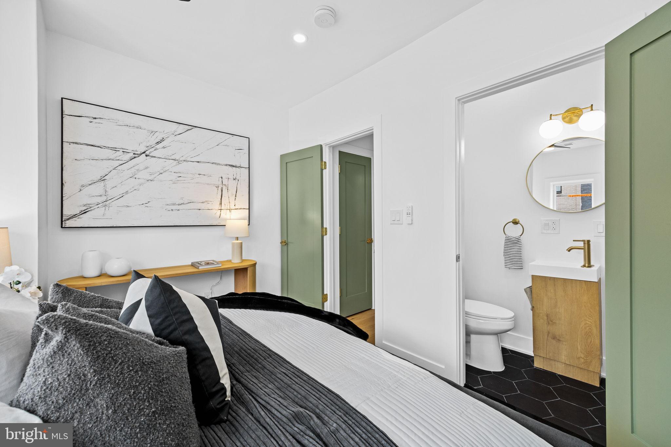
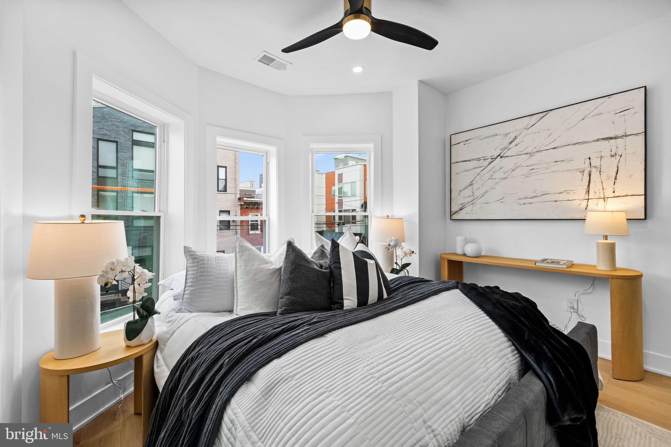
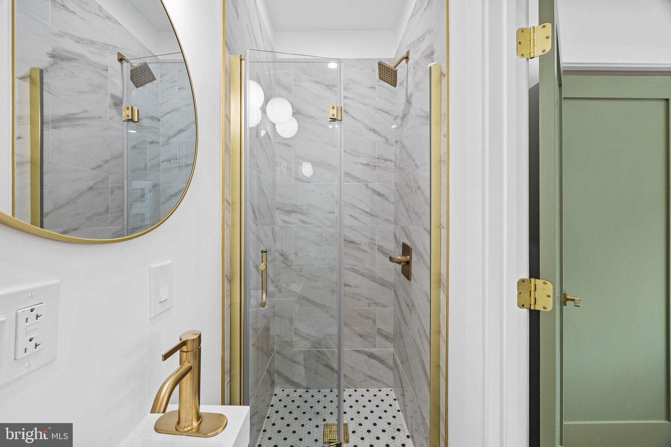
The second floor includes three well-sized bedrooms and two full bathrooms, including a beautifully finished en-suite in the primary bedroom.

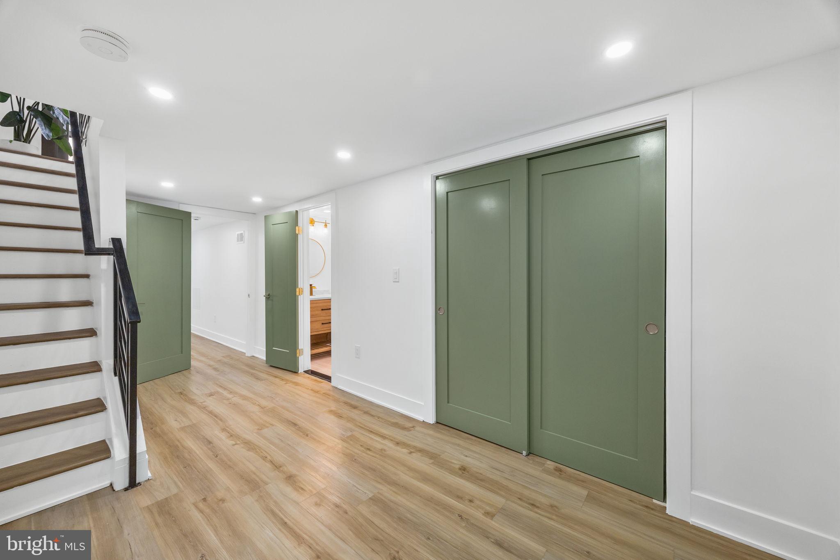
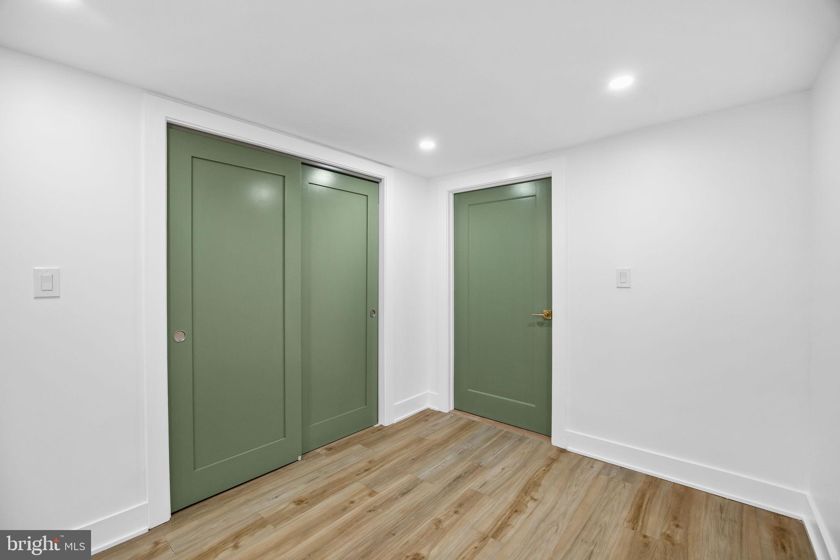
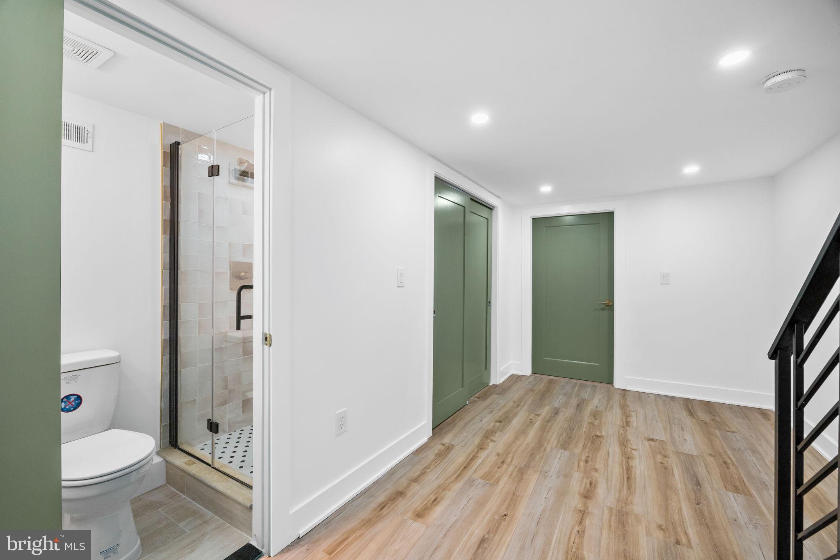
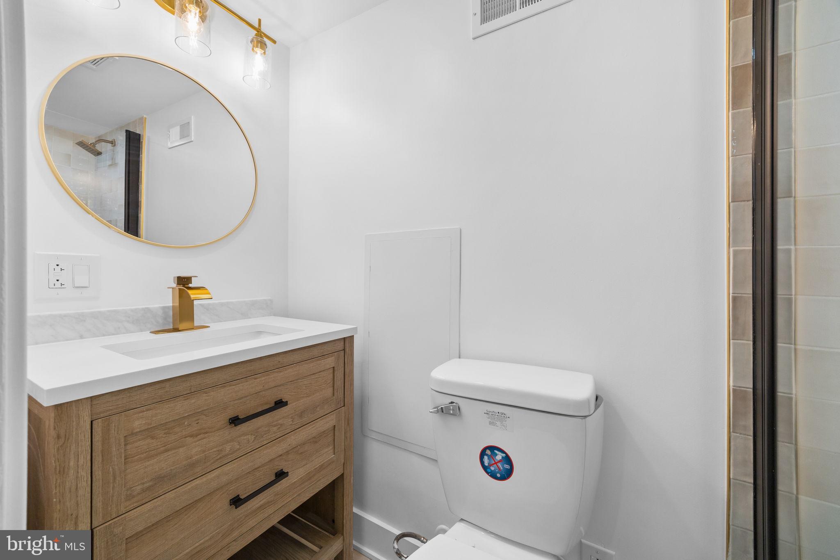
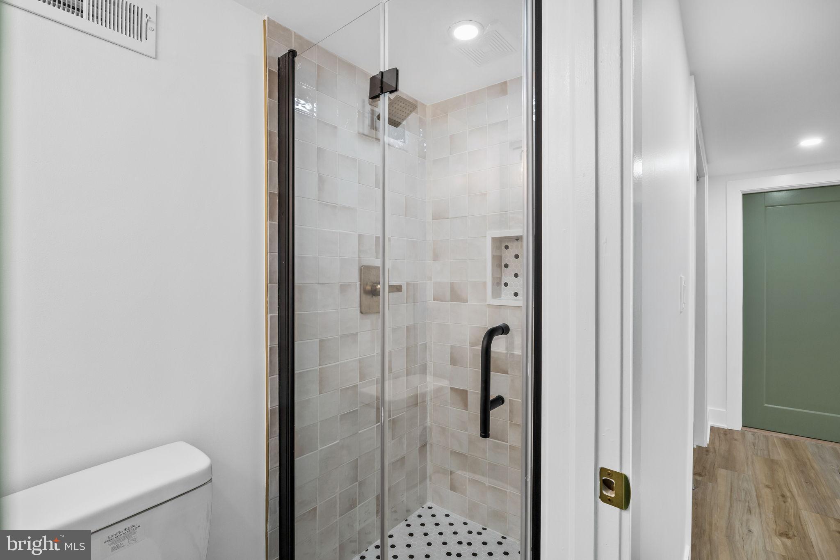
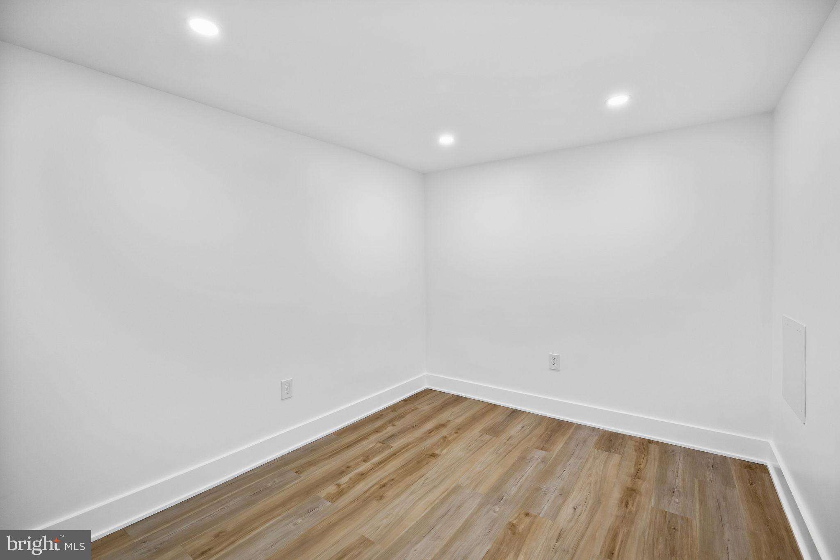
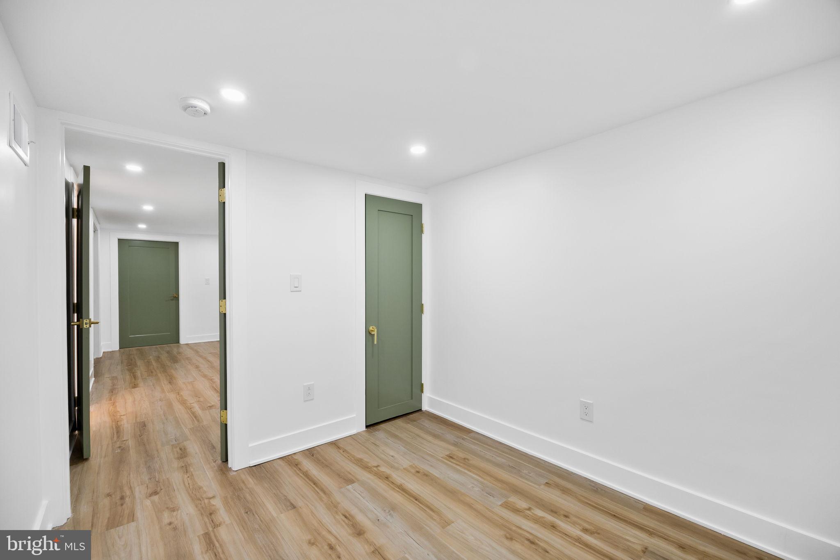
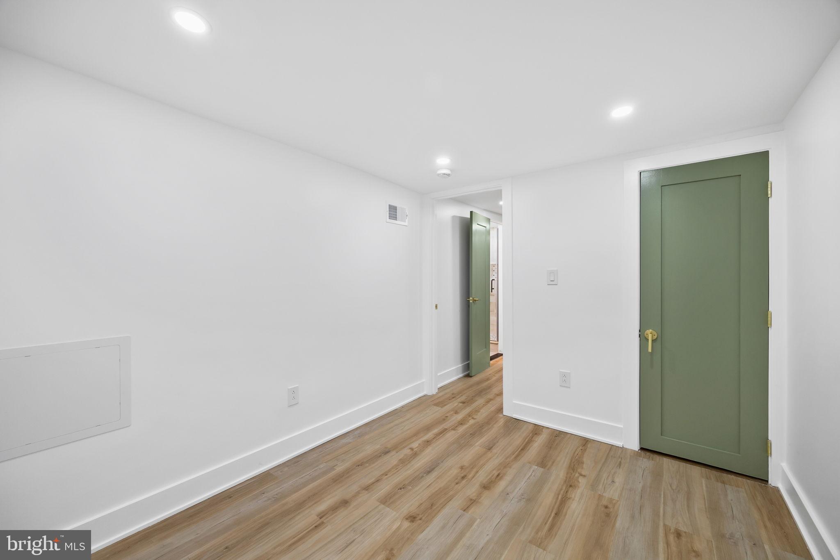
The finished basement expands your living space even further with LVP flooring, a full bathroom, a dedicated laundry area with washer and dryer, a large bonus room, and an egress window for natural light and safety--ideal for guests, a home office, recreation, or an additional sleeping area.

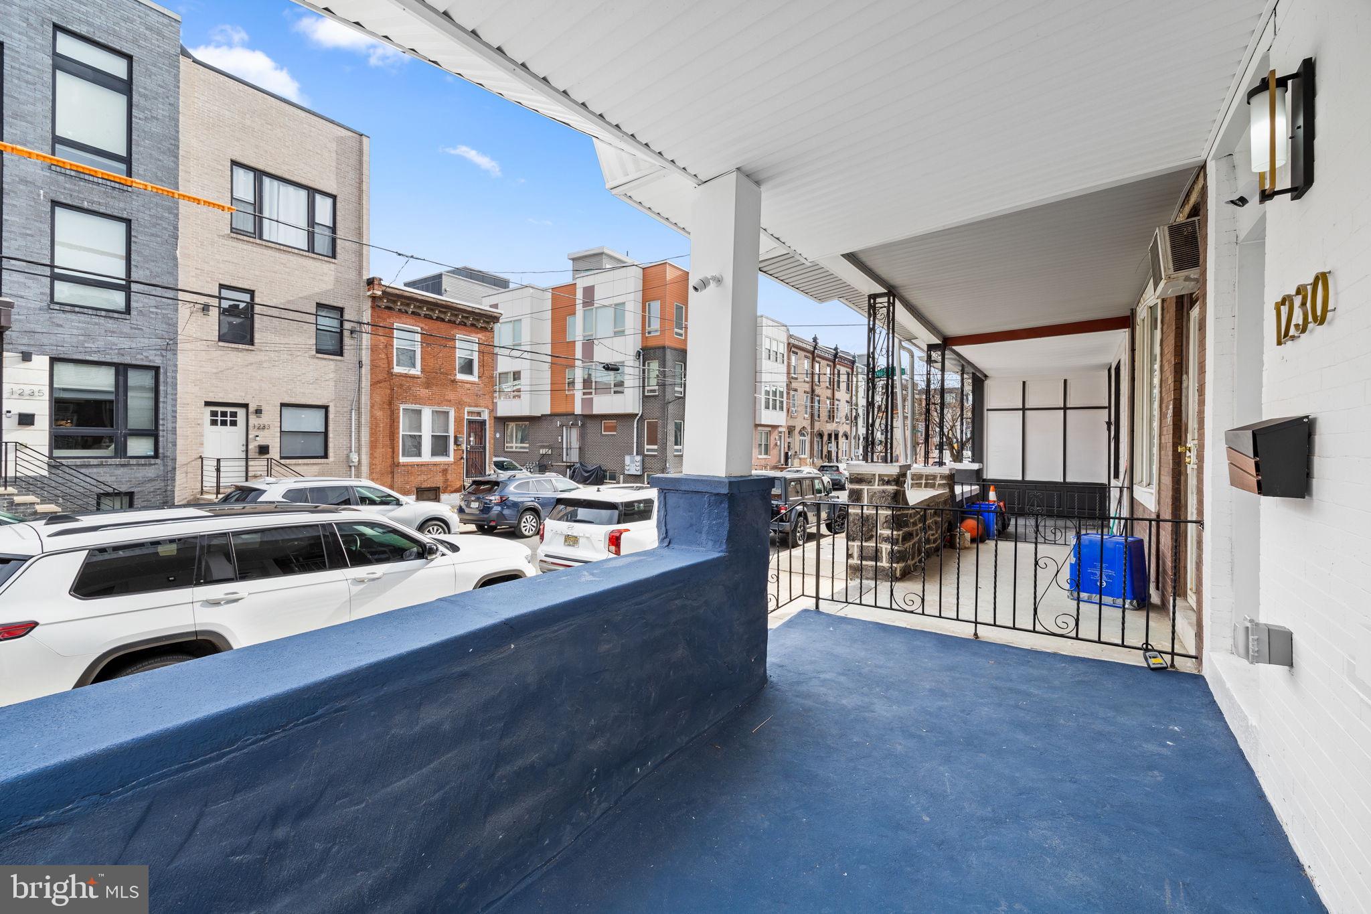
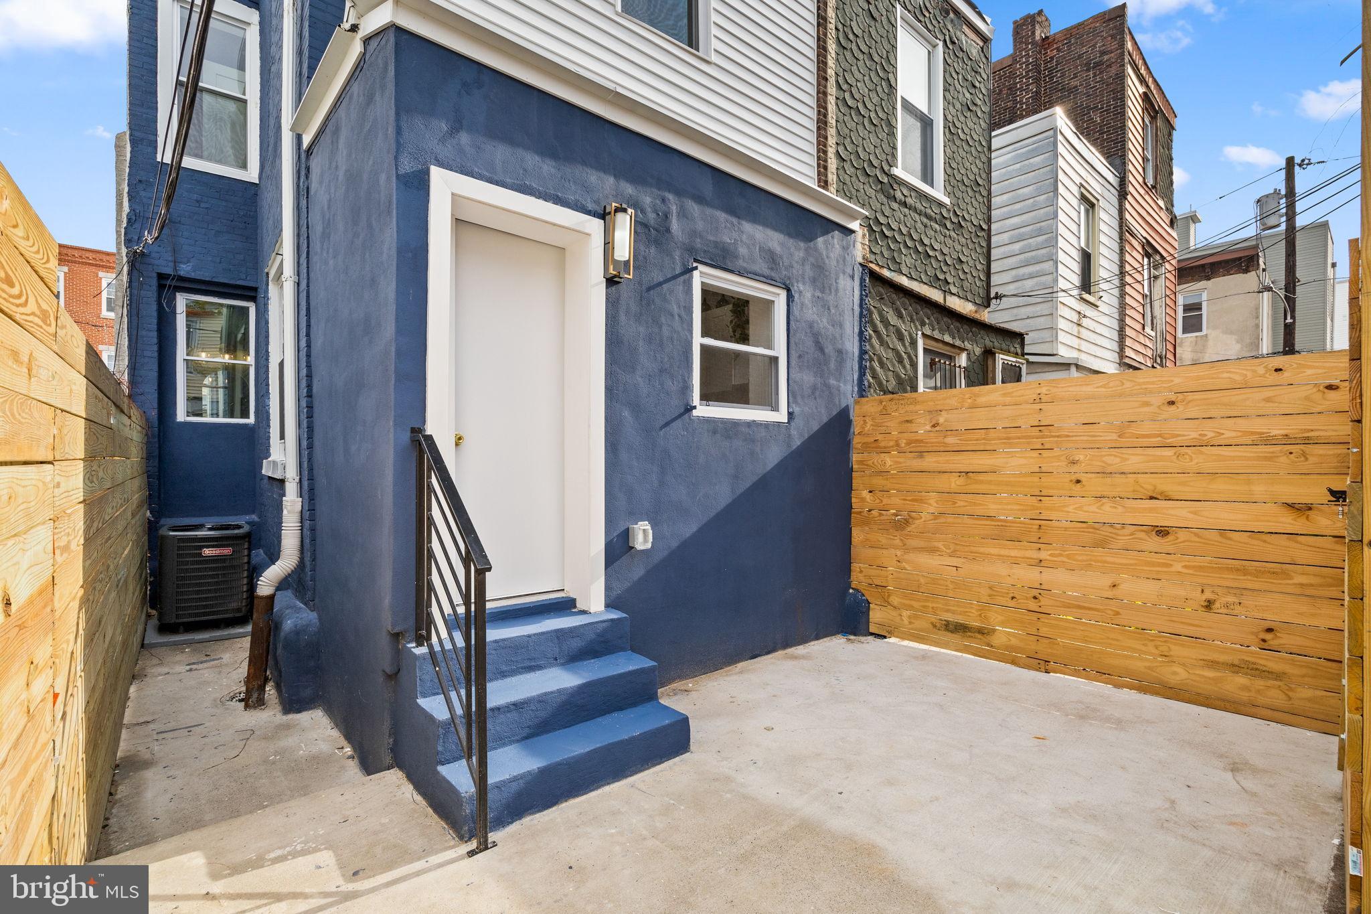
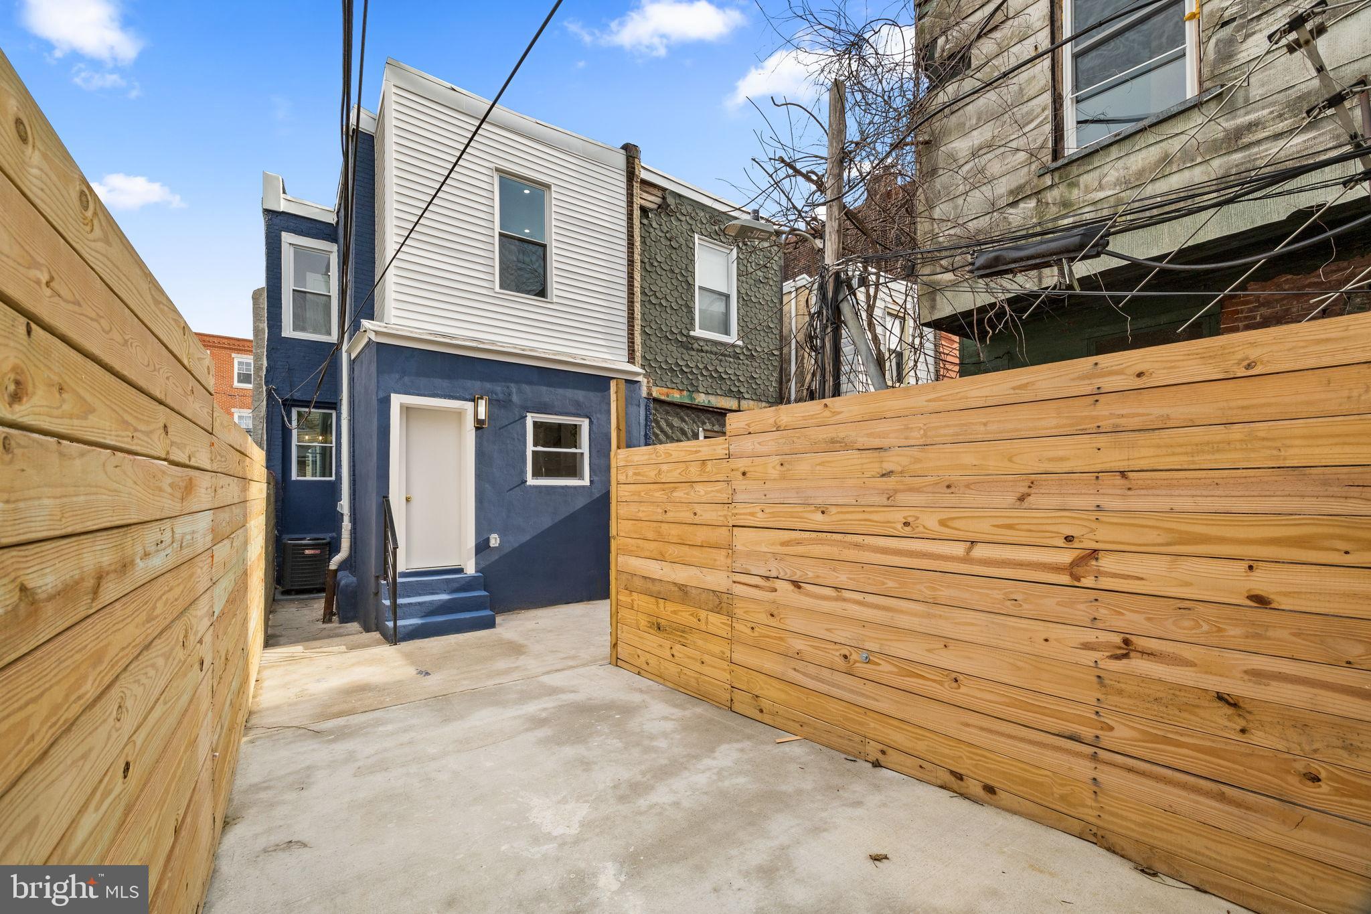
This home has been fully upgraded with new plumbing, electrical, HVAC, and central A/C for year-round comfort. Enjoy outdoor living on the welcoming front porch or in the large private backyard, enclosed by a wooden privacy fence--perfect for gatherings, pets, or relaxation.

Situated in vibrant Brewerytown, you're just minutes from Fairmount Park, Kelly Drive, Girard Avenue shops and restaurants, public transit, museums, breweries, cafes, and a quick commute to Center City. Move right in and enjoy modern living in one of Philadelphia's most exciting communities.

3
beds

4
baths

1,633 Sq.Ft. LIVING AREA

900 Sq.Ft. lot

Ryan Stawasz

Ryan Stawasz

Features & Amenities

Interior

  • total bedrooms3
  • Total bathrooms4
  • full bathrooms3
  • half bathroom1
  • Laundry room Basement, Has Laundry, Lower Floor
  • Flooring Engineered Wood, Luxury Vinyl Plank
  • APPLIANCES Built-In Microwave, Built-In Range, Dishwasher, Dryer - Electric, Dual Flush Toilets, Energy Efficient Appliances, Icemaker, Oven/Range - Electric, Range Hood, Refrigerator, Stainless Steel Appliances, Stove, Washer, Water Dispenser, Water Heater
  • other interior Features Bathroom - Tub Shower, Bathroom - Walk-In Shower, Ceiling Fan(s), Combination Dining/Living, Dining Area, Floor Plan - Open, Kitchen - Eat-In, Kitchen - Gourmet, Kitchen - Island, Recessed Lighting

Area & Lot

  • Status Sold
  • Date Sold April 7, 2026
  • Living Area1,633 Sq.Ft.
  • Total Area1,633 Sq.Ft.
  • Lot Area900 Sq.Ft.
  • MLS® IDPAPH2561736
  • TypeResidential
  • YEAR BUILT1925
  • NeighborhoodPhiladelphia
  • Architecture StylesStraight Thru
  • School DistrictTHE SCHOOL DISTRICT OF PHILADELPHIA

Exterior

  • STORIES2
  • water SourcePublic
  • PoolNo Pool
  • roofRubber
  • parkingOn Street
  • HEAT TYPECentral, Zoned
  • AIR CONDITIONINGCeiling Fan(s), Central A/C, Zoned
  • sewerPublic Sewer
  • SubstructureStone
  • Disability Features32 wide Doors, Doors - Lever Handle(s), Doors - Swing In, Level Entry - Main, Low Bathroom Mirrors, Low Closet Rods
  • other exterior FeaturesStreet Lights, Exterior Lighting

Financial

  • Sales Price$375,000
  • Real Estate Tax $2,280/yr
  • Zoning RSA5

Philadelphia

Explore

Ready When You Are

We are committed to guiding you every step of the way—whether you're buying a home, selling a property, or securing a mortgage. Whatever your needs, we've got you covered.

Follow Us on Instagram