Leave a Message

Thank you for your message. We will be in touch with you shortly.

Explore Our Properties
114 DAVIS DRIVE
114 DAVIS DRIVE
114 DAVIS DRIVE
114 DAVIS DRIVE
114 DAVIS DRIVE
114 DAVIS DRIVE
114 DAVIS DRIVE
114 DAVIS DRIVE
114 DAVIS DRIVE
114 DAVIS DRIVE
114 DAVIS DRIVE
114 DAVIS DRIVE
114 DAVIS DRIVE
114 DAVIS DRIVE
114 DAVIS DRIVE
114 DAVIS DRIVE
114 DAVIS DRIVE
114 DAVIS DRIVE
114 DAVIS DRIVE
114 DAVIS DRIVE
114 DAVIS DRIVE
114 DAVIS DRIVE
114 DAVIS DRIVE
114 DAVIS DRIVE
114 DAVIS DRIVE
114 DAVIS DRIVE
114 DAVIS DRIVE
114 DAVIS DRIVE
114 DAVIS DRIVE
114 DAVIS DRIVE
114 DAVIS DRIVE
114 DAVIS DRIVE
114 DAVIS DRIVE
114 DAVIS DRIVE
114 DAVIS DRIVE
114 DAVIS DRIVE
114 DAVIS DRIVE
114 DAVIS DRIVE
114 DAVIS DRIVE
114 DAVIS DRIVE
114 DAVIS DRIVE
114 DAVIS DRIVE
114 DAVIS DRIVE
114 DAVIS DRIVE
114 DAVIS DRIVE
114 DAVIS DRIVE
114 DAVIS DRIVE
114 DAVIS DRIVE
114 DAVIS DRIVE
114 DAVIS DRIVE
114 DAVIS DRIVE
114 DAVIS DRIVE
114 DAVIS DRIVE
114 DAVIS DRIVE
114 DAVIS DRIVE
114 DAVIS DRIVE
114 DAVIS DRIVE
114 DAVIS DRIVE
114 DAVIS DRIVE
SEE ALL PHOTOS
114 DAVIS DRIVE
114 DAVIS DRIVE
114 DAVIS DRIVE
114 DAVIS DRIVE
114 DAVIS DRIVE
114 DAVIS DRIVE
114 DAVIS DRIVE
114 DAVIS DRIVE
114 DAVIS DRIVE
114 DAVIS DRIVE
114 DAVIS DRIVE
114 DAVIS DRIVE
114 DAVIS DRIVE
114 DAVIS DRIVE
114 DAVIS DRIVE
114 DAVIS DRIVE
114 DAVIS DRIVE
114 DAVIS DRIVE
114 DAVIS DRIVE
114 DAVIS DRIVE
114 DAVIS DRIVE
114 DAVIS DRIVE
114 DAVIS DRIVE
114 DAVIS DRIVE
114 DAVIS DRIVE
114 DAVIS DRIVE
114 DAVIS DRIVE
114 DAVIS DRIVE
114 DAVIS DRIVE
114 DAVIS DRIVE
114 DAVIS DRIVE
114 DAVIS DRIVE
114 DAVIS DRIVE
114 DAVIS DRIVE
114 DAVIS DRIVE
114 DAVIS DRIVE
114 DAVIS DRIVE
114 DAVIS DRIVE
114 DAVIS DRIVE
114 DAVIS DRIVE
114 DAVIS DRIVE
114 DAVIS DRIVE
114 DAVIS DRIVE
114 DAVIS DRIVE
114 DAVIS DRIVE
114 DAVIS DRIVE
114 DAVIS DRIVE
114 DAVIS DRIVE
114 DAVIS DRIVE
114 DAVIS DRIVE
114 DAVIS DRIVE
114 DAVIS DRIVE
114 DAVIS DRIVE
114 DAVIS DRIVE
114 DAVIS DRIVE
114 DAVIS DRIVE
114 DAVIS DRIVE
114 DAVIS DRIVE
114 DAVIS DRIVE
Sold

114 DAVIS DRIVE

114 DAVIS DRIVE, NORTH WALES, PA 19454

$1,090,000
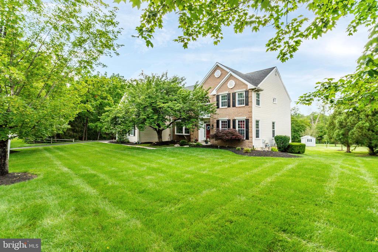
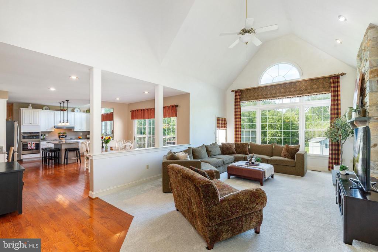
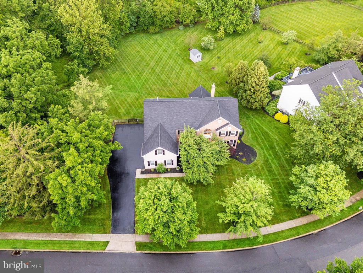
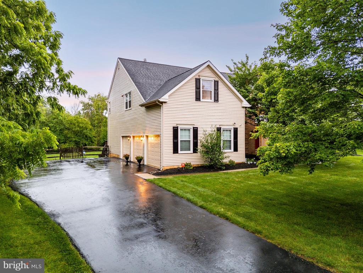
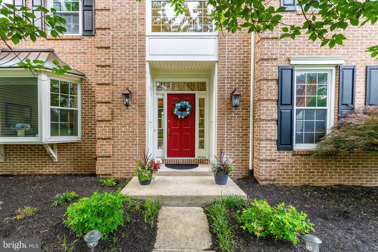
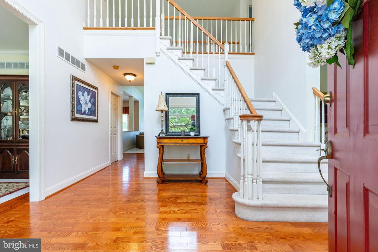
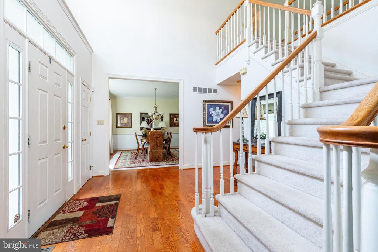
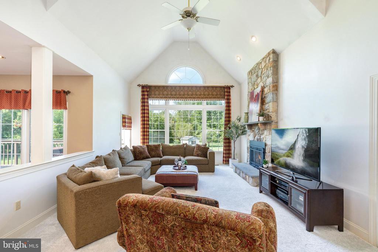
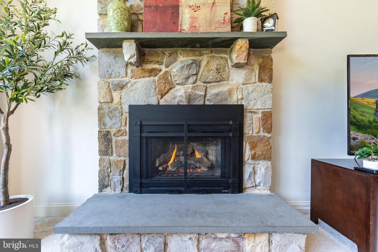
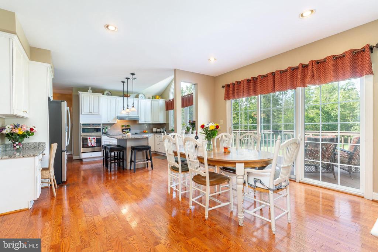
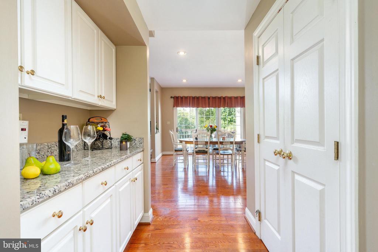
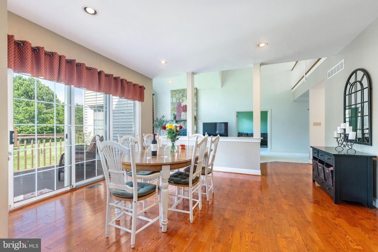
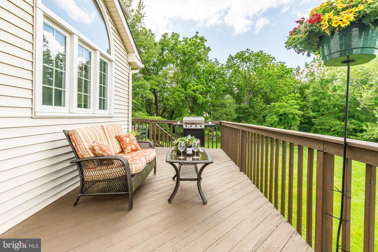
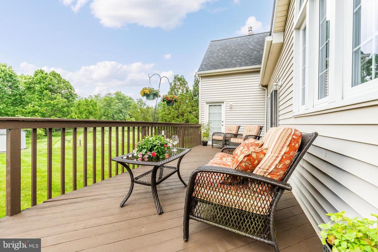
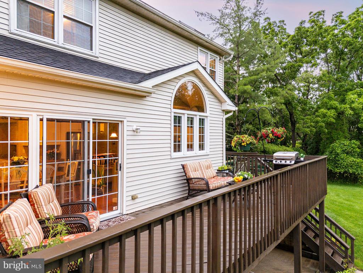
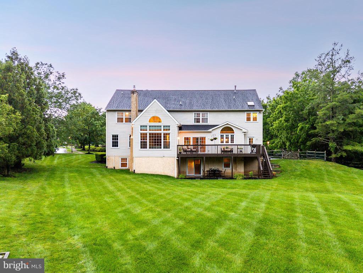
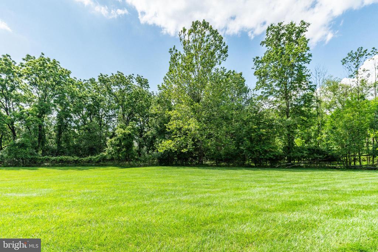
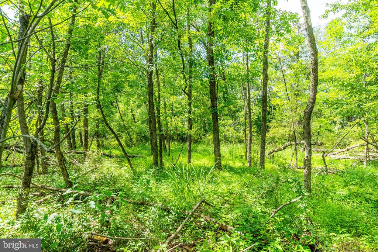
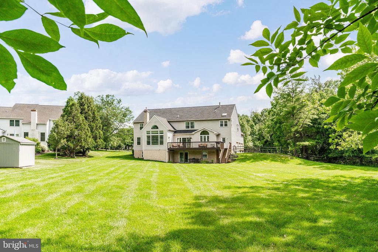
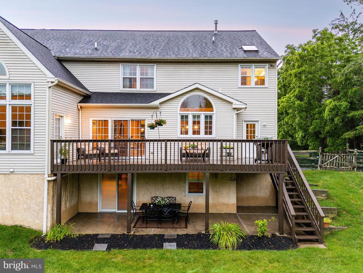
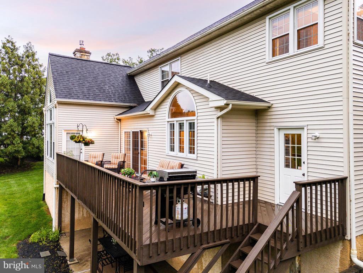
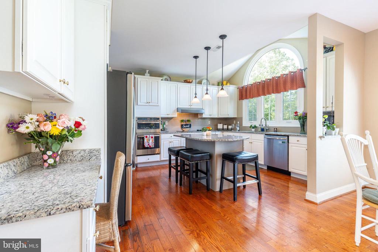
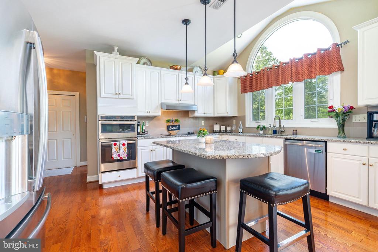
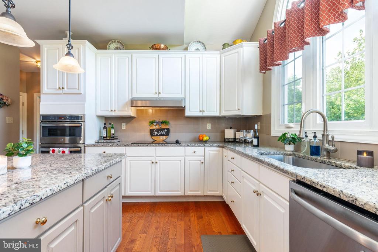
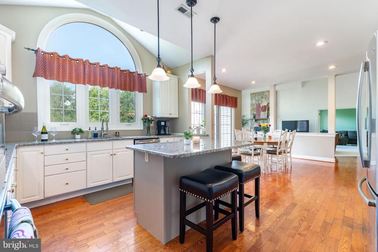
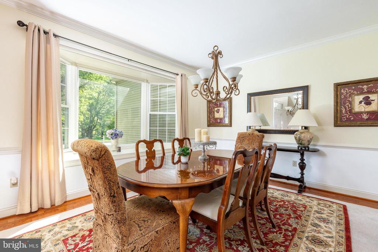
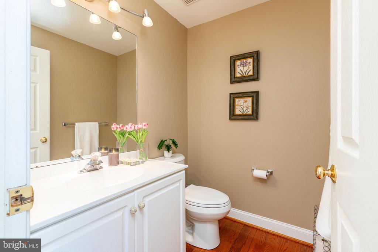
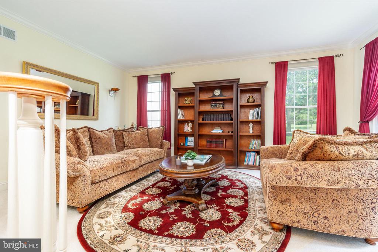
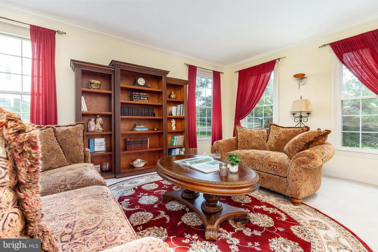
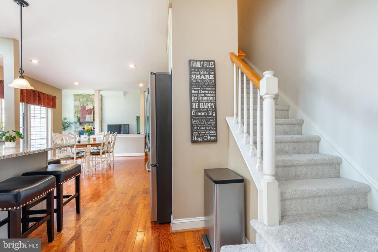
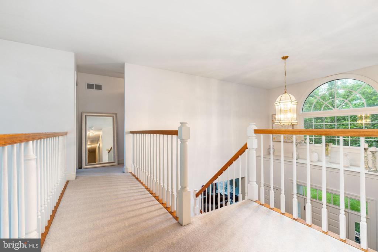
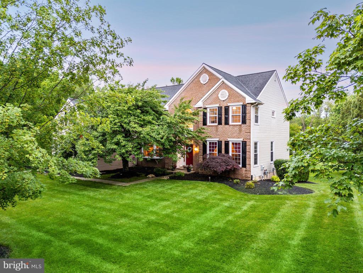
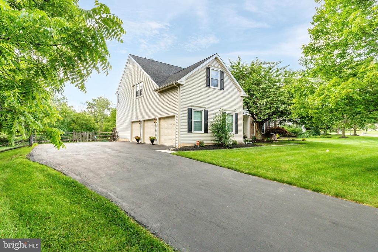
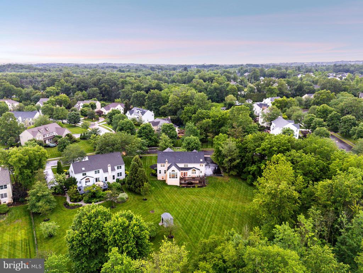
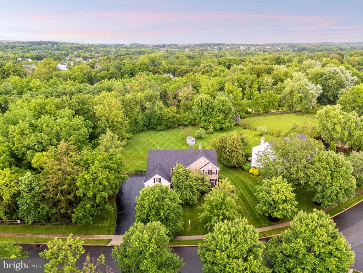
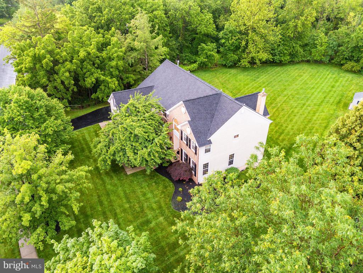
Welcome to this stunning 5-bed, 4.5-bath Colonial in the highly sought-after Guidi built, Gwynwood Pond, located in North Penn School District--offering space, luxury, and comfort on one of the most private lots in the neighborhood. Inside, you'll find gleaming hardwood floors, soaring ceilings, and natural light pouring through oversized windows. The family room wows with a floor-to-ceiling gas, stone fireplace and a dramatic window wall overlooking a large, green backyard--perfect for entertaining or quiet summer nights. The kitchen features a large island, butler's pantry, white cabinetry, stainless steel appliances, large sink with cathedral ceiling above, and flows into your eat in kitchen with direct access to a raised deck overlooking the backyard. Dual staircases, a first-floor office, formal dining room, living room, and a 3-car garage add everyday convenience.

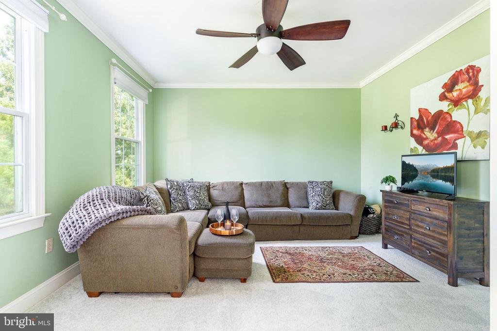
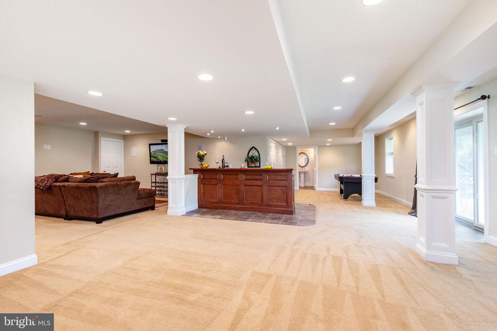
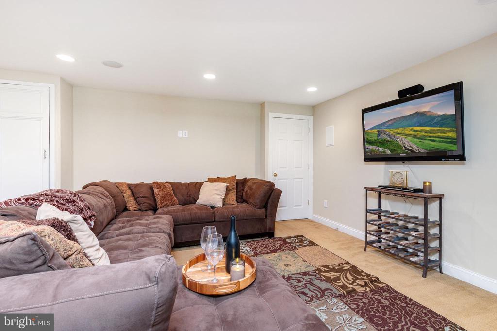
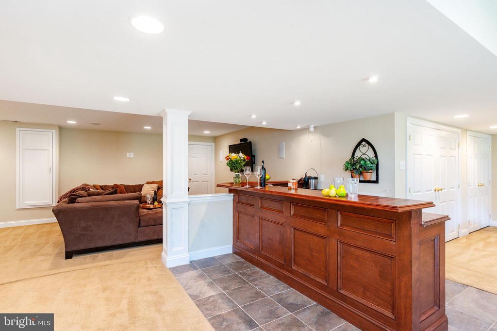
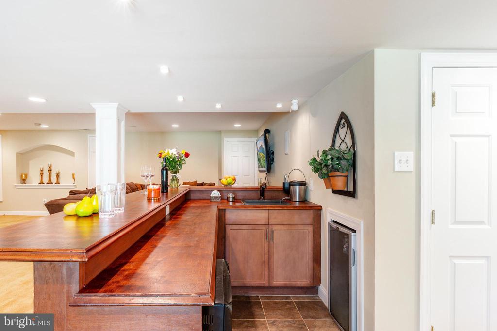
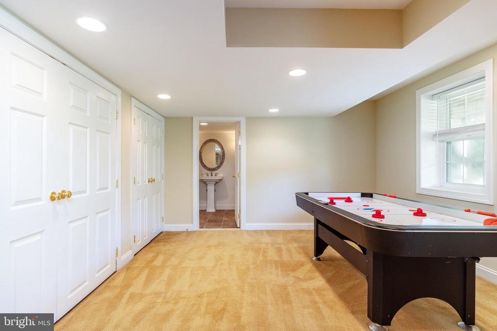
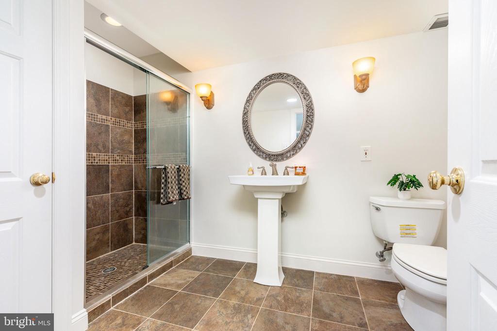
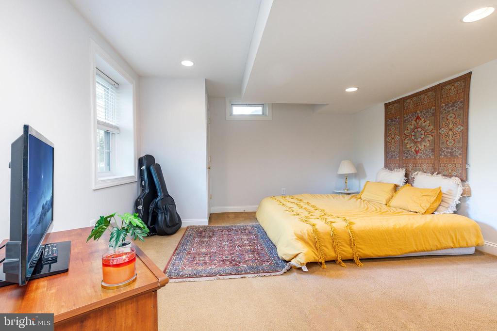
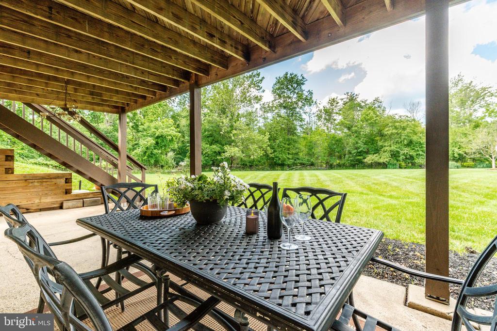
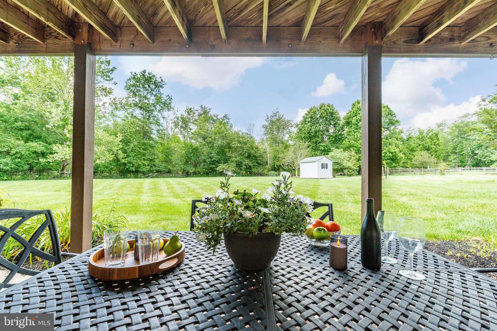
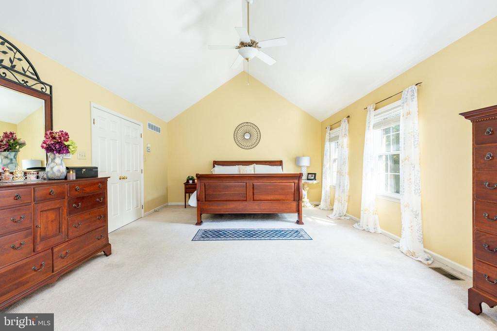
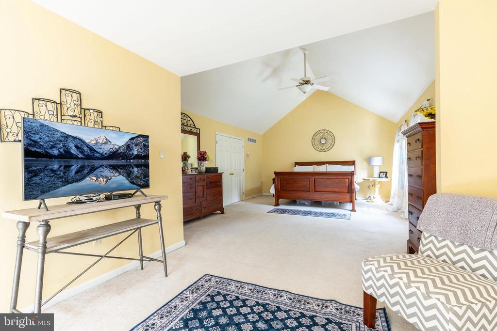
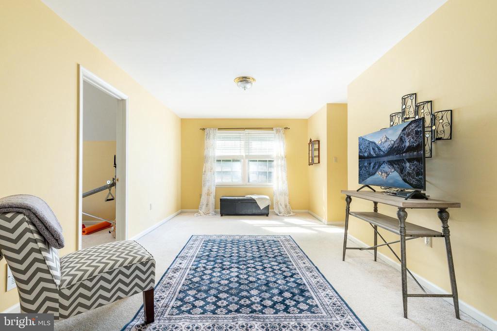
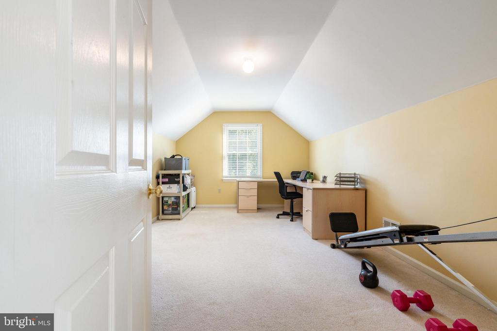
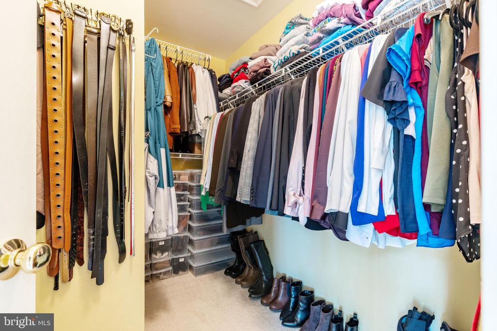
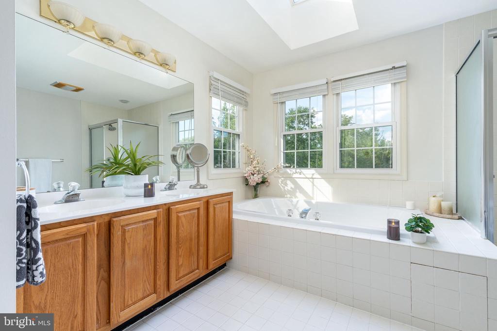
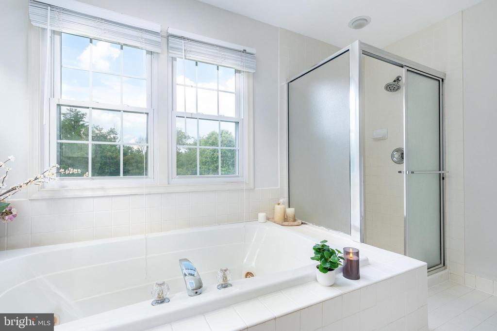
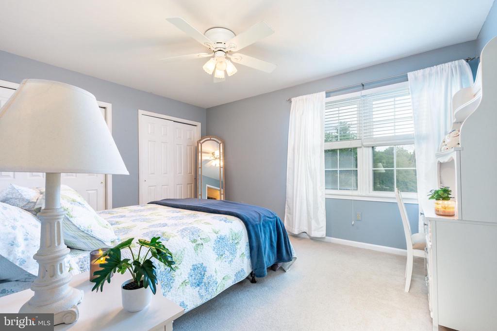

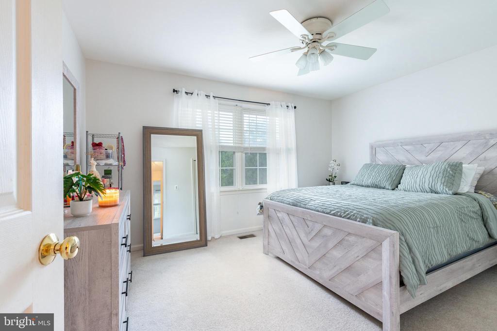
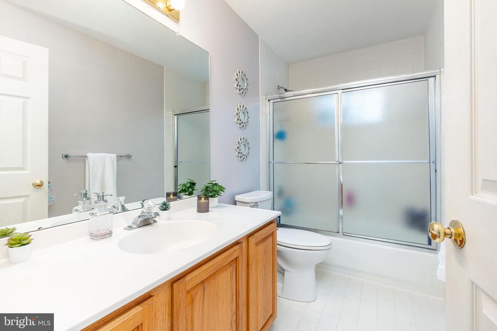
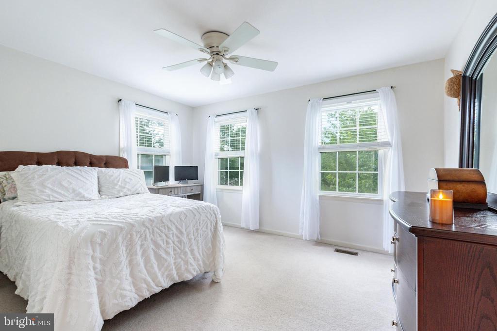
Upstairs, find 4 spacious bedrooms and 3 full baths--including a massive primary suite with dual walk-in closets, sitting room, and primary bath. Downstairs, the fully finished basement includes a 5th bedroom, full bath, new sliding door to a covered porch leading to the yard, and endless potential for a rec room, guest suite, or gym. With 2 HVAC systems, a 75-gallon hot water heater (2022), and a BRAND NEW ROOF under a 25-year transferable warranty, peace of mind comes standard. Bonus: All appliances and garage fridge stay!

Located just minutes from Routes 309 & 202, SEPTA rail lines into center city Philadelphia, and major shopping centers, you'll also enjoy easy access to local gems like Spring Valley Park, Montgomery Mall, Lifetime Fitness, Trader Joe's, and top-rated restaurants. This is more than a home--it's a lifestyle. Come see it today before someone else calls it theirs!

5
beds

5
baths

5,006 Sq.Ft. LIVING AREA

0.58 Acres lot

Features & Amenities

Interior

  • total bedrooms5
  • Total bathrooms5
  • full bathrooms4
  • half bathroom1
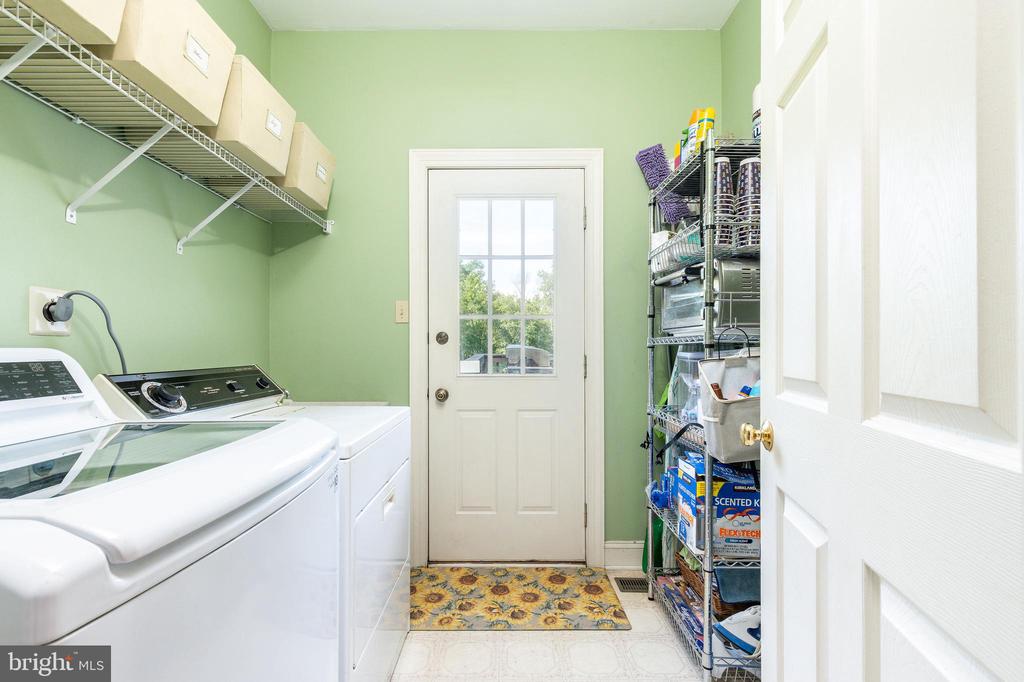
  • Laundry room Laundry Room, Main Level
  • Flooring Hardwood, Carpet, Ceramic Tile
  • Fireplace Gas, Stone
  • APPLIANCES Electric Water Heater
  • other interior Features Ceiling Fan(s), Cathedral Ceiling(s), High Ceilings

Area & Lot

  • Status Sold
  • Living Area5,006 Sq.Ft.
  • Total Area5,006 Sq.Ft.
  • Lot Area0.58 Acres
  • MLS® IDPAMC2143676
  • TypeResidential
  • YEAR BUILT1995
  • Architecture StylesColonial
  • High SchoolNORTH PENN SENIOR
  • School DistrictNORTH PENN

Exterior

  • STORIES2
  • Garage Space3.0
  • water SourcePublic
  • utilitiesCable Available
  • PoolNone
  • roofShingle
  • lot featuresIrregular Lot, Level, Cleared, Back Yard
  • parkingGarage Door Opener, Garage, Driveway, Inside Entrance
  • HEAT TYPENatural Gas, Forced Air, Central
  • AIR CONDITIONINGCentral Air, Ceiling Fan(s), Electric
  • sewerPublic Sewer
  • SubstructureConcrete Perimeter
  • security FeaturesSecurity System

Financial

  • Sales Price$1,090,000
  • Real Estate Tax $14,326/yr
  • Zoning R1

Ready When You Are

We are committed to guiding you every step of the way—whether you're buying a home, selling a property, or securing a mortgage. Whatever your needs, we've got you covered.

Follow Us on Instagram