Leave a Message

Thank you for your message. We will be in touch with you shortly.

Explore Our Properties
1105 LINWOOD AVENUE
1105 LINWOOD AVENUE
1105 LINWOOD AVENUE
1105 LINWOOD AVENUE
1105 LINWOOD AVENUE
1105 LINWOOD AVENUE
1105 LINWOOD AVENUE
1105 LINWOOD AVENUE
1105 LINWOOD AVENUE
1105 LINWOOD AVENUE
1105 LINWOOD AVENUE
1105 LINWOOD AVENUE
1105 LINWOOD AVENUE
1105 LINWOOD AVENUE
1105 LINWOOD AVENUE
1105 LINWOOD AVENUE
1105 LINWOOD AVENUE
1105 LINWOOD AVENUE
1105 LINWOOD AVENUE
1105 LINWOOD AVENUE
1105 LINWOOD AVENUE
1105 LINWOOD AVENUE
1105 LINWOOD AVENUE
1105 LINWOOD AVENUE
1105 LINWOOD AVENUE
1105 LINWOOD AVENUE
1105 LINWOOD AVENUE
1105 LINWOOD AVENUE
1105 LINWOOD AVENUE
1105 LINWOOD AVENUE
1105 LINWOOD AVENUE
SEE ALL PHOTOS
1105 LINWOOD AVENUE
1105 LINWOOD AVENUE
1105 LINWOOD AVENUE
1105 LINWOOD AVENUE
1105 LINWOOD AVENUE
1105 LINWOOD AVENUE
1105 LINWOOD AVENUE
1105 LINWOOD AVENUE
1105 LINWOOD AVENUE
1105 LINWOOD AVENUE
1105 LINWOOD AVENUE
1105 LINWOOD AVENUE
1105 LINWOOD AVENUE
1105 LINWOOD AVENUE
1105 LINWOOD AVENUE
1105 LINWOOD AVENUE
1105 LINWOOD AVENUE
1105 LINWOOD AVENUE
1105 LINWOOD AVENUE
1105 LINWOOD AVENUE
1105 LINWOOD AVENUE
1105 LINWOOD AVENUE
1105 LINWOOD AVENUE
1105 LINWOOD AVENUE
1105 LINWOOD AVENUE
1105 LINWOOD AVENUE
1105 LINWOOD AVENUE
1105 LINWOOD AVENUE
1105 LINWOOD AVENUE
1105 LINWOOD AVENUE
1105 LINWOOD AVENUE
Sold

1105 LINWOOD AVENUE

1105 LINWOOD AVENUE, HADDON TOWNSHIP, NJ 08108

$575,000
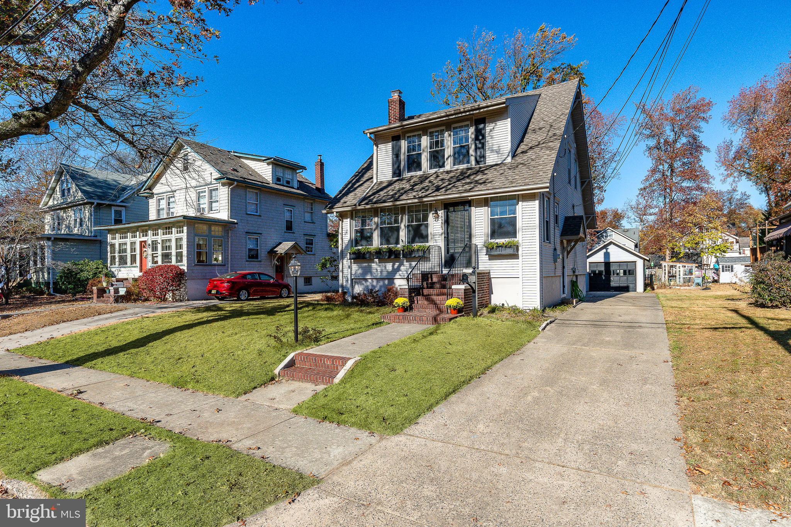
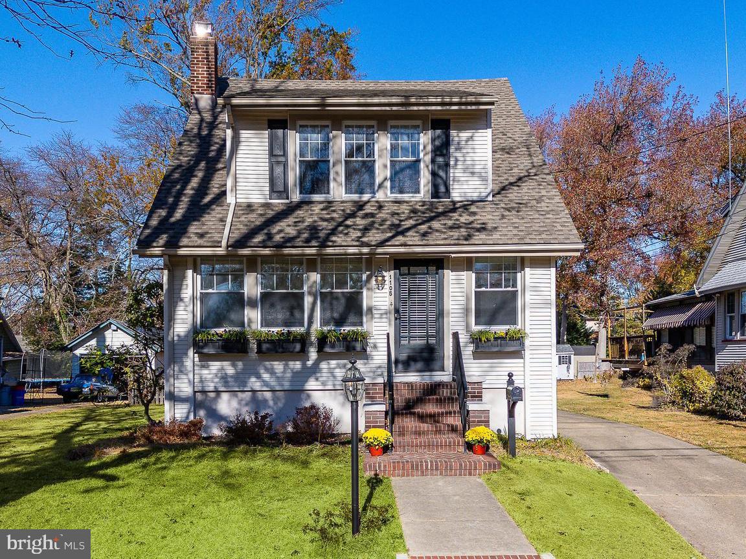
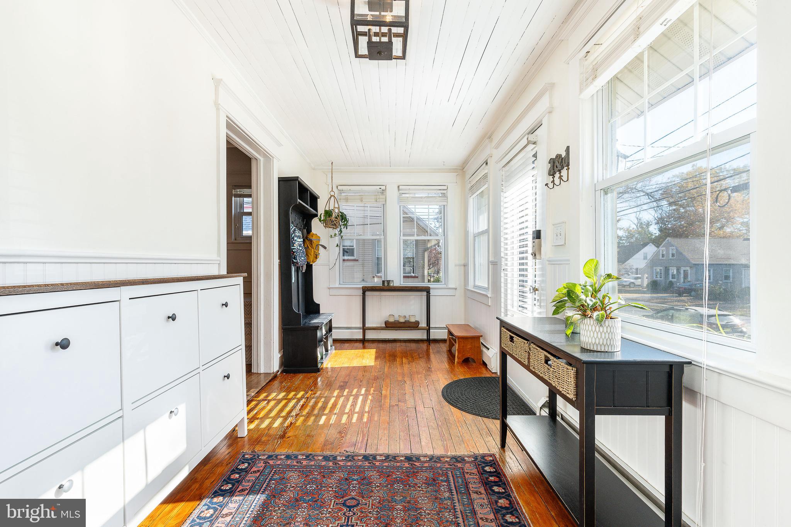
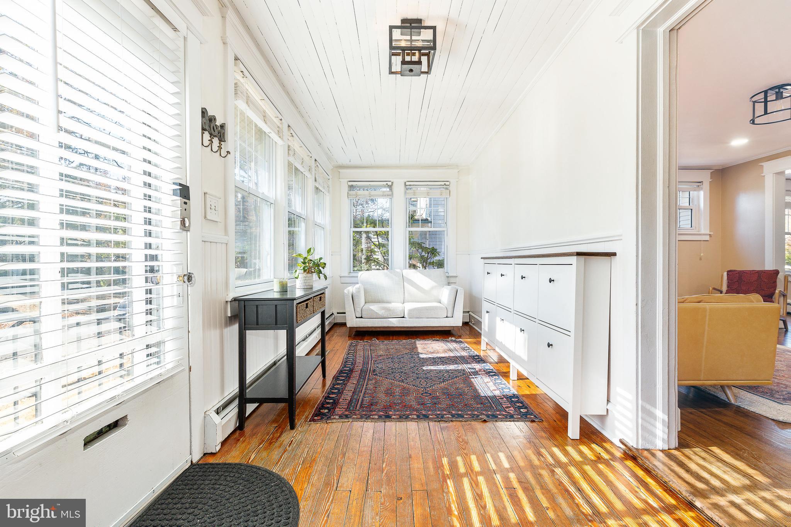
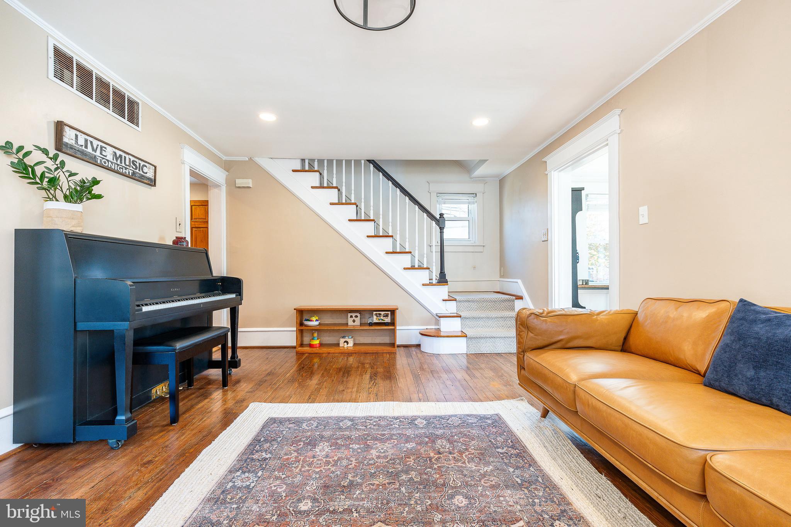
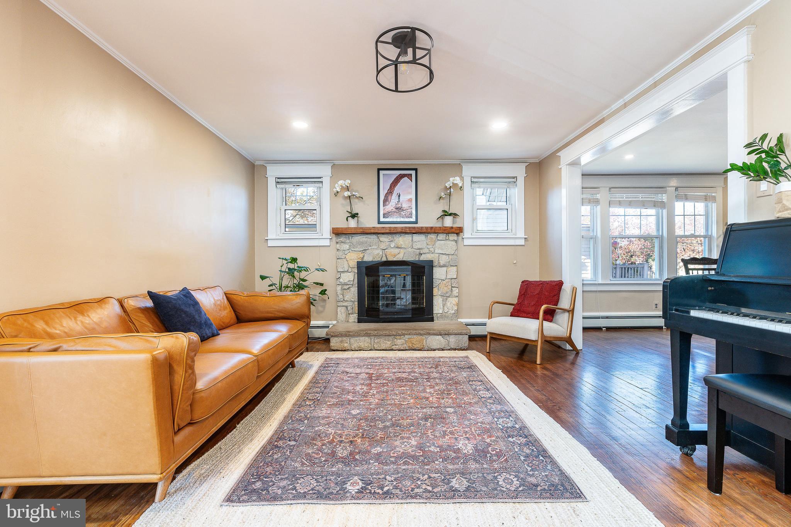
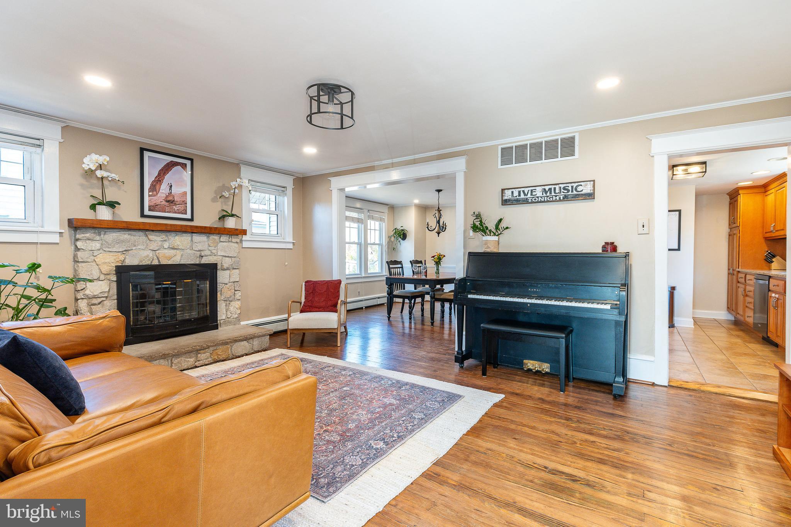
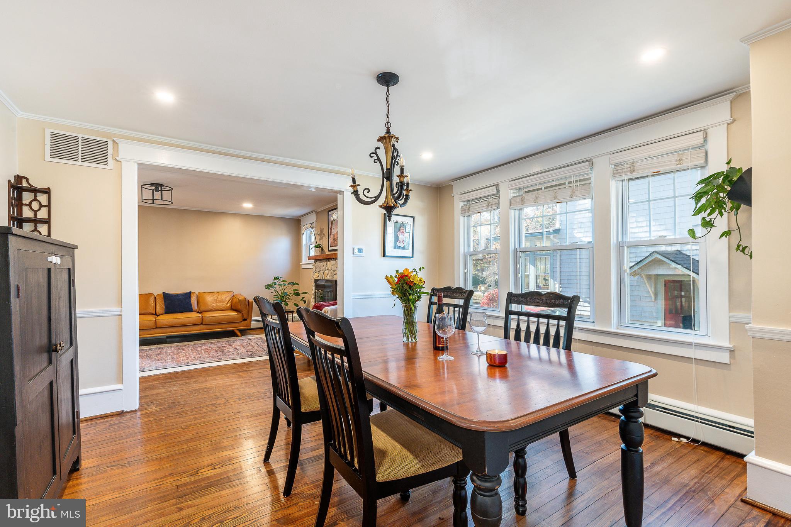
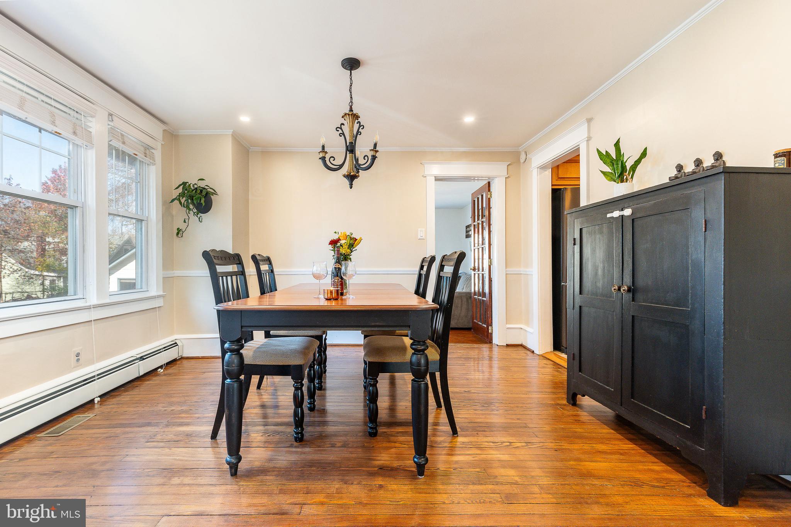
Welcome to this charming home, perfectly designed for indoor and outdoor entertaining. The enclosed front porch is the perfect spot to sip coffee and watch the sun rise over the neighborhood. Inside, the traditional living room boasts crown molding and a beautiful stone surround, gas fireplace, creating a cozy atmosphere for chilly winter nights. The adjacent formal dining room is ideal for hosting holiday dinners and special occasions.

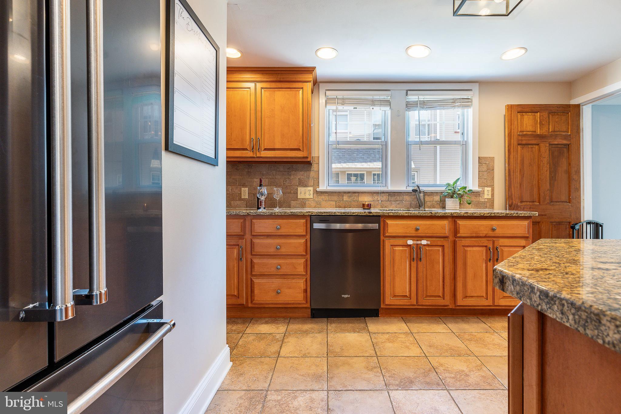
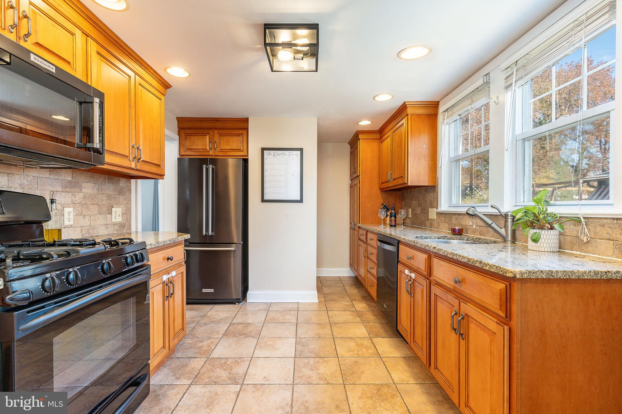
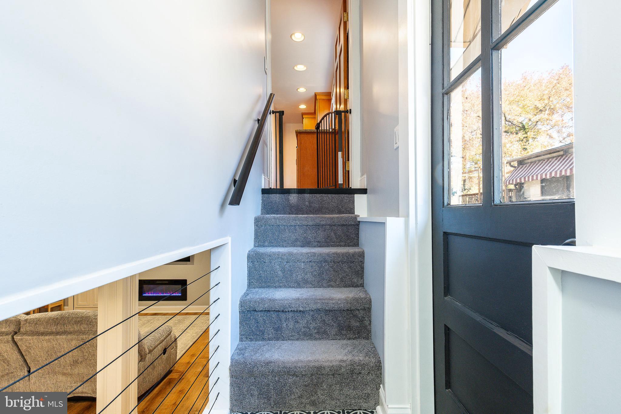
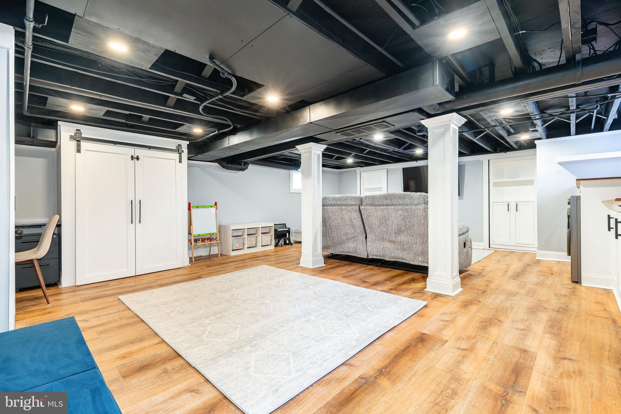
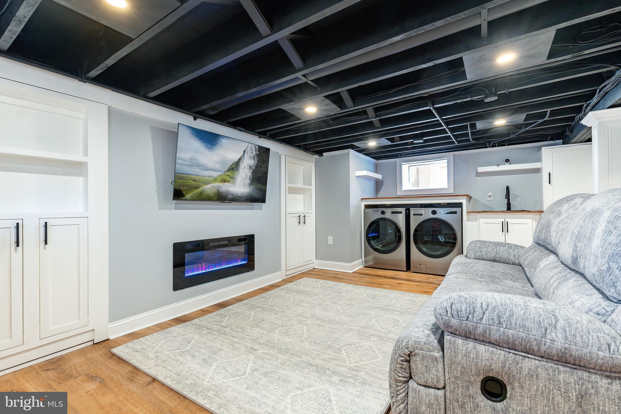
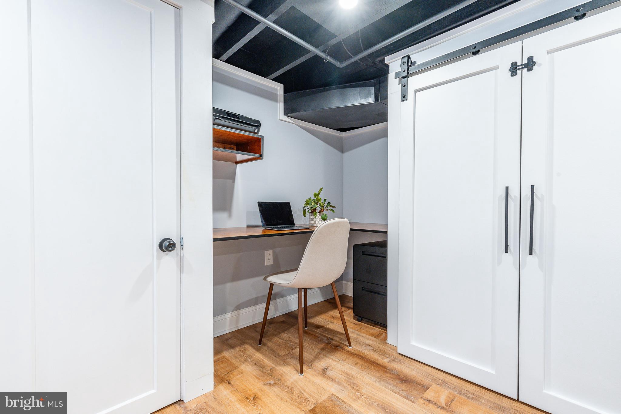
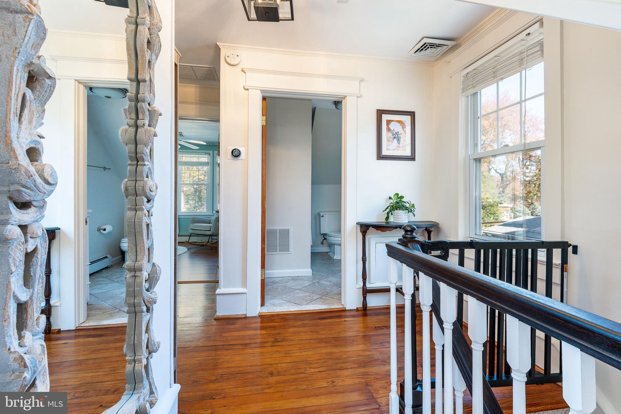
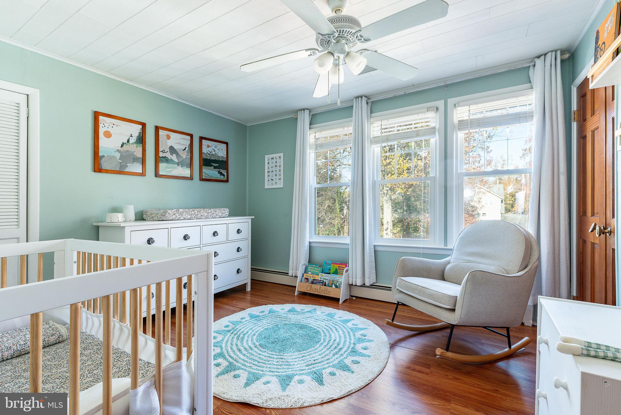
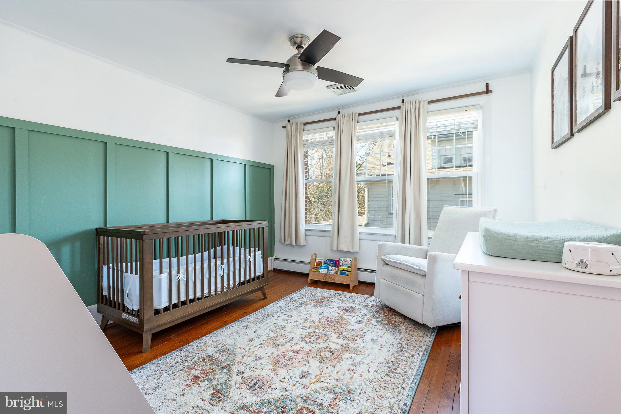
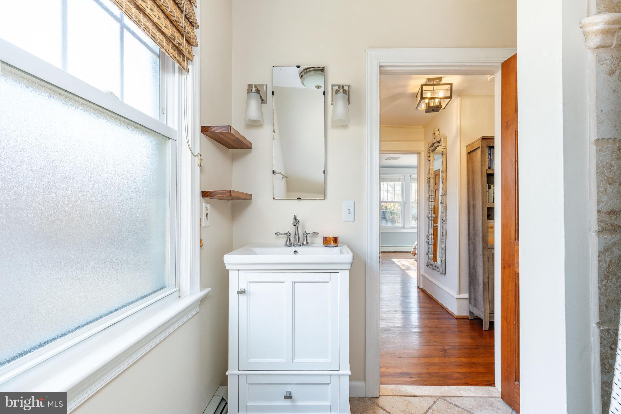
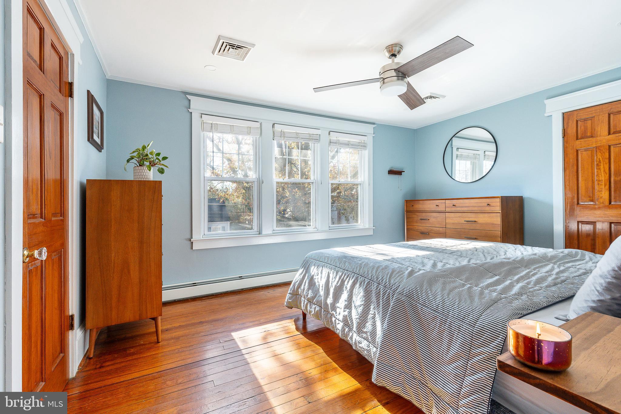
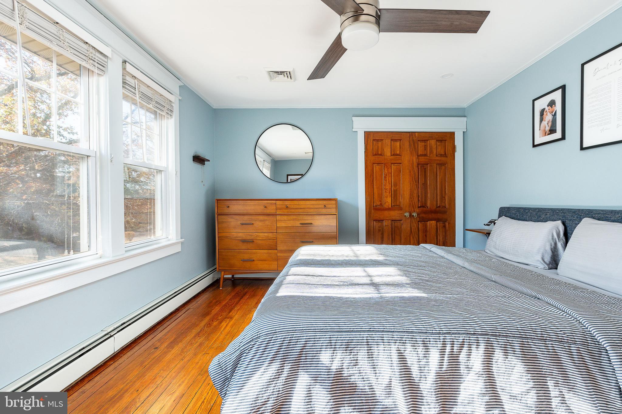
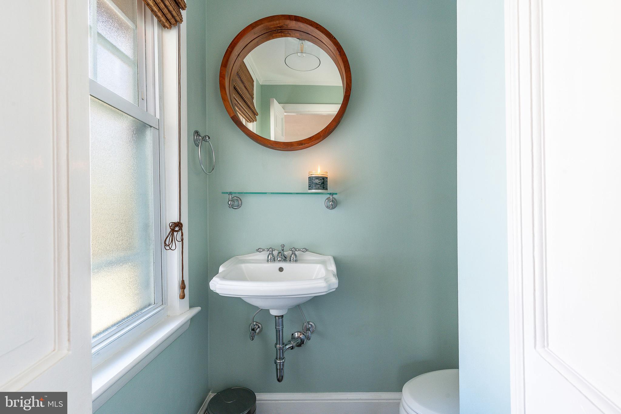
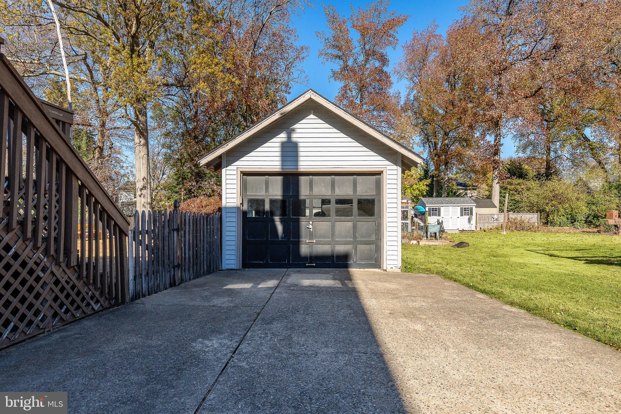
The kitchen is a culinary dream, with ample counter space and cabinets, recessed lighting, and gas cooking. The beautiful tile backsplash and granite countertops add a touch of elegance, while the new built-in microwave and refrigerator make cooking and entertaining a joy. The spacious bedrooms offer plenty of natural light and generous closet space, with a main bathroom featuring a newer vanity and a convenient half bath on the main floor. The stairs down to the newly finished basement have private driveway access. As you enter this space you'll notice the ample storage and custom built in office area. The owners use this additional living space as a perfect game day getaway or children's play area.

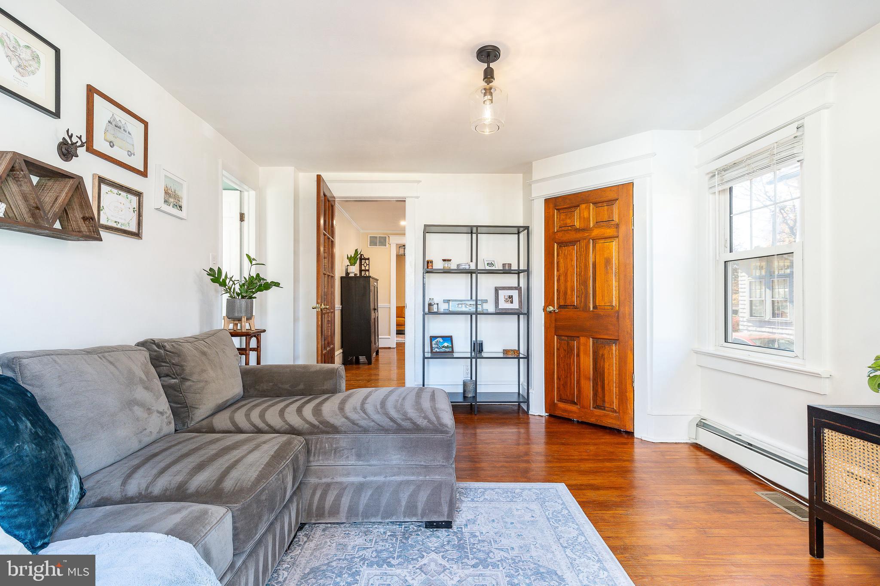
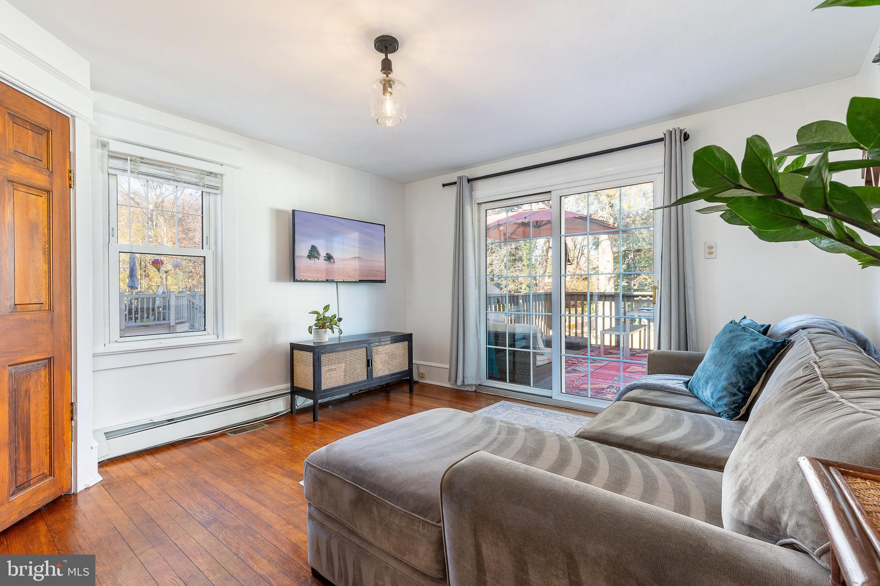
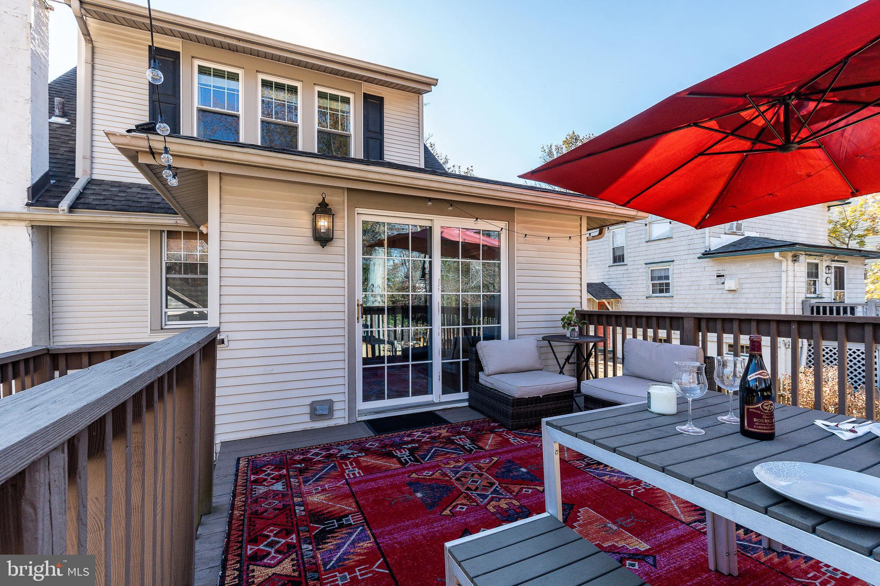
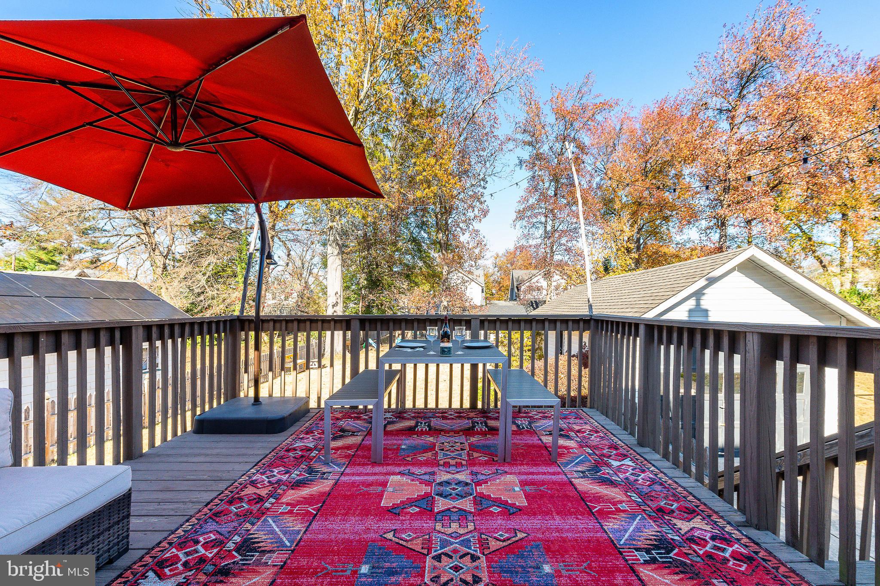
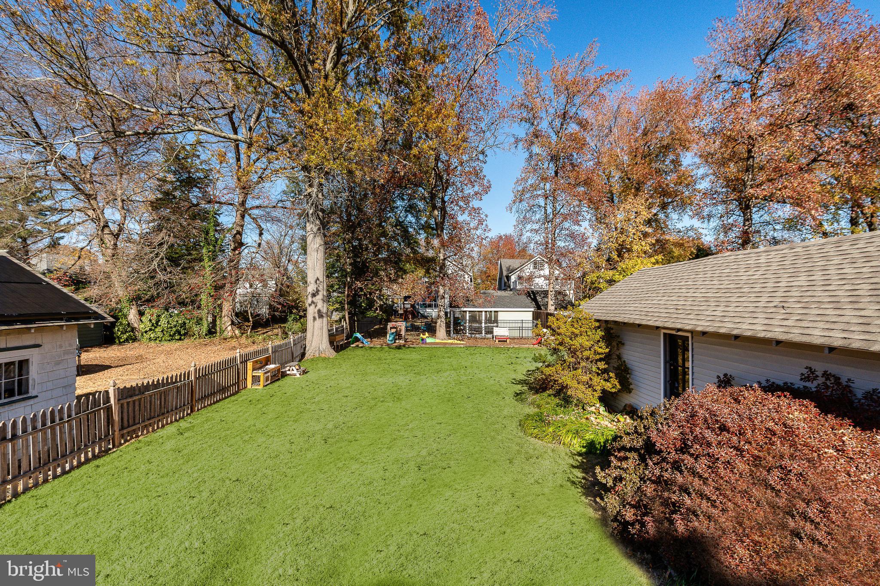
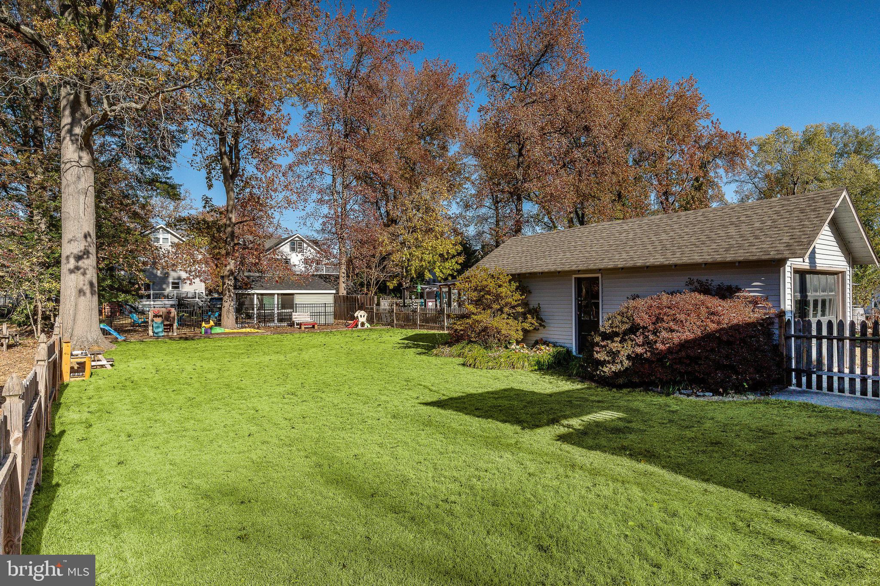
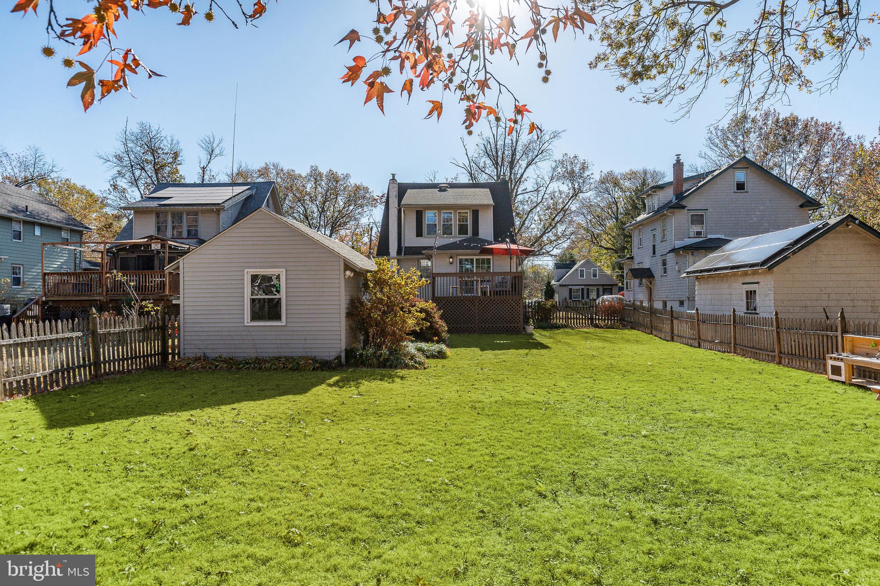
The sliding glass door in the family room leads out to a deck and a fully fenced backyard, perfect for outdoor entertaining or relaxation. With wood floors throughout, a newer roof, and abundant storage space, including a walk-up attic with an attic fan and two windows, this home has everything you need. Located in a prime location, with close proximity to Newton Lake, Downtown Collingswood for shopping, and restaurants, and within walking distance to the Patco Speedline, this home offers the best of both worlds.

3
beds

2
baths

1,679 Sq.Ft. LIVING AREA

8,751 Sq.Ft. lot

Features & Amenities

Interior

  • total bedrooms3
  • Total bathrooms2
  • full bathroom1
  • half bathroom1
  • Flooring Hardwood, Ceramic Tile
  • APPLIANCES Oven, Gas Range, Gas Oven, Gas Water Heater, Dishwasher, Disposal, Washer, Dryer, Refrigerator, Microwave
  • other interior Features Ceiling Fan(s), Recessed Lighting

Area & Lot

  • Status Sold
  • Living Area1,679 Sq.Ft.
  • Lot Area8,751 Sq.Ft.
  • MLS® IDNJCD2079836
  • TypeResidential
  • YEAR BUILT1920
  • Architecture StylesColonial
  • School DistrictHADDON TOWNSHIP PUBLIC SCHOOLS

Exterior

  • STORIES2
  • Garage Space1.0
  • water SourcePublic
  • utilitiesCable Available
  • PoolNone
  • roofShingle
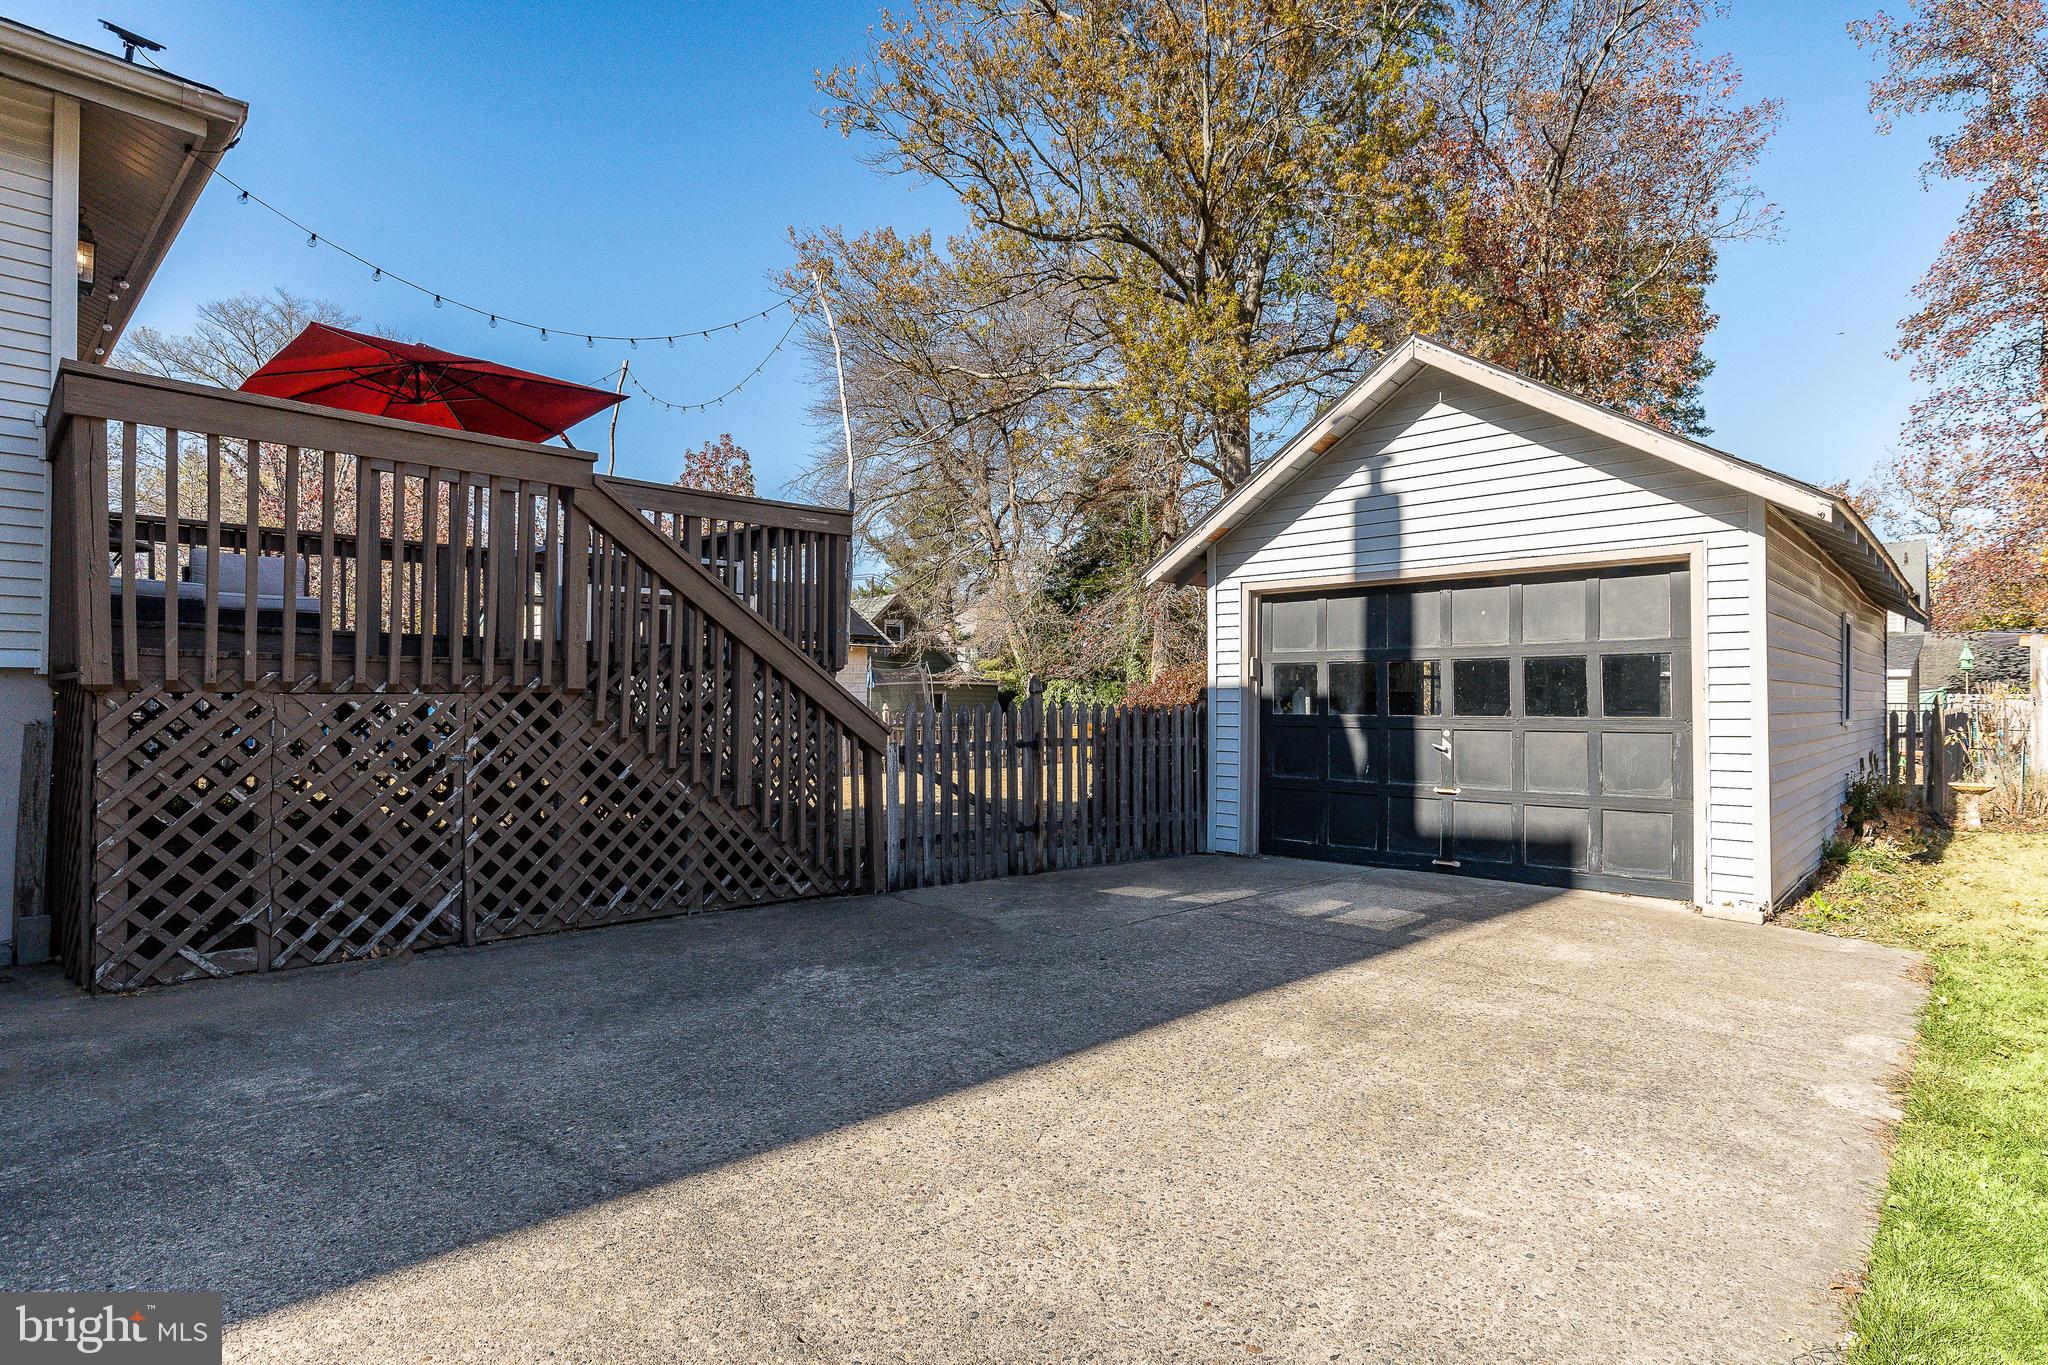
  • parkingOversized, Garage, Driveway, Detached
  • HEAT TYPENatural Gas, Central
  • AIR CONDITIONINGCentral Air, Ceiling Fan(s), Gas, Attic Fan
  • sewerPublic Sewer
  • SubstructureStone
  • other exterior FeaturesLighting

Financial

  • Sales Price$575,000
  • Real Estate Tax $8,486/yr
  • Zoning RESIDENTIAL

Ready When You Are

We are committed to guiding you every step of the way—whether you're buying a home, selling a property, or securing a mortgage. Whatever your needs, we've got you covered.

Follow Us on Instagram