Leave a Message

Thank you for your message. We will be in touch with you shortly.

Explore Our Properties
108 DELANCEY PLACE
108 DELANCEY PLACE
108 DELANCEY PLACE
108 DELANCEY PLACE
108 DELANCEY PLACE
108 DELANCEY PLACE
108 DELANCEY PLACE
108 DELANCEY PLACE
108 DELANCEY PLACE
108 DELANCEY PLACE
108 DELANCEY PLACE
108 DELANCEY PLACE
108 DELANCEY PLACE
108 DELANCEY PLACE
108 DELANCEY PLACE
108 DELANCEY PLACE
108 DELANCEY PLACE
108 DELANCEY PLACE
108 DELANCEY PLACE
108 DELANCEY PLACE
108 DELANCEY PLACE
108 DELANCEY PLACE
108 DELANCEY PLACE
108 DELANCEY PLACE
108 DELANCEY PLACE
108 DELANCEY PLACE
108 DELANCEY PLACE
108 DELANCEY PLACE
108 DELANCEY PLACE
108 DELANCEY PLACE
108 DELANCEY PLACE
108 DELANCEY PLACE
108 DELANCEY PLACE
108 DELANCEY PLACE
108 DELANCEY PLACE
108 DELANCEY PLACE
108 DELANCEY PLACE
108 DELANCEY PLACE
108 DELANCEY PLACE
108 DELANCEY PLACE
108 DELANCEY PLACE
108 DELANCEY PLACE
108 DELANCEY PLACE
SEE ALL PHOTOS
108 DELANCEY PLACE
108 DELANCEY PLACE
108 DELANCEY PLACE
108 DELANCEY PLACE
108 DELANCEY PLACE
108 DELANCEY PLACE
108 DELANCEY PLACE
108 DELANCEY PLACE
108 DELANCEY PLACE
108 DELANCEY PLACE
108 DELANCEY PLACE
108 DELANCEY PLACE
108 DELANCEY PLACE
108 DELANCEY PLACE
108 DELANCEY PLACE
108 DELANCEY PLACE
108 DELANCEY PLACE
108 DELANCEY PLACE
108 DELANCEY PLACE
108 DELANCEY PLACE
108 DELANCEY PLACE
108 DELANCEY PLACE
108 DELANCEY PLACE
108 DELANCEY PLACE
108 DELANCEY PLACE
108 DELANCEY PLACE
108 DELANCEY PLACE
108 DELANCEY PLACE
108 DELANCEY PLACE
108 DELANCEY PLACE
108 DELANCEY PLACE
108 DELANCEY PLACE
108 DELANCEY PLACE
108 DELANCEY PLACE
108 DELANCEY PLACE
108 DELANCEY PLACE
108 DELANCEY PLACE
108 DELANCEY PLACE
108 DELANCEY PLACE
108 DELANCEY PLACE
108 DELANCEY PLACE
108 DELANCEY PLACE
108 DELANCEY PLACE
Sold

108 DELANCEY PLACE

108 DELANCEY PLACE, PLYMOUTH MEETING, PA 19462

$660,000
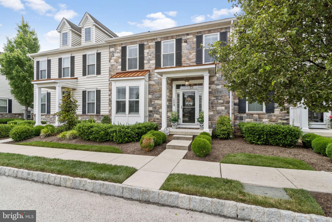
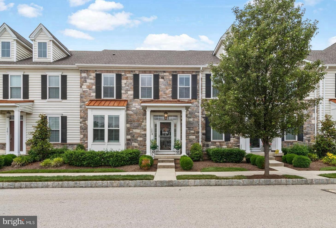
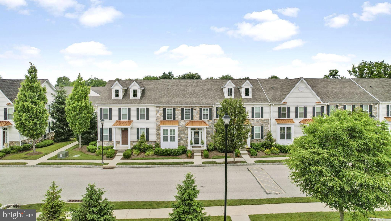
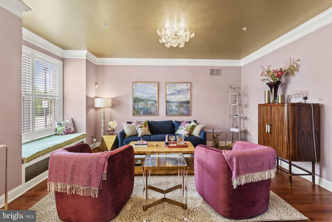
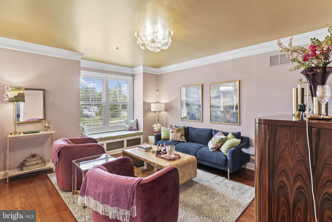
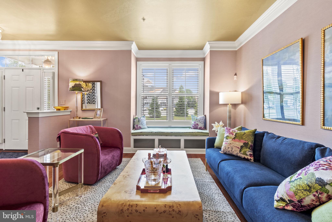
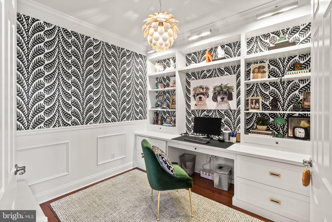
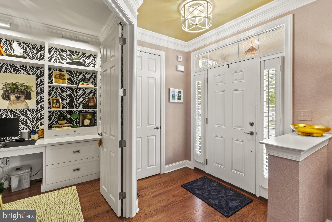
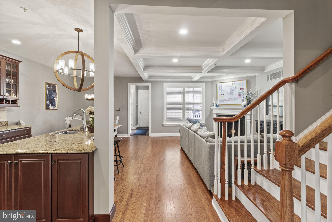
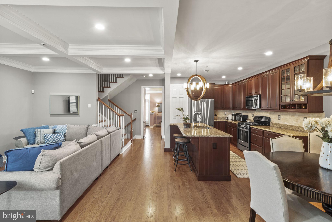
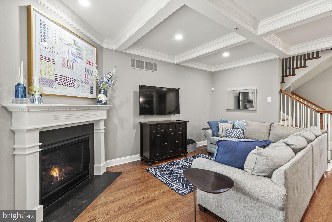
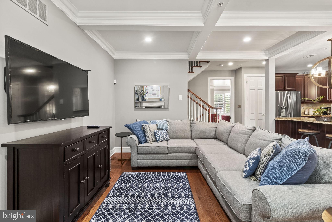
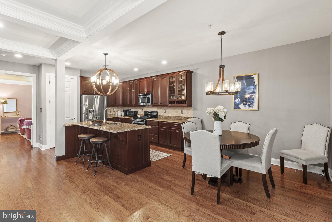
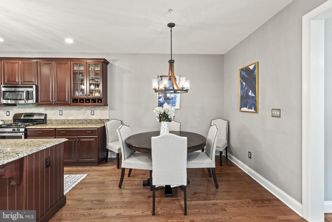
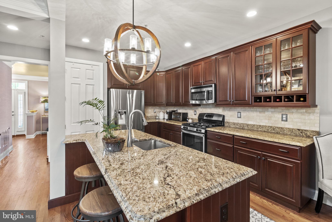
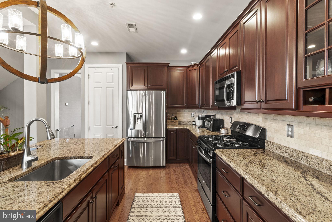
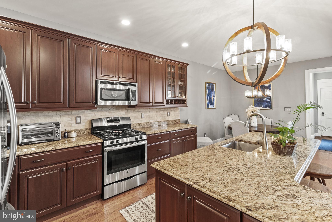
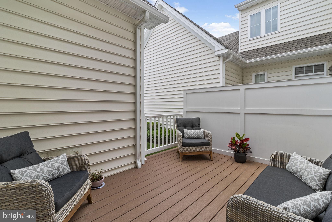
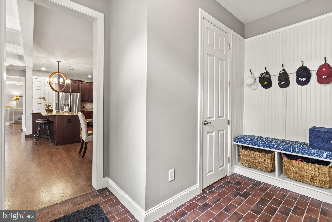
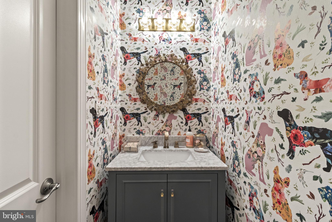
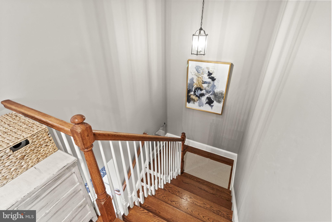
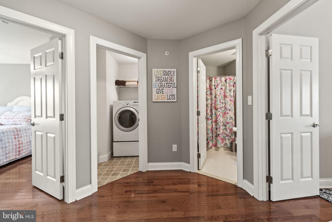
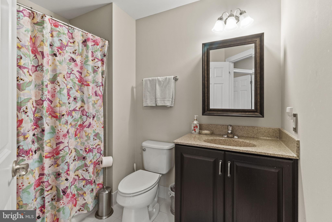
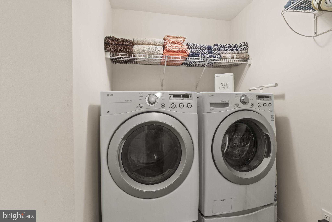
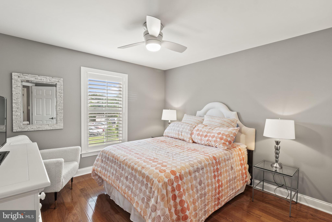
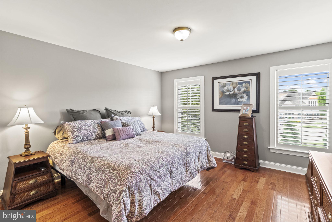
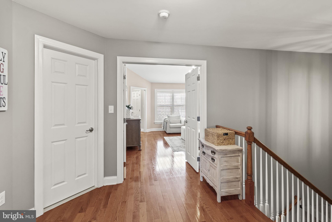
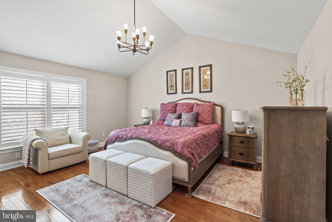
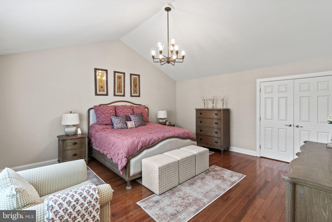
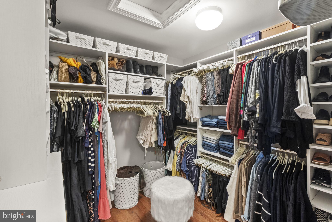
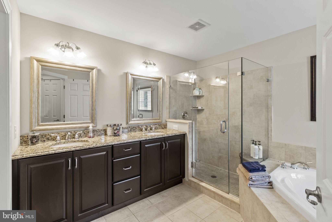
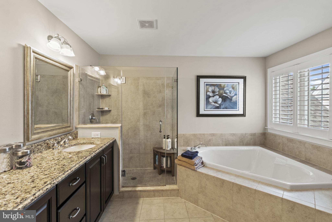
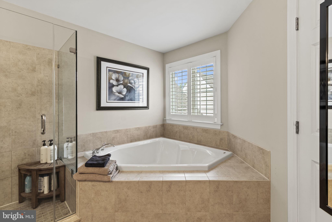
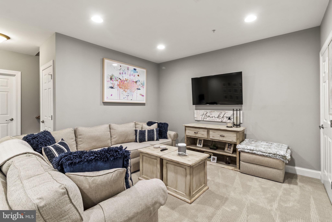
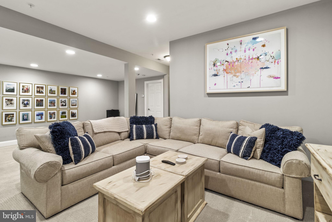
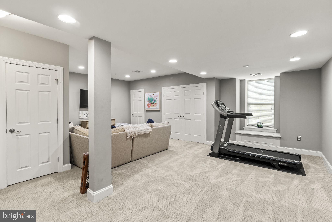
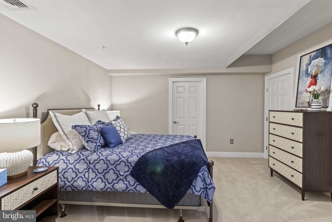
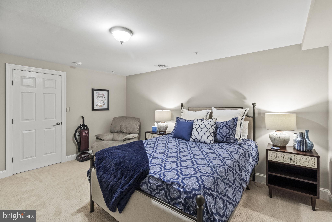
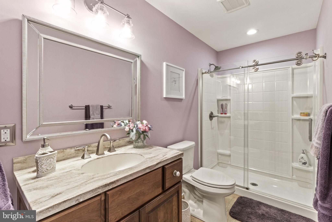
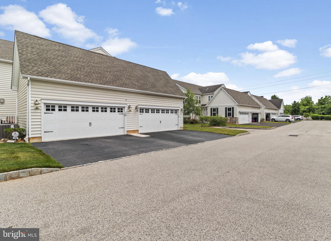
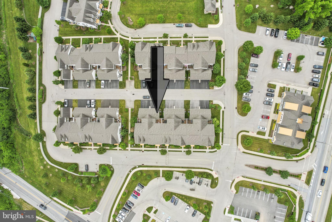
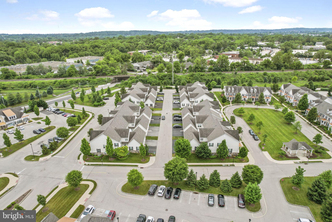
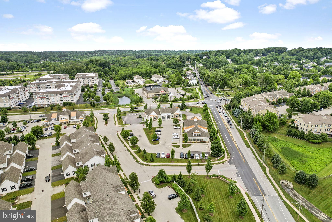
Discover this stunning townhome in the heart of Cold Point Village in Plymouth Meeting. Combining convenience and elegance, this residence features a 2-car attached garage plus driveway accommodating two additional vehicles. Chic and stylish are some descriptives that will come to mind when you first enter the property. Enter the foyer to find a bright and colorful formal living room, perfect for receiving guests and spending time with loved ones. Adjacent is the stunning custom home office with built-in shelving, crown molding, library lighting, wainscoting, and tastefully-patterned wallpaper. The open living space seamlessly connects the kitchen, living room and dining area, making it ideal for entertaining. The kitchen boasts a large granite island with seating, ample cabinetry and modern appliances. Cozy up by the gas fireplace in the family room, adorned with a coffered ceiling and high hats, perfect for binge-watching your favorite shows. At the rear of the home, you'll find a spacious mudroom, stylish powder room, an outdoor deck ideal for a morning coffee or summer grilling, and access to the attached garage. Ascend the wide wooden staircase to the upper level, where three spacious bedrooms await. The owner's suite features a cathedral ceiling, elegant chandelier, a walk-in California closet, and an en suite full bath complete with a double vanity, separate stall shower and a relaxing large tub. A common hallway full bath and convenient laundry area also sits on this level. Classic hardwood flooring spans the entire main and upper levels. The FINISHED basement with wall-to-wall carpeting offers an additional cozy family room, exercise area, a full bathroom, and a bonus room that can be utilized as an extra bedroom if desired. An alarm system is installed for added security. Enjoy a hassle-free lifestyle with an HOA fee of $250/month, covering snow removal, lawn care and trash. Cold Point Village is a charming community with easy access to major highways, shopping, and dining. The property is located in the award-winning Colonial School District and is minutes from Whole Foods, spectacular restaurants and parks. This inviting, walkable community of townhomes and retail spaces is the perfect place to call home.

3
beds

4
baths

2,604 Sq.Ft. LIVING AREA

1,560 Sq.Ft. lot

Features & Amenities

Interior

  • total bedrooms3
  • Total bathrooms4
  • full bathrooms3
  • half bathroom1
  • Flooring Hardwood, Carpet
  • APPLIANCES Electric Water Heater, Gas Water Heater

Area & Lot

  • Status Sold
  • Living Area2,604 Sq.Ft.
  • Lot Area1,560 Sq.Ft.
  • MLS® IDPAMC2116658
  • TypeTownhouse
  • YEAR BUILT2014
  • Architecture StylesColonial
  • School DistrictCOLONIAL

Exterior

  • STORIES2
  • Garage Space2.0
  • water SourcePublic
  • PoolNone
  • roofShingle
  • parkingAsphalt, Garage, Driveway, Covered, Attached
  • HEAT TYPENatural Gas, Central, Forced Air
  • AIR CONDITIONINGCentral Air, Electric
  • sewerPublic Sewer
  • SubstructureConcrete Perimeter

Financial

  • Sales Price$660,000
  • Real Estate Tax $7,448/yr
  • HOA $250/mo
  • Zoning RESIDENTIAL
View Virtual Tour

Ready When You Are

We are committed to guiding you every step of the way—whether you're buying a home, selling a property, or securing a mortgage. Whatever your needs, we've got you covered.

Follow Us on Instagram