Leave a Message

Thank you for your message. We will be in touch with you shortly.

Explore Our Properties
105 KENILWORTH STREET
SEE ALL PHOTOS
105 KENILWORTH STREET
Sold

105 KENILWORTH STREET

105 KENILWORTH STREET, PHILADELPHIA, PA 19147

$742,000
Live in the center of it all!!
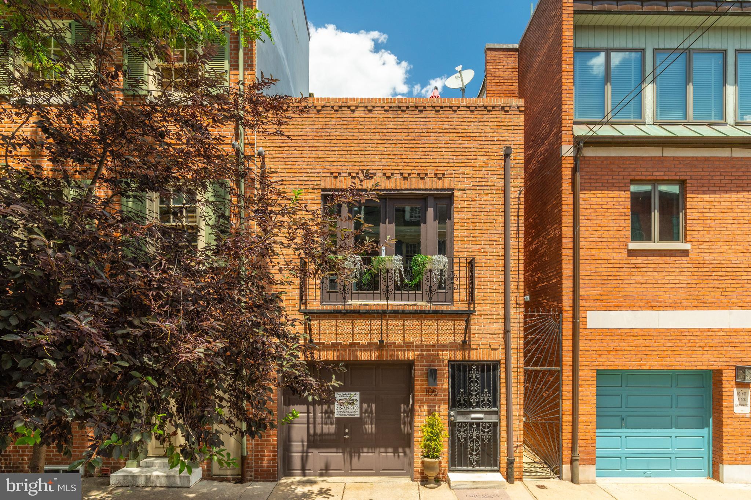
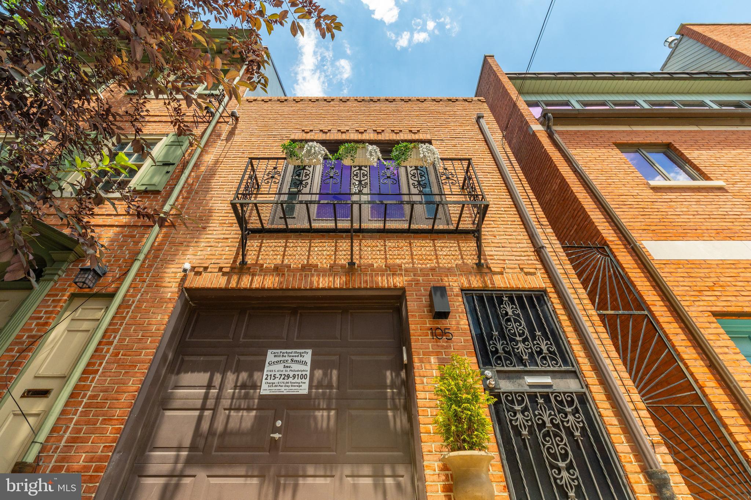
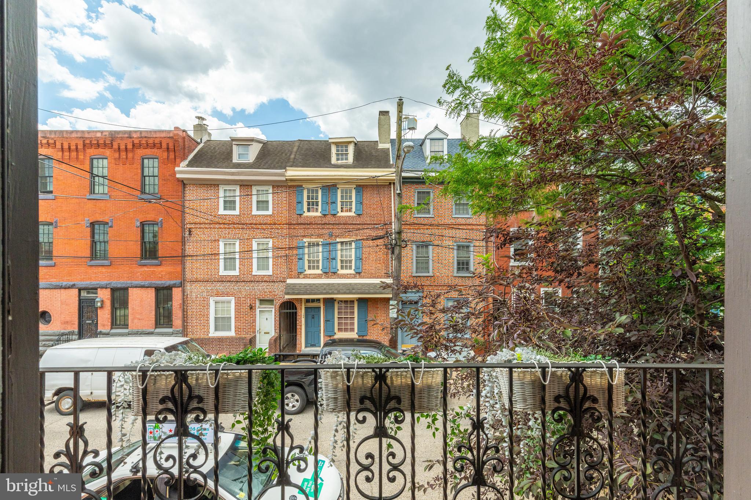
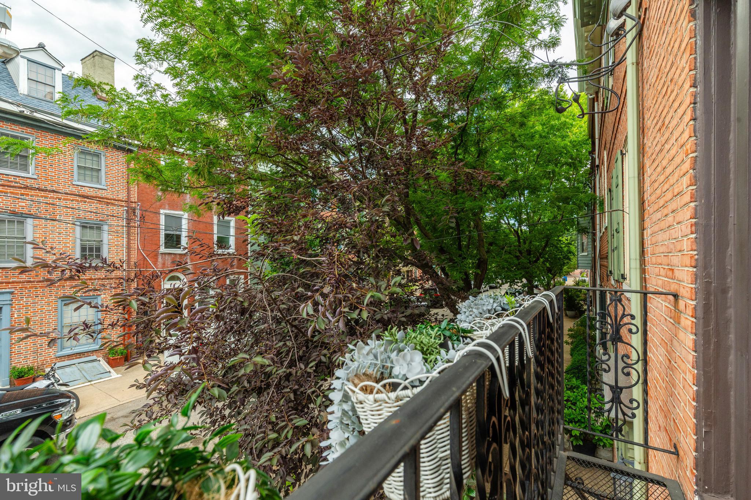
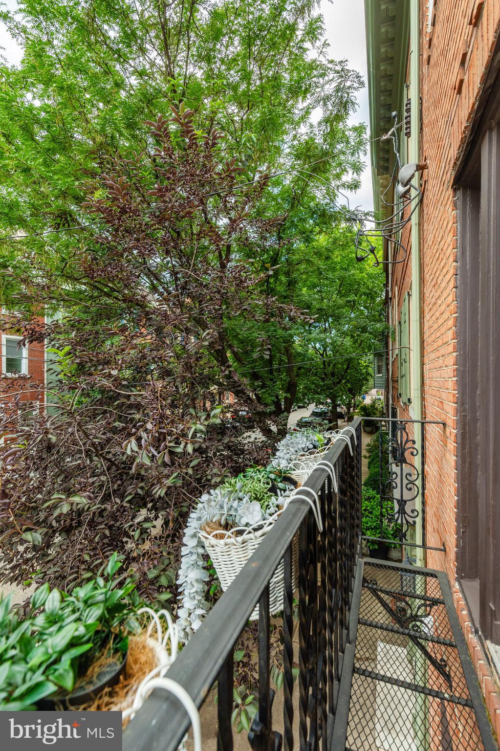
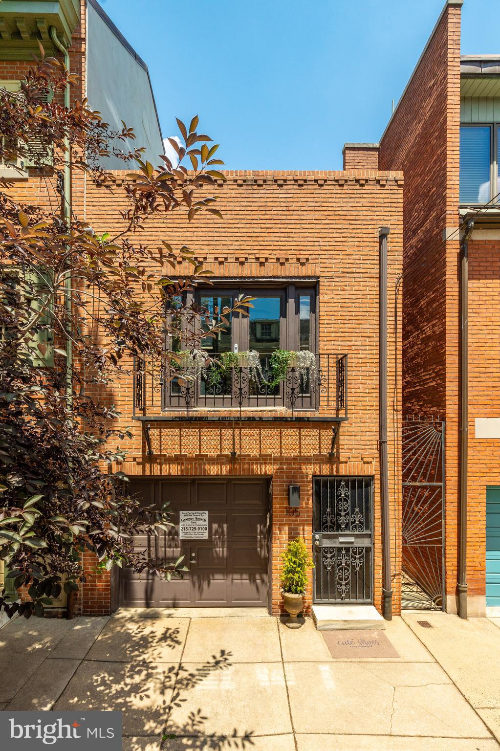
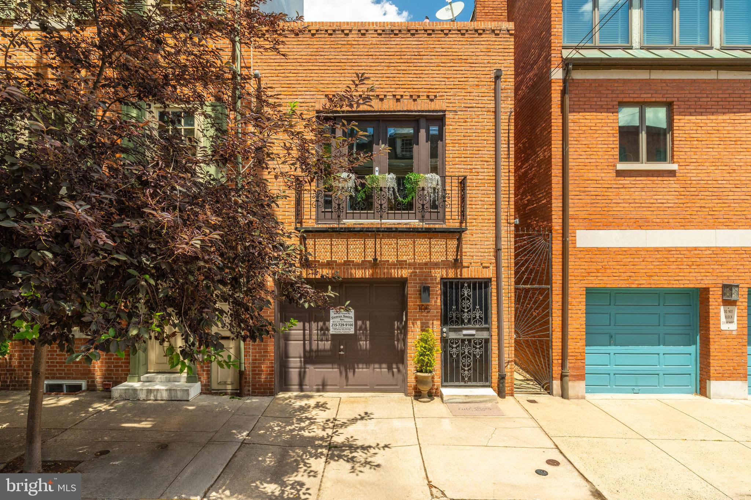
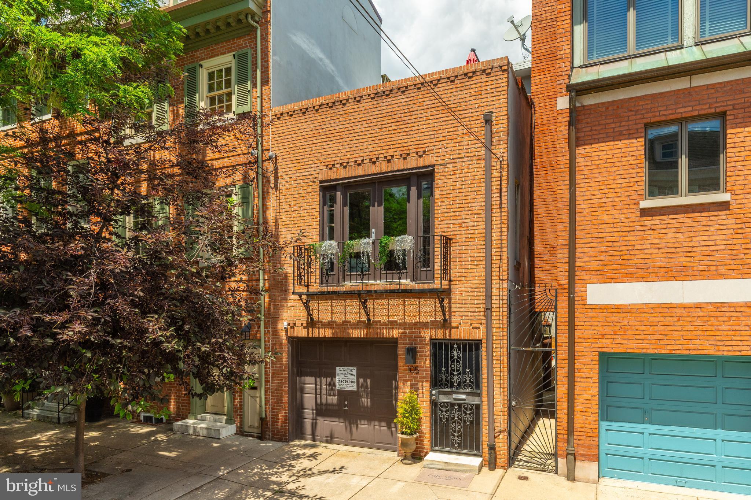
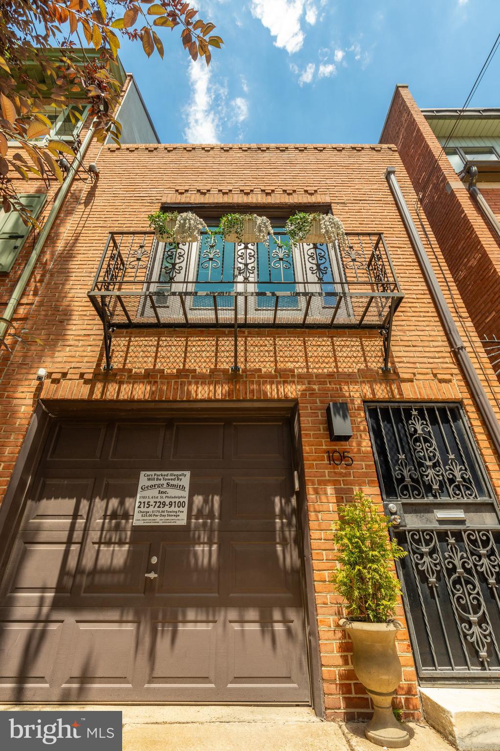
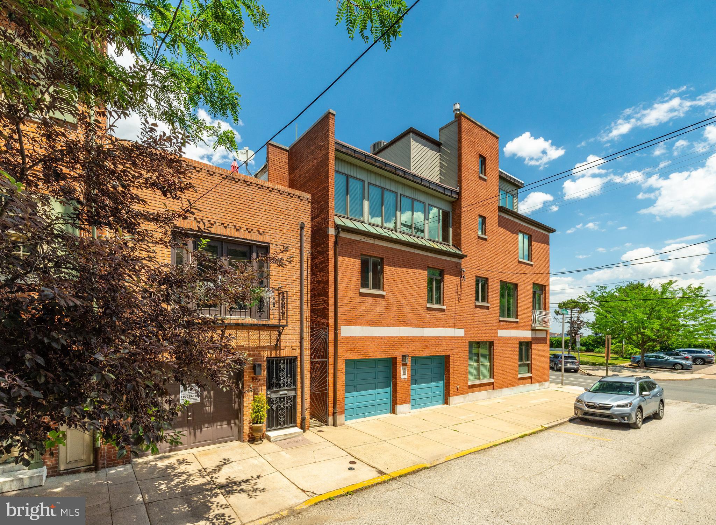
Nestled on a picturesque tree-lined street within the Meredith School Catchment, this fully modernized three-story home in Queen Village offers the best of city living, complete with GARAGE PARKING. Just steps from the Delaware River waterfront, this unique home features a bright, airy, and sleek floor plan designed for today's open living demands.

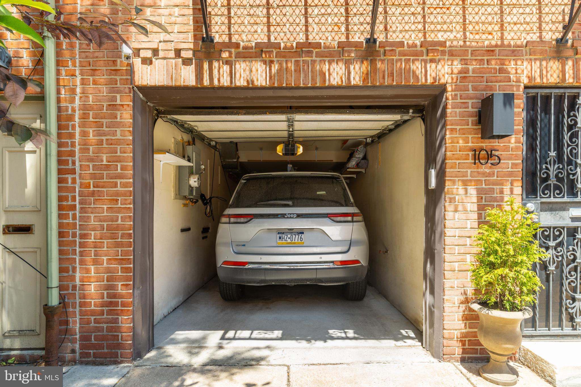
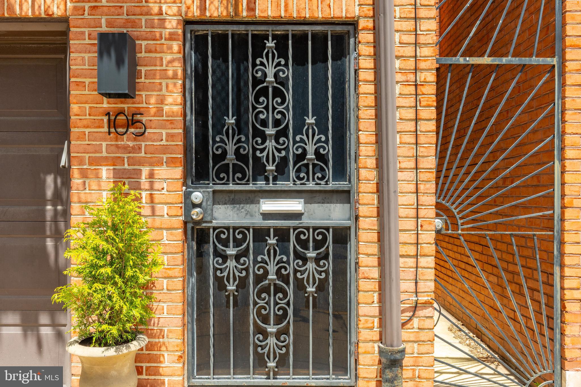
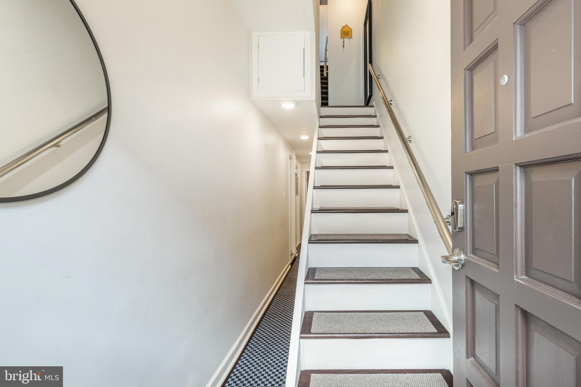
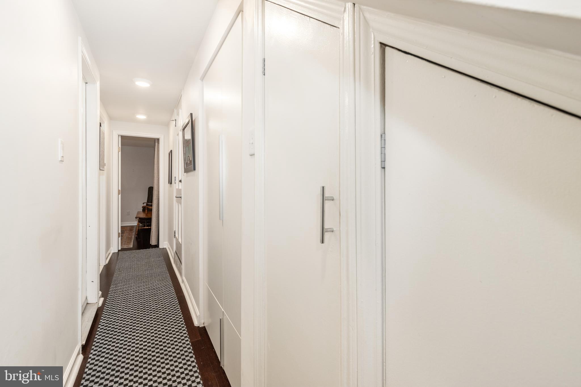
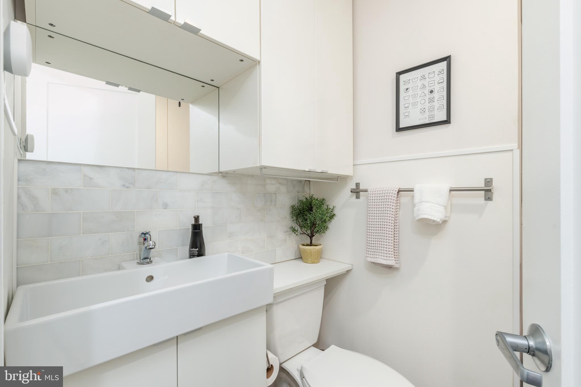
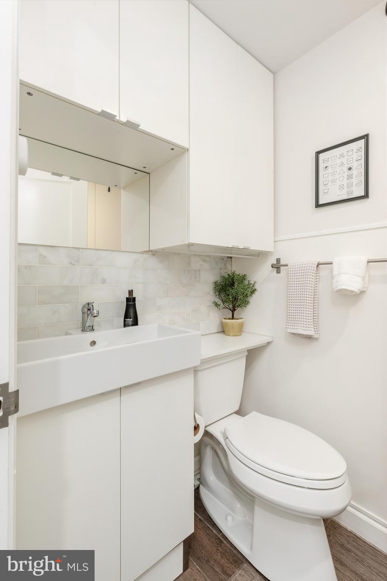
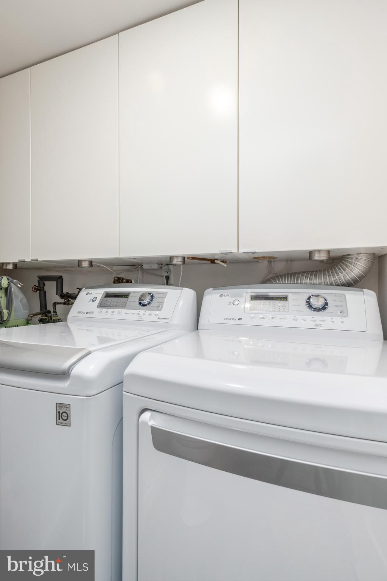
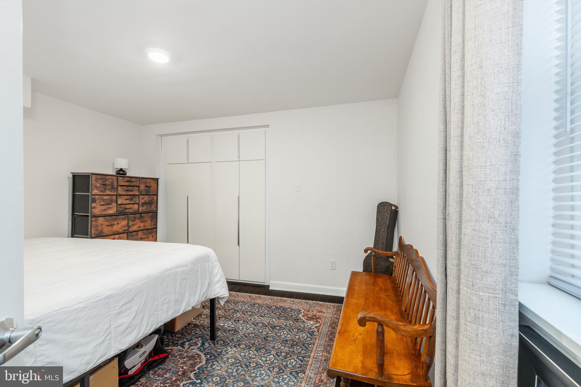
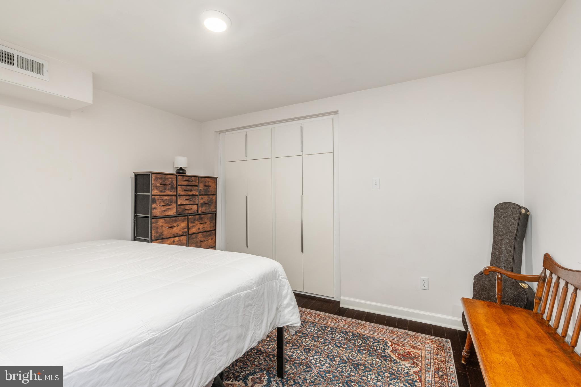
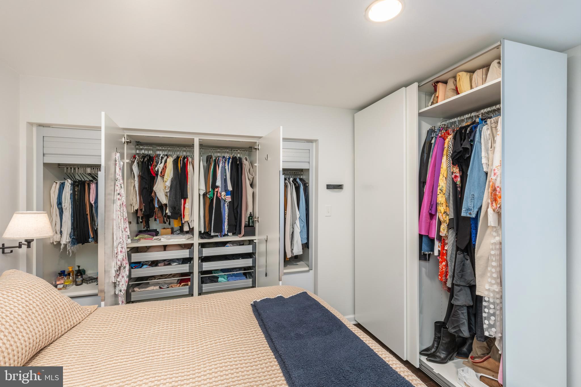
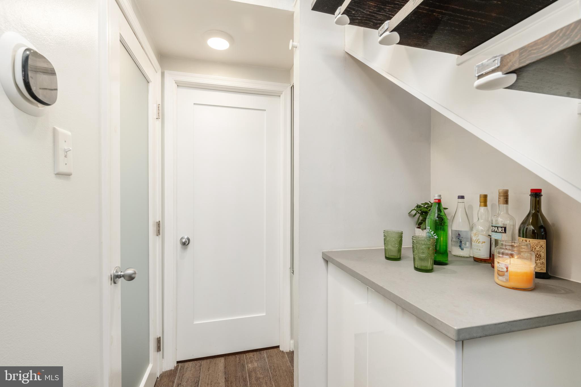
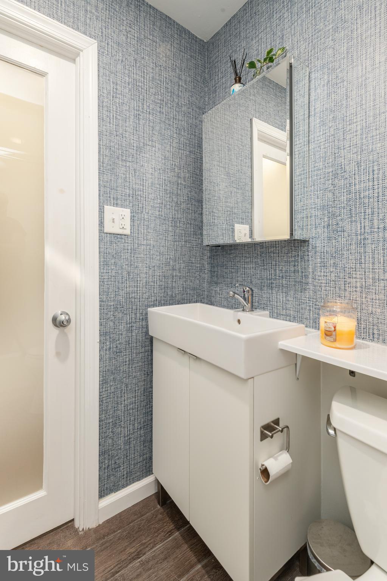
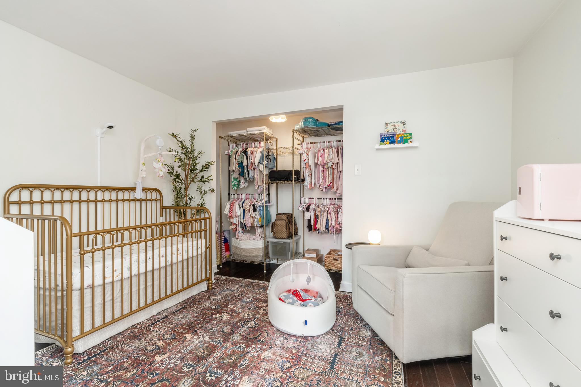
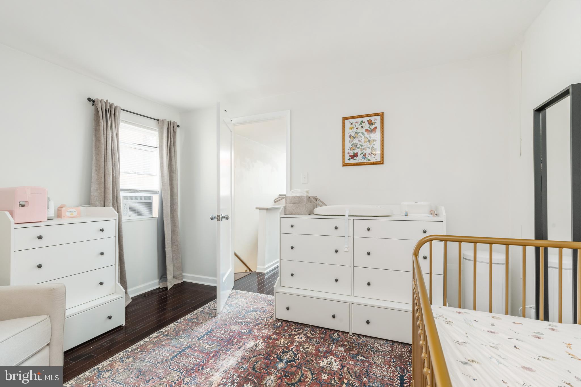
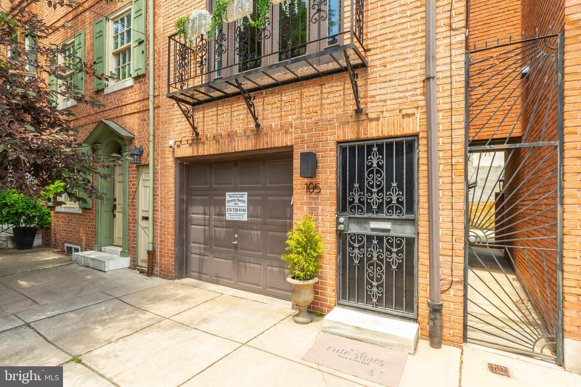
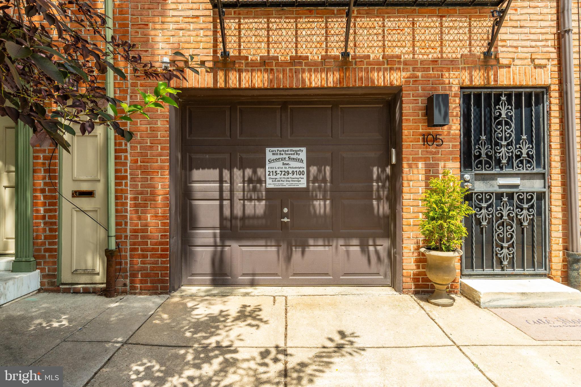
Entering on the ground floor, you'll find an oversized garage with MyQ smart door control, ample shelving for storage, and space for one car. The hallway is lined with multiple closets, providing abundant storage. This level also includes a convenient powder room, a separate laundry room with a utility sink, and a spacious bedroom with generous closet space.

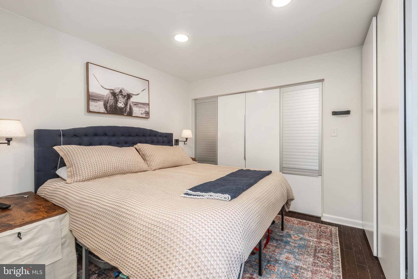
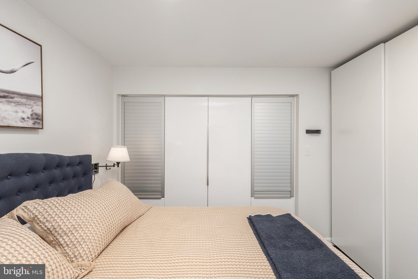
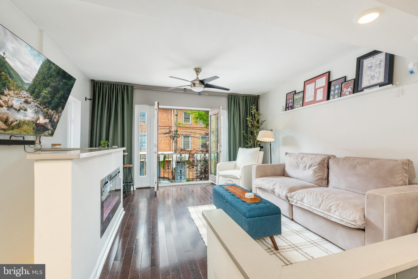
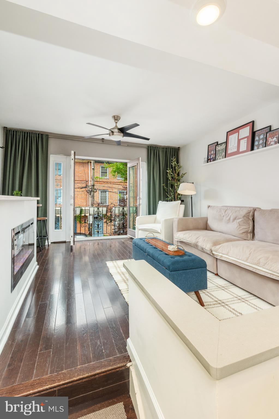
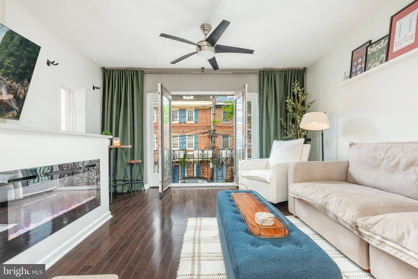
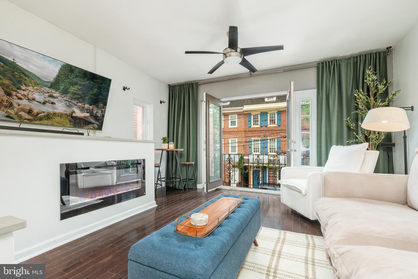
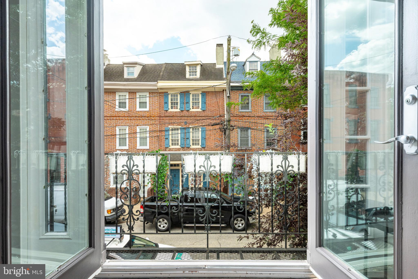
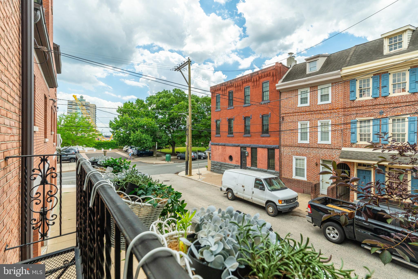
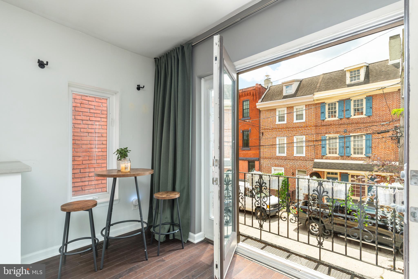
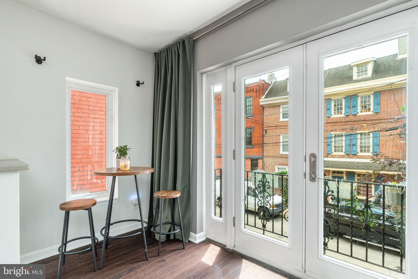
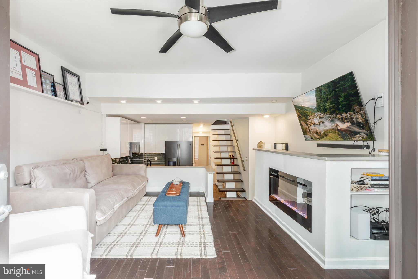
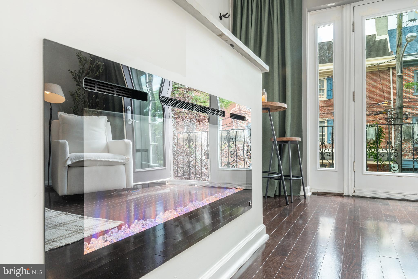
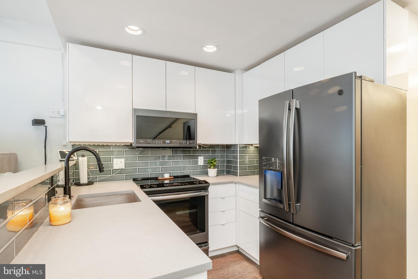
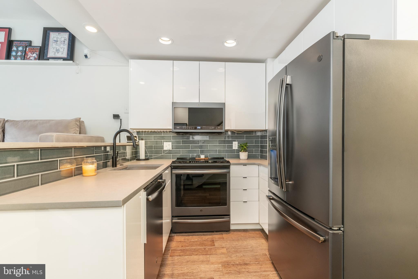
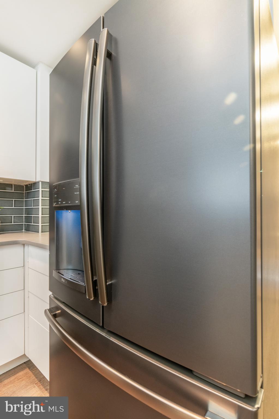
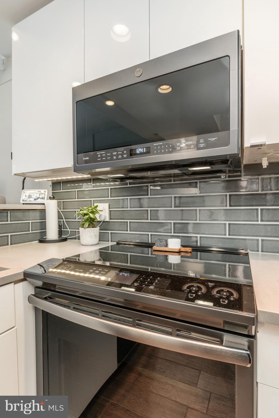
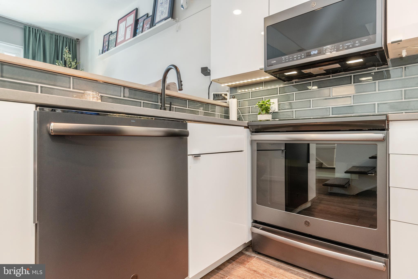
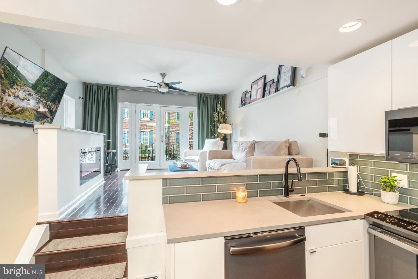
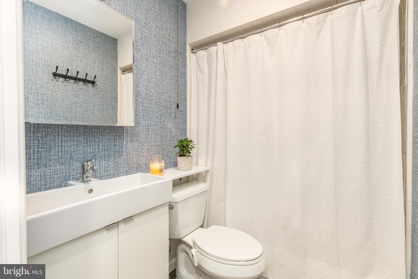
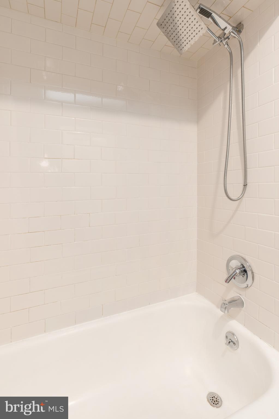
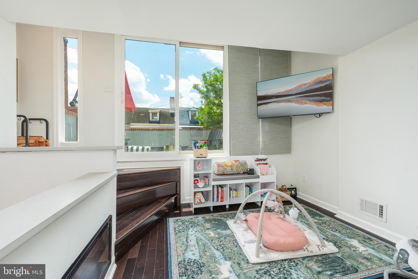
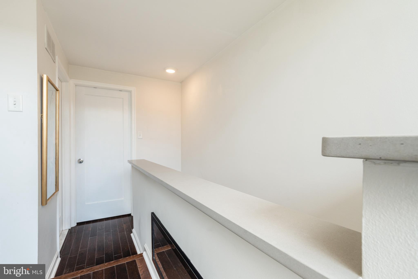
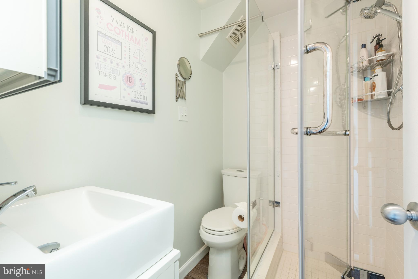
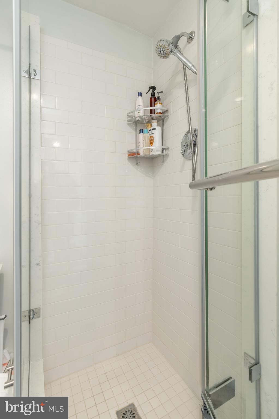
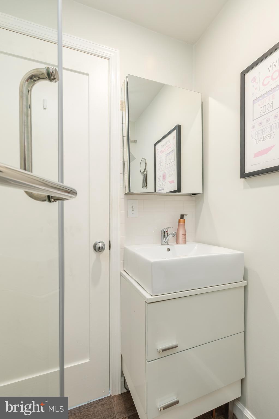
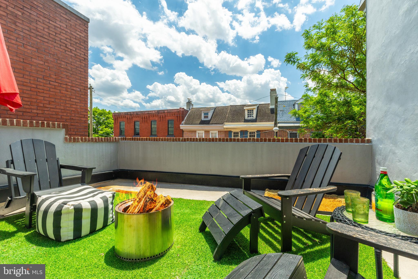
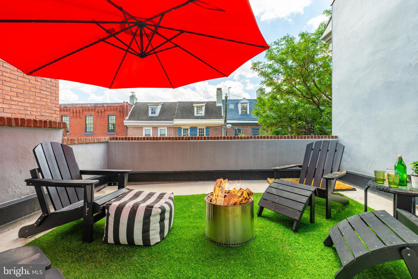
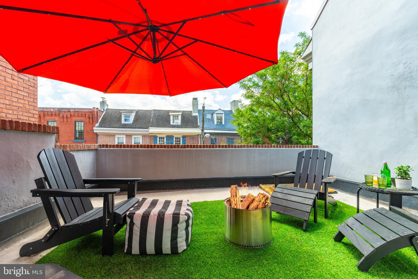
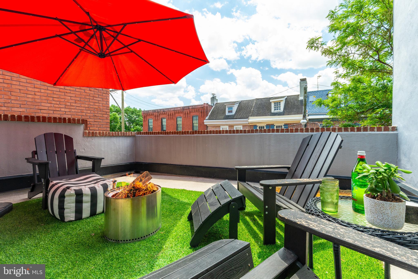
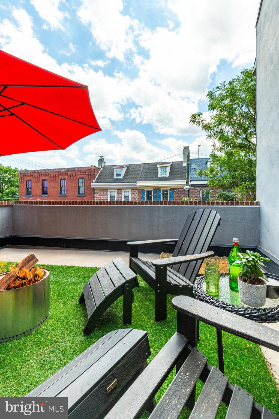
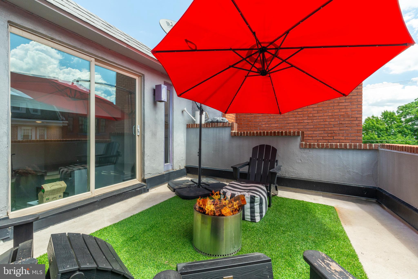
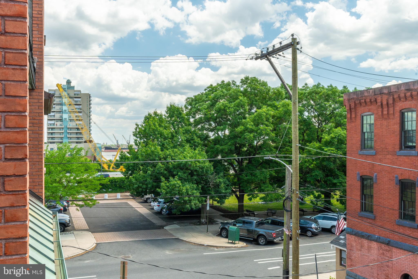
Upstairs, the stunning main living space boasts beautiful flooring and a recessed electric Touchstone fireplace, ideal for cooler temperatures or for ambiance without heat. Large French-style doors open to a private balcony, perfect for enjoying morning coffee. The adjoining dining area and newly renovated kitchen feature recessed lighting, modern white cabinetry, Caesarstone quartz countertops, a tiled backsplash, GE Profile appliances, a Vigo undermount sink, a garbage disposal, and a Pfister faucet. This floor also includes a spacious bedroom with privacy shades and a large closet, and a full hall bathroom with an oversized white porcelain sink, and a fully tiled shower/tub combo. The top floor offers a well-sized third bedroom with beautiful flooring, a full bathroom with a glass stall shower, and a bonus room ideal for an additional living space or home office. The southern-facing roof deck provides amazing river views. This stunning home is equipped with an Ecobee smart thermostat and hidden wiring for TV components.

Located just one block from Front Street, it's near everything Queen Village has to offer, including great dining options on bustling South St. and local favorites like New Wave Cafe, Famous 4th Street Delicatessen, Neighborhood Ramen, and Mari BYO. Nearby neighborhoods like Little Saigon, Society Hill, Washington Square West, and Bella Vista offer even more options. Enjoy a stroll along the Delaware to experience the Moshulu, Spruce Street Harbor Park, and Penn's Landing Marina.
Don't wait! This modern delight won't last long. Schedule your showing today!

3
beds

3
baths

1,624 Sq.Ft. LIVING AREA

640 Sq.Ft. lot

Features & Amenities

Interior

  • total bedrooms3
  • Total bathrooms3
  • full bathrooms2
  • half bathroom1
  • Laundry room Laundry Room
  • Flooring Hardwood
  • APPLIANCES Electric Water Heater
  • other interior Features Ceiling Fan(s)

Area & Lot

  • Status Sold
  • Living Area1,624 Sq.Ft.
  • Lot Area640 Sq.Ft.
  • MLS® IDPAPH2365622
  • TypeTownhouse
  • YEAR BUILT1982
  • NeighborhoodPhiladelphia
  • Architecture StylesContemporary
  • School DistrictTHE SCHOOL DISTRICT OF PHILADELPHIA

Exterior

  • STORIES3
  • Garage Space1.0
  • water SourcePublic
  • PoolNone
  • parkingGarage, Attached
  • HEAT TYPEElectric, Forced Air
  • AIR CONDITIONINGCentral Air, Ceiling Fan(s), Window Unit(s), Electric
  • sewerPublic Sewer
  • SubstructureConcrete Perimeter

Financial

  • Sales Price$742,000
  • Real Estate Tax $9,822/yr
  • Zoning RSA5

Philadelphia

Explore

Ready When You Are

We are committed to guiding you every step of the way—whether you're buying a home, selling a property, or securing a mortgage. Whatever your needs, we've got you covered.

Follow Us on Instagram